
This house on Funda: https://www.funda.nl/en/detail/koop/den-haag/appartement-ru-parestraat-64/44669580/
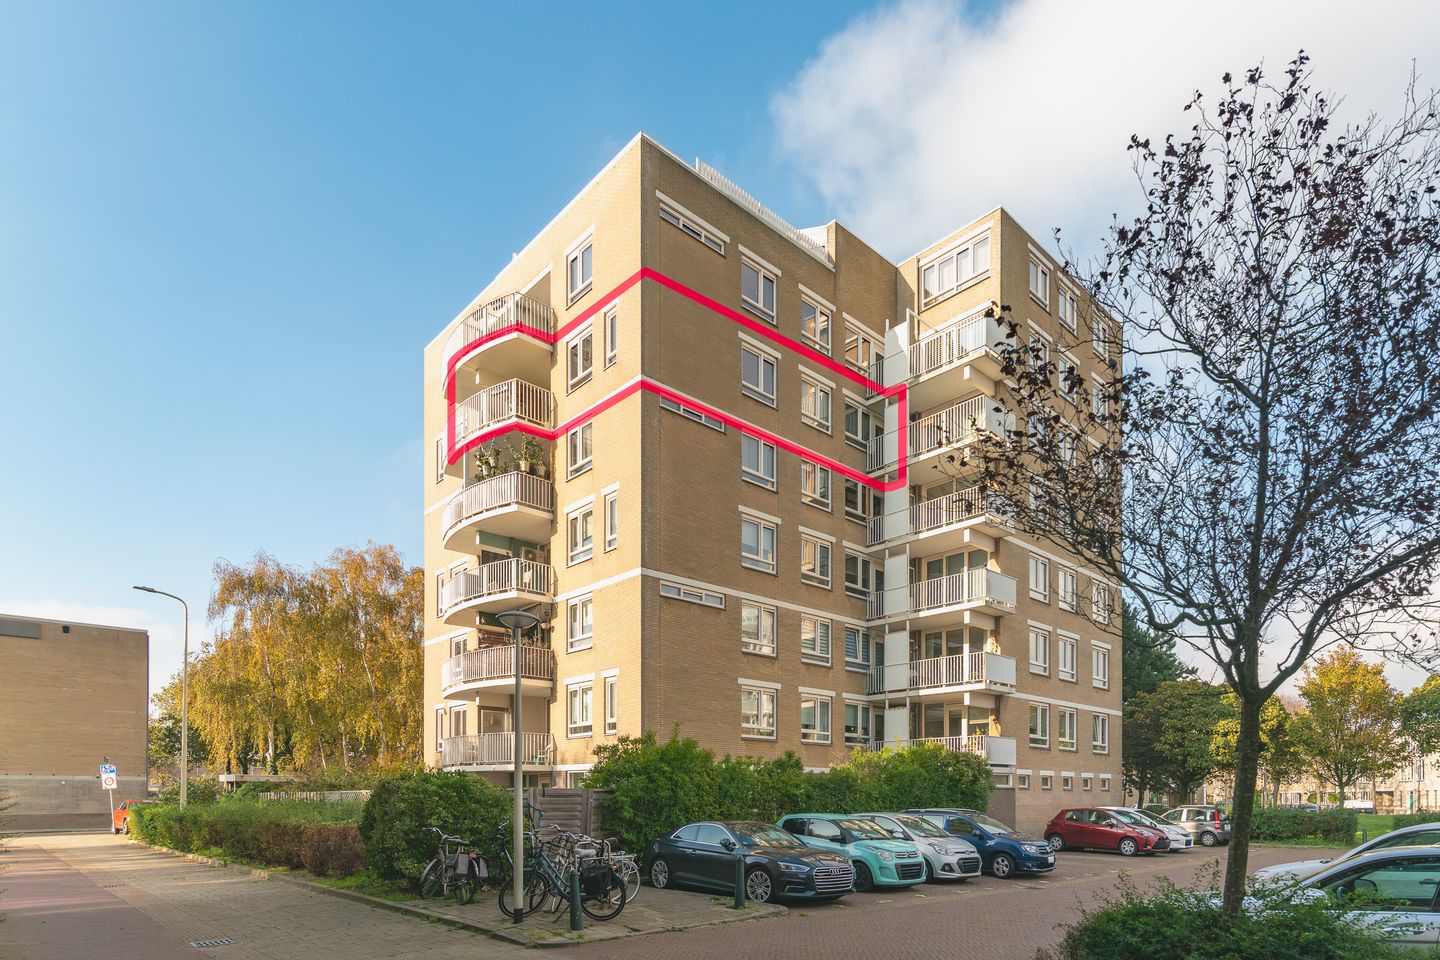
Description
GEWELDIG RUIM EN LICHT 3 KAMER HOEK APPARTEMENT MET LUXE MODERNE BADKAMER, SMAAKVOLLE MODERNE KEUKEN EN ZEER RUIM BALKON/TERRAS GELEGEN OP HET ZUIDWESTEN. HEERLIJK WIJDS UITZICHT. ERFPACHT AFGEKOCHT. ZEER ACTIEVE VVE. GEHELE APPARTEMENT VOORZIEN VAN PRACHTIGE NIEUWE KUNSTOF KOZIJNEN UITGEVOERD MET TRIPPELGLAS (2020).
GELIJKVLOERSE FLAT ENTREE.
Heerlijk wonen in modern appartementencomplex. Dichtbij het strand, zee en duinen en op loopafstand van de winkels in Loosduinen en niet veel verder het moderne winkelcentrum aan De Savornin Lohmanplein met o.a. AH XL, HEMA en GALL EN GALL. Tevens op fietsafstand van het centrum, de FRED en de Scheveningse Havens.
Via afgesloten gezamenlijke entree met brieven- en video/bellentableau, lift of trappenhuis naar 5e etage.
Gezamenlijke overloop met meterkasten, binnenkomst via voordeur, centrale gang met intercom en praktische nis met garderobe, grote inloopruimte ca. (1,55m x 1,50m) met wasmachine-en drogeraansluiting, cv-combi-opstelplaats en mechanische ventilatie.
Deur naar gezellige brede lichte living (ca. 7,30 m x 5,10 m) met fraai wijds uitzicht mede door het hoekraam en deur naar zonnig balkon/terras gelegen op het zuidwesten (ca. 2,90m x 2,70m) vanuit hier wederom wijds uitzicht op groen en speelveldje.
Moderne luxe openkeuken met eetbarretje met U-vormige hardstenen werkblad. Inbouwapparatuur te weten: 4-pits inductie kookplaat, RVS-recirculatiekap, koel-vriescombinatie, stoomoven, oven en RVS spoelbak. Kleurstelling: Mokka.
Moderne luxe badkamer ca. (2,25m x 1,50m) met inloopdouche, ligbad, dubbele vaste wastafel, spiegel en design-radiator. Kleurstelling: Wit-Grijs.
Separaat modern vrijdragend toilet met fontein.
Ouderslaapkamer 1 (ca. 4,30m x 3,05m) met deur naar balkon ca. (1,75 x 1,00m).
Tweede slaapkamer 2 (ca. 4,30m x 3,15m).
Woonkamer en keuken zijn voorzien van een prachtige stroken eiken parketvloer, slaapkamers en gang voorzien van fraaie houten vloer welke drempelloos zijn gelegd.
Op de parterre gelegen droge eigen fietsenberging (ca. 3,05m x 1,80m) met een plafondhoogte ca. 2,44m en elektra.
Bijzonderheden:
Erfpacht eeuwigdurend afgekocht.
Gelijkvloerse woning, u kunt geheel zonder enig obstakel via de grote lift naar uw heerlijke appartement.
Energielabel B, geldig tm 03 augustus 2030.
Bouwjaar ca. 1988.
Woonoppervlakte ca. 80 m².
Oppervlakte terras-balkon 9 m2.
Inhoud ca. 251 m³.
Plafondhoogte ca. 2,49 m.
Videofoon aanwezig.
Betonnen verdiepingsvloeren.
Volledig geïsoleerd.
Vaste notaris Maaldrink notarissen.
Gelegen aan een leuk groen speelveldje met wijds zicht.
15/418=appartement + berging aandeel in de VvE gemeenschap.
CV-combiketel, Nefit Proline NxT HRC30 cw5, bouwjaar 2019.
Elektra 10 groepen met dubbele aardlekschakelaar.
Zeer actieve Vereniging van Eigenaren, bijdrage € 189,-- inclusief opstalverzekering, schoonmaak kosten, reservering groot-en klein onderhoud en collectief schilderwerk.
MJOP tm 2040.
Reservefonds 01-01-2025 € 136.362,--
Verduurzamingsproject vol aan de gang.
Openbaar Vervoer (bus 26, 31, N3 en tram 2 en 3) is op loopafstand bereikbaar. Binnen een kwartier fietst u naar het centrum van Den Haag en station Den Haag Centraal. Met de auto bereikt u de uitvalswegen A4, A12 en A13.
Ook voor liefhebbers van wandelen, hardlopen en andere buitenactiviteiten is dit een uitstekende locatie, met volop groen, speeltuinen en sportfaciliteiten in de omgeving.
Tevens op fietsafstand van strand, zee en duinen, Havens van Scheveningen en de gezellige Frederik Hendriklaan.
KADASTRALE INFORMATIE:
Gemeente : Loosduinen
Sectie : G
Nummer : 3126
Index: A-20
De Meetinstructie is gebaseerd op de NEN2580. De Meetinstructie is bedoeld om een meer eenduidige manier van meten toe te passen voor het geven van een indicatie van de gebruiksoppervlakte. De Meetinstructie sluit verschillen in meetuitkomsten niet volledig uit, door bijvoorbeeld interpretatieverschillen, afrondingen of beperkingen bij het uitvoeren van de meting.
Interesse in dit huis? Schakel direct uw eigen NVM-aankoopmakelaar in.
Uw NVM-aankoopmakelaar komt op voor uw belang en bespaart u tijd, geld en zorgen.
Adressen van collega NVM-aankoopmakelaars in Haaglanden vindt u op Funda.
SPACIOUS AND BRIGHT THREE-ROOM CORNER APARTMENT WITH LUXURIOUS MODERN BATHROOM, STYLISH CONTEMPORARY KITCHEN AND A GENEROUS SOUTH-WEST-FACING BALCONY/TERRACE. BEAUTIFUL OPEN VIEWS. LEASEHOLD BOUGHT OFF IN PERPETUITY. VERY ACTIVE OWNERS' ASSOCIATION (VvE).
The entire apartment is fitted with beautiful new uPVC window frames with triple glazing (2020).
SINGLE-LEVEL APARTMENT WITH STEP-FREE ACCESS.
Enjoy comfortable living in this modern apartment complex, conveniently located close to the beach, sea and dunes. The shops in Loosduinen are within walking distance, as is the modern shopping centre at De Savornin Lohmanplein, featuring, among others, an AH XL supermarket, HEMA and Gall & Gall. The city centre, the popular Frederik Hendriklaan (De Fred) and the Scheveningen harbours are also easily accessible by bicycle.
Through the secured communal entrance with letterboxes and video intercom system, you can take the lift or stairs to the fifth floor.
Communal landing with meter cupboards. Entrance to the apartment through the front door, leading to a central hallway with intercom and a practical recess for a coat rack. Spacious utility room (approx. 1.55 x 1.50 m) with connections for a washing machine and tumble dryer, central heating combi boiler and mechanical ventilation system.
The hallway leads to the attractive, spacious and bright living room (approx. 7.30 x 5.10 m), offering beautiful far-reaching views, enhanced by the corner window. A door provides access to the sunny south-west-facing balcony/terrace (approx. 2.90 x 2.70 m), which once again offers lovely open views over greenery and a small playground.
Modern luxury open-plan kitchen with breakfast bar and U-shaped natural stone worktop. Integrated appliances include a four-zone induction hob, stainless steel recirculating extractor hood, fridge-freezer combination, steam oven, conventional oven and stainless steel sink. Finished in an attractive mocha colour scheme.
Luxurious modern bathroom (approx. 2.25 x 1.50 m) featuring a walk-in shower, bathtub, double washbasin with vanity unit, mirror and designer radiator. Finished in a stylish white and grey colour scheme.
Separate modern wall-hung toilet with washbasin.
Master bedroom 1 (approx. 4.30 x 3.05 m) with a door leading to a balcony (approx. 1.75 x 1.00 m).
Second bedroom 2 (approx. 4.30 x 3.15 m).
The living room and kitchen feature a beautiful oak strip parquet floor. The bedrooms and hallway are fitted with attractive wooden flooring, laid seamlessly without thresholds.
On the ground floor there is a private, dry bicycle storage room (approx. 3.05 x 1.80 m), with a ceiling height of approx. 2.44 m and electricity.
KEY FEATURES
Leasehold has been bought off in perpetuity.
Single-level apartment with completely step-free access via the spacious lift.
Energy rating B, valid until 3 August 2030.
Year of construction: approx. 1988.
Living area: approx. 80 m².
Balcony/terrace area: approx. 9 m².
Volume: approx. 251 m³.
Ceiling height: approx. 2.49 m.
Video intercom system.
Concrete floors between the storeys.
Fully insulated.
Regular notary: Maaldrink Notarissen.
Situated overlooking a pleasant green area with a playground and beautiful open views.
15/418th share in the Owners' Association (VvE), including the apartment and storage room.
Central heating combi boiler: Nefit ProLine NxT HRC30 CW5, installed in 2019.
Electrical installation with 10 circuits and two residual-current devices (RCDs).
Very active Owners' Association (VvE) with a monthly contribution of €189, including building insurance, cleaning costs, provisions for major and minor maintenance and communal painting works.
Multi-year maintenance plan (MJOP) in place until 2040.
Reserve fund as at 1 January 2025: €136,362.
Sustainability and energy-efficiency improvement project currently in full progress.
Public transport is within walking distance, including bus routes 26, 31 and N3, as well as tram lines 2 and 3. The centre of The Hague and The Hague Central Station can be reached by bicycle in approximately 15 minutes. By car, the main arterial roads and motorways A4, A12 and A13 are easily accessible.
This is also an excellent location for lovers of walking, jogging and other outdoor activities, with plenty of green spaces, playgrounds and sports facilities in the surrounding area.
The beach, sea and dunes, the Scheveningen harbours and the lively Frederik Hendriklaan are also all within easy cycling distance.
CADASTRAL INFORMATION
Municipality: Loosduinen
Section: G
Number: 3126
Index: A-20
The measurement instructions are based on the NEN 2580 standard. They are intended to provide a more consistent method of measuring and indicating the usable floor area. However, differences in measurement results cannot be entirely excluded due to, for example, differences in interpretation, rounding or limitations during the measurement process.
Interested in this property? We recommend engaging your own NVM-certified purchasing agent (NVM-aankoopmakelaar) straight away.
Your purchasing agent will represent your interests and can save you time, money and unnecessary concerns.
Contact details of fellow NVM-certified purchasing agents in the Haaglanden region can be found on Funda.
Features
Transfer of ownership
- Listed since
- Acceptance
- Available in consultation
- Asking price
- € 385,000 kosten koper
- Asking price per m²
- € 4,812
- Status
- Available
- VVE (Owners Association) contribution
- € 189.00 per month
Construction
- Type apartment
- Apartment with shared street entrance (apartment)
- Building type
- Resale property
- Construction period
- 1981-1990
- Specific
- With carpets and curtains
- Type of roof
- Flat roof covered with asphalt roofing
- Accessibility
- Accessible for people with a disability and accessible for the elderly
Surface areas and volume
- Areas
- Living area
- 80 m²
- Other space inside the building
- 6 m²
- Exterior space attached to the building
- 9 m²
- Volume in cubic meters
- 251 m³
Layout
- Number of rooms
- 3 rooms (2 bedrooms)
- Number of bath rooms
- 1 bathroom and 1 separate toilet
- Bathroom facilities
- Walk-in shower, bath, and washstand
- Number of stories
- 1 story
- Facilities
- Elevator, mechanical ventilation, sliding door, and TV via cable
- Located at
- 6th floor
Energy
- Energy label
- Insulation
- Double glazing and completely insulated
- Heating
- CH boiler
- Hot water
- CH boiler
- CH boiler
- Nefit Proline NxT HRC30 cw5 (gas-fired combination boiler from 2019, in ownership)
Cadastral data
- LOOSDUINEN G 3080
- Cadastral map
- Ownership situation
- Long-term lease
- Fees
- Bought off for eternity
Exterior space
- Location
- Alongside a quiet road, in residential district and unobstructed view
- Balcony/roof terrace
- Balcony present
Storage space
- Shed / storage
- Built-in
- Facilities
- Electricity
Parking
- Type of parking facilities
- Public parking
VVE (Owners Association) checklist
- Registration with KvK
- Yes
- Annual meeting
- Yes
- Periodic contribution
- Yes (€ 189.00 per month)
- Reserve fund present
- Yes
- Maintenance plan
- Yes
- Building insurance
- Yes
© 2001-2026 funda