
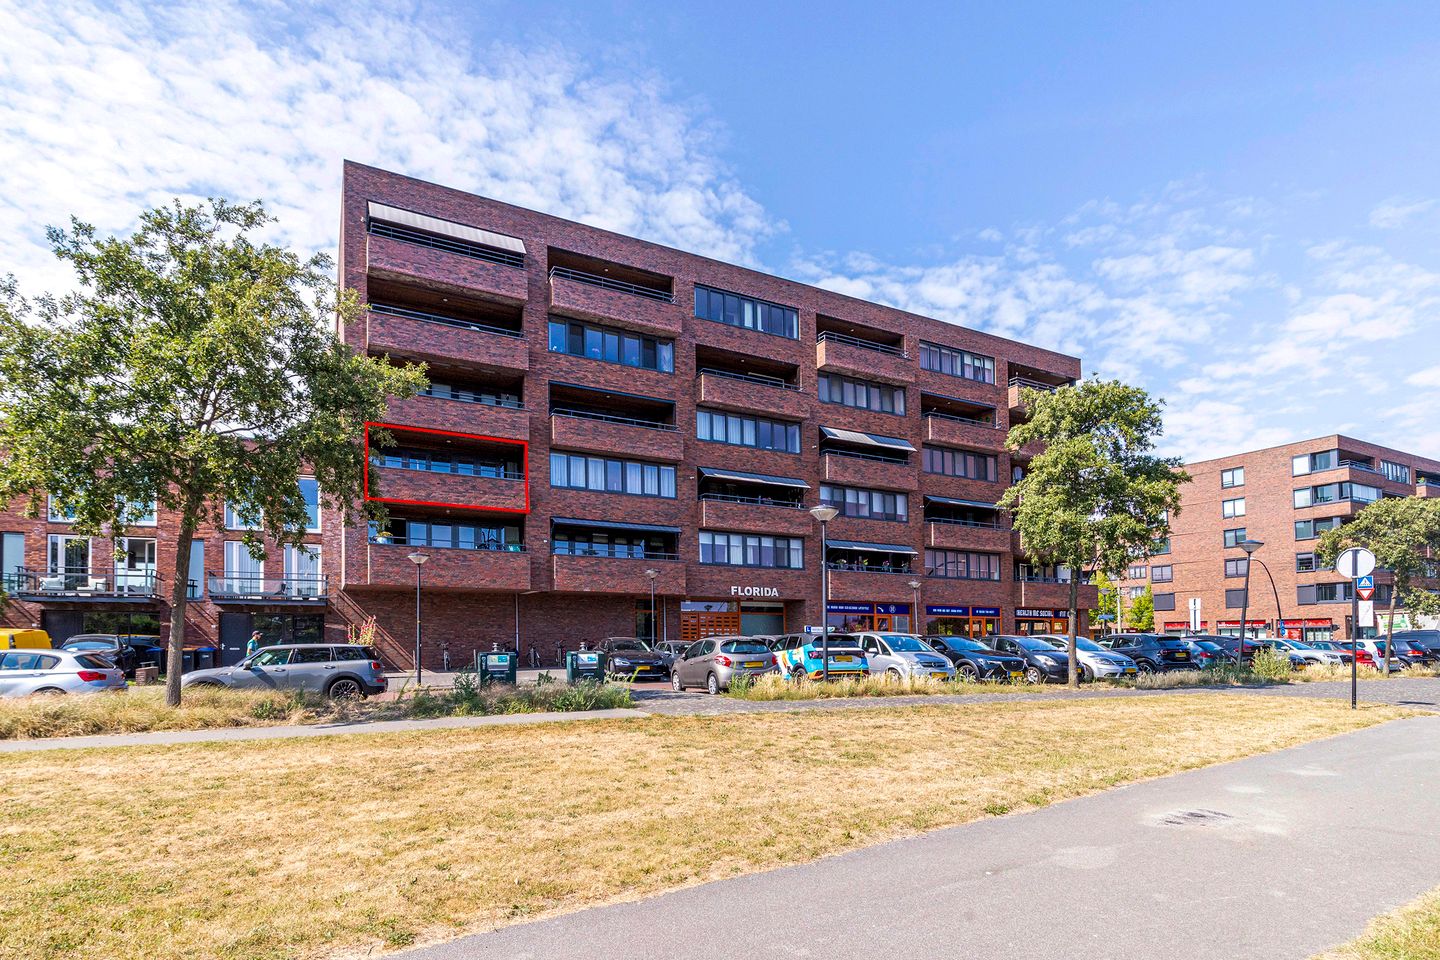
San Franciscosingel 102548 HS Den HaagHoge Veld
€ 800,000 k.k.
Description
Luxe wonen op een hoog niveau – volledig gerenoveerd appartement met garagebox, balkon en loggia
Op zoek naar een ruim en stijlvol appartement waar kwaliteit, sfeer en praktische voorzieningen samenkomen? Dit indrukwekkende appartement op de tweede verdieping is volledig gerenoveerd in 2025/2026 en tot in detail afgewerkt. Met een royale leefruimte, drie ruime slaapkamers, een moderne woonkeuken, zonnig balkon, sfeervolle loggia en een eigen garagebox is dit een woning die direct indruk maakt.
Tijdens de renovatie is de woning volledig gemoderniseerd. Er is veel aandacht besteed aan afwerking en uitstraling, met onder andere verlaagde plafonds met inbouwspots, sfeervolle verlichting, designradiatoren, hoogwaardige vloerafwerking en op maat gemaakte kasten met geïntegreerde verlichting. Daarnaast is een extra slaapkamer gerealiseerd, waardoor de woning nu beschikt over drie volwaardige slaapkamers.
In de directe omgeving bevinden zich diverse recreatie- en groenvoorzieningen, scholen, winkels en openbaar vervoer. Met de auto bent u binnen 5 minuten in het gezellige centrum van Wateringen of rijdt u op de rijkswegen A4, A12 of A13. Met de fiets staat u met 15-20 minuten op het strand, het centrum van Den Haag en het sfeervolle Delft.
INDELING
Begane grond:
Via de verzorgde gezamenlijke entree bereikt u het gebouw. Hier bevinden zich het bellentableau, de brievenbussen, de liftinstallatie en de trapopgang. De afgesloten entree biedt toegang tot de centrale hal en de overige voorzieningen. Tevens beschikt het appartement over een eigen garagebox op afgesloten terrein met elektrische, op afstand bedienbare deur.
Tweede verdieping:
Bij binnenkomst komt u in de ruime hal met video-intercominstallatie, meterkast en een separaat toilet met fonteintje. De zeer ruime woonkamer met open woonkeuken vormt het middelpunt van de woning. Door de grote raampartijen en openslaande deuren valt er veel daglicht naar binnen en heeft u een mooi uitzicht over het groene park. Vanuit de woonkamer bereikt u via dubbele deuren het balkon op het zuidoosten. Hier geniet u van een fijne buitenplek met uitzicht over het park. De moderne woonkeuken is uitgevoerd met een stijlvol kookeiland en voorzien van een inductiekookplaat met geïntegreerde afzuiging. Daarnaast beschikt de keuken over diverse inbouwapparatuur, waaronder een vaatwasser, oven, magnetron en Amerikaanse koelkast. De vele kasten zorgen voor veel praktische opbergruimte en maken de keuken tot een echte blikvanger.
Het appartement beschikt over drie ruime slaapkamers. Alle kamers hebben een prettige lichtinval en een praktische indeling. Eén slaapkamer geeft toegang tot de sfeervolle loggia, een beschutte buitenruimte waar u het hele jaar door heerlijk kunt ontspannen. Deze kamer beschikt tevens over een handige scheidingswand. De twee grootste slaapkamers zijn voorzien van ruime inbouwkasten.
De centraal gelegen badkamer is stijlvol afgewerkt en beschikt over een ruime inloopdouche, dubbele wastafel en handdoekradiator.
Verder zijn er twee separate toiletruimtes aanwezig, wat zorgt voor extra gemak in het dagelijks gebruik.
KENMERKEN
•Bouwjaar 2008
•Kamers 4 (waarvan 3 slaapkamers)
•Gebruiksoppervlak wonen 199 m² (NVM Meetinstructie)
•Erfpachtcanon is eeuwigdurend afgekocht
•VvE actief, bijdrage € 293,- p.m.
•Energielabel A+
•Eén eigen garagebox (235 cm doorrijhoogte)
•Gemeenschappelijke én eigen (fietsen-)berging in de onderbouw
•Oplevering in overleg en op korte termijn mogelijk
Interesse in dit appartement? Schakel direct uw eigen NVM-aankoopmakelaar in.
--------- English text ------------
Luxury living at a high level fully renovated apartment with private garage, balcony and loggia.
Are you looking for a spacious and stylish apartment where quality, atmosphere and practical features come together? This impressive second floor apartment was completely renovated in 2025/2026 and finished to an exceptional standard. With a generous living area, three spacious bedrooms, a modern open plan kitchen, a sunny balcony, an attractive loggia and a private garage, this is a home that makes an immediate impression.
During the renovation, the apartment was completely modernised. Great attention was paid to the finishes and overall appearance, including lowered ceilings with recessed spotlights, atmospheric lighting, designer radiators, high quality flooring and custom made built in wardrobes with integrated lighting. An additional bedroom was also created, giving the apartment three full sized bedrooms.
The surrounding area offers a variety of recreational facilities, green spaces, schools, shops and public transport. By car, you can reach the charming centre of Wateringen or the A4, A12 and A13 motorways within 5 minutes. By bicycle, the beach, the centre of The Hague and the historic city of Delft can all be reached within 15 to 20 minutes.
LAYOUT
Ground floor:
The well maintained communal entrance provides access to the building. Here you will find the doorbell panel, mailboxes, lift and staircase. The secured entrance leads to the central hall and the other shared facilities. The apartment also includes a private garage located on a secured site, equipped with an electrically operated remote controlled door.
Second floor:
Upon entering, you arrive in the spacious entrance hall with a video intercom system, meter cupboard and a separate toilet with small sink. The exceptionally spacious living room with open plan kitchen forms the heart of the apartment. Large windows and French doors allow plenty of natural light to enter and offer beautiful views over the green park. Double doors from the living room provide access to the southeast facing balcony, where you can enjoy a pleasant outdoor space overlooking the park.
The modern kitchen features a stylish cooking island with an induction hob and integrated extractor system. It is also equipped with various built in appliances, including a dishwasher, oven, microwave and American style refrigerator. The abundance of storage cabinets provides ample practical storage space and makes the kitchen a real eye catcher.
The apartment offers three spacious bedrooms. Each room benefits from pleasant natural light and a practical layout. One of the bedrooms provides access to the attractive loggia, a sheltered outdoor space where you can relax throughout the year. This room also features a practical partition wall. The two largest bedrooms are fitted with spacious built in wardrobes.
The centrally located bathroom is stylishly finished and features a generous walk in shower, double washbasin and towel radiator.
In addition, the apartment includes two separate toilet rooms, providing extra convenience for everyday living.
FEATURES
• Year of construction 2008
• 4 rooms (including 3 bedrooms)
• Living area: 199 m² (measured in accordance with the NVM Measurement Instructions)
• Perpetual ground lease has been fully bought off
• Active Homeowners' Association (VvE), service charges: €293,21 per month
• Energy label A+
• One private garage (clear entrance height: 235 cm)
• Communal and private bicycle/storage room in the basement
• Transfer by mutual agreement, with completion possible at short notice
Interested in this apartment? Contact your own NVM purchasing agent today.
Features
Transfer of ownership
- Listed since
- Acceptance
- Available in consultation
- Asking price
- € 800,000 kosten koper
- Asking price per m²
- € 4,020
- Status
- Available
- VVE (Owners Association) contribution
- € 293.00 per month
Construction
- Type apartment
- Upstairs apartment (apartment)
- Building type
- Resale property
- Year of construction
- 2008
- Specific
- Partly furnished with carpets and curtains
- Type of roof
- Flat roof
- Accessibility
- Accessible for people with a disability and accessible for the elderly
Surface areas and volume
- Areas
- Living area
- 199 m²
- Exterior space attached to the building
- 16 m²
- External storage space
- 23 m²
- Volume in cubic meters
- 632 m³
Layout
- Number of rooms
- 4 rooms (3 bedrooms)
- Number of bath rooms
- 1 bathroom and 1 separate toilet
- Bathroom facilities
- Walk-in shower and washstand
- Number of stories
- 1 story
- Facilities
- Optical fibre, elevator, mechanical ventilation, and TV via cable
- Located at
- 2nd floor
Energy
- Energy label
- Insulation
- Completely insulated
- Heating
- District heating
- Hot water
- District heating
Cadastral data
- 'S-GRAVENHAGE AX 7160
- Cadastral map
- Ownership situation
- Municipal long-term lease
- Fees
- Bought off for eternity
- 'S-GRAVENHAGE AX 7160
- Cadastral map
- Ownership situation
- Municipal long-term lease
- Fees
- Bought off for eternity
Exterior space
- Location
- In residential district
- Balcony/roof terrace
- Balcony present
Storage space
- Shed / storage
- Storage box
Garage
- Type of garage
- Garage
- Capacity
- 1 car
VVE (Owners Association) checklist
- Registration with KvK
- Yes
- Annual meeting
- Yes
- Periodic contribution
- Yes (€ 293.00 per month)
- Reserve fund present
- Yes
- Maintenance plan
- Yes
- Building insurance
- Yes
© 2001-2026 funda