
Eye-catcherInwendig gerenoveerde topetage met 3 slaapkamers op eigen grond!
Description
MOOIE INWENDIG GERENOVEERDE 4-KAMER TOPETAGE WONING MET 3 SLAAPKAMERS, ZONNIG BLAKON EN GELEGEN OP EIGEN GROND.
Het appartement is gunstig gelegen ten opzichte van diverse winkels, openbaar vervoer en het Zuiderpark. Ook de uitvalswegen richting A-4, A-12 en A-13 zijn snel te bereiken.
Indeling:
Toegang via open portiek met trap naar 1e etage, entree, hal met meterkast, binnentrap naar de topetage, alwaar overloop, modern toilet en toegang tot alle vertrekken.
Ruime wooneetkamer (ca. 5.89 x 3.38m) met erker.
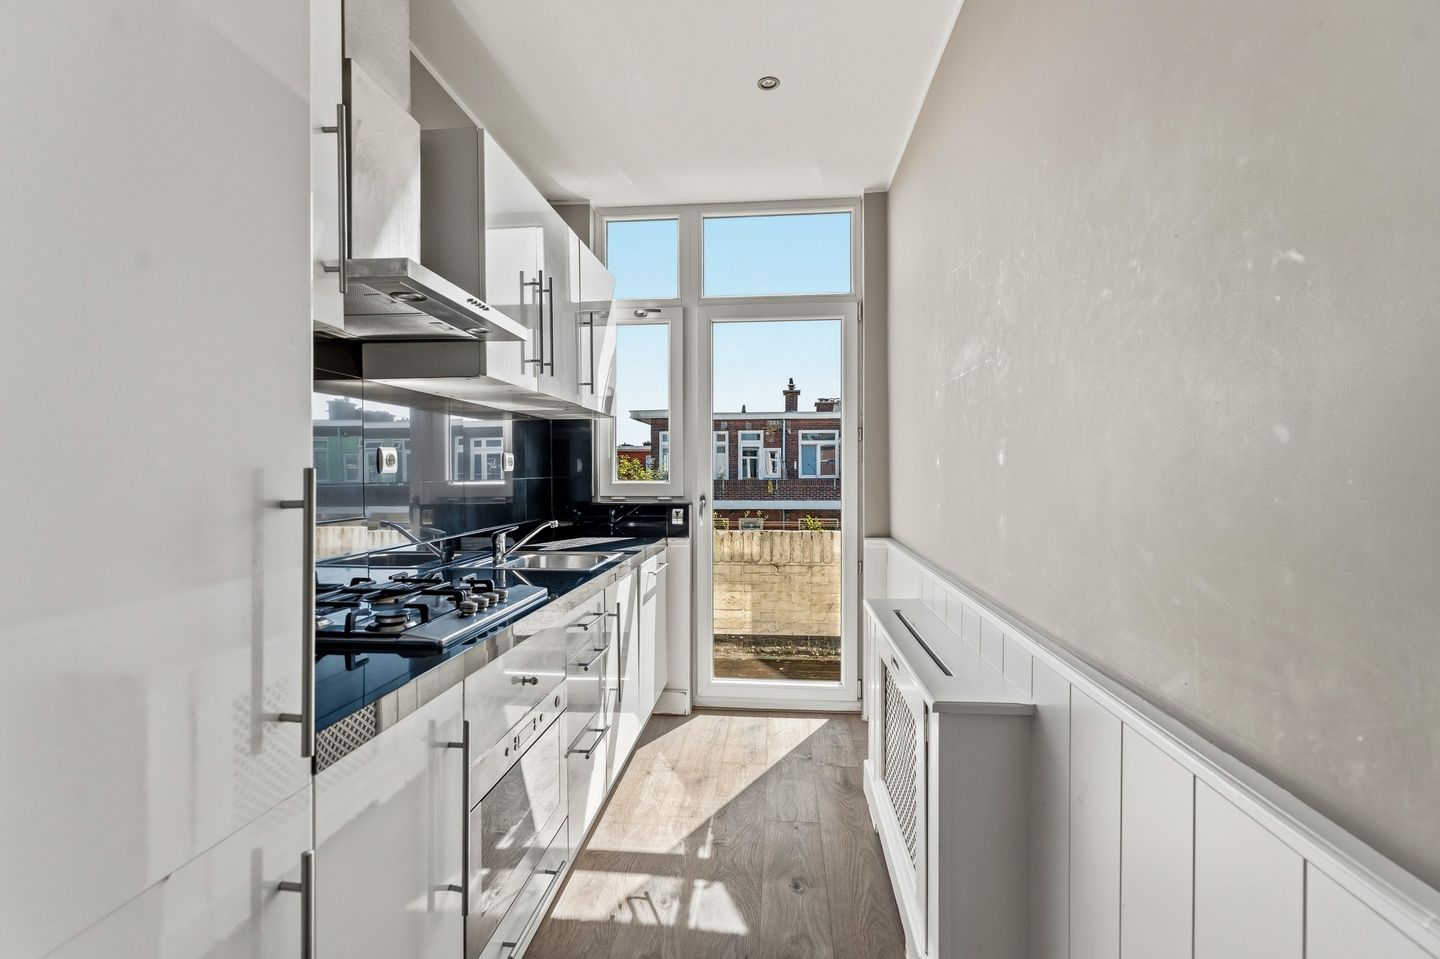
Moderne luxe keuken (3.09 x 1.72m) met onder- en bovenkasten, 4-pits gaskookplaat, afzuigkap, magnetron, koelkast, vriezer, vaatwasser, natuurstenen werkblad en deur naar het balkon.
Ruime luxe badkamer (ca. 2.10 x 1.99m.) met douche en dubbele wastafel in meubel.
Grote achterslaapkamer (4.96 x 2.98m).
2e slaapkamer (3.44 x 2.84m).
3e slaapkamer (2.94 x 1.99m).
Zonnig balkon aan de achterzijde van de woning, met balkonkast, gunstig gelegen op het Zuidoosten.
Eigenschappen:
- eigen grond
- elektra 6 groepen + x a.l.s.
- rondom kunststof kozijnen met dubbel glas
- C.V.-combiketel Vaillant HR
- energielabel E
- oplevering kan snel
- niet zelf bewoond door eigenaar
- projectnotaris Caminada te Rijswijk
Vereniging van Eigenaren:
- actieve V.v.E., bijdrage € 125,--/maand
- inclusief collectieve opstal- en glasverzekering
- V.v.E.-onderhoudsreserve € 14.252,60 per 31 december 2025
- 1/3 aandeel in de V.v.E.
- onderhoudsplan aanwezig
- professioneel beheer
Features
Transfer of ownership
- Listed since
- Acceptance
- Available immediately
- Asking price
- € 265,000 kosten koper
- Asking price per m²
- € 3,312
- Status
- Available
- VVE (Owners Association) contribution
- € 125.00 per month
Construction
- Type apartment
- Residential property with shared street entrance (apartment with open entrance to street)
- Building type
- Resale property
- Year of construction
- 1936
- Type of roof
- Flat roof covered with asphalt roofing
Surface areas and volume
- Areas
- Living area
- 80 m²
- Exterior space attached to the building
- 5 m²
- Volume in cubic meters
- 279 m³
Layout
- Number of rooms
- 4 rooms (3 bedrooms)
- Number of bath rooms
- 1 bathroom and 1 separate toilet
- Bathroom facilities
- Shower, double sink, and washstand
- Number of stories
- 1 story
- Facilities
- Mechanical ventilation
- Located at
- 3rd floor
Energy
- Energy label
- Insulation
- Double glazing
- Heating
- CH boiler
- Hot water
- CH boiler
- CH boiler
- Vaillant HR (gas-fired combination boiler, in ownership)
Cadastral data
- 'S-GRAVENHAGE AL 5251
- Cadastral map
- Ownership situation
- Full ownership
Exterior space
- Location
- In residential district
- Balcony/roof terrace
- Balcony present
Parking
- Type of parking facilities
- Paid parking, public parking and resident's parking permits
VVE (Owners Association) checklist
- Registration with KvK
- Yes
- Annual meeting
- Yes
- Periodic contribution
- Yes (€ 125.00 per month)
- Reserve fund present
- Yes
- Maintenance plan
- Yes
- Building insurance
- Yes
© 2001-2026 funda