
This house on Funda: https://www.funda.nl/en/detail/koop/den-haag/appartement-schenkkade-28/44443520/
Description
Welkom thuis in dit sfeervolle en ruime 4-kamer TOP-appartement met 3 slaapkamers en twee balkons!
Heerlijk centraal in het populaire Bezuidenhout waar je alle benodigde dagelijkse winkels en levendige horeca in en rond de Theresiastraat, veel omliggend groen in het park en het Haagse Bos. Ook alle uitvalswegen en diverse tram- en busverbindingen zijn om de hoek. The Mall of the Netherlands, het centrum van Den Haag, station Den Haag Centraal en station Den Haag Laan van NOI liggen op fietsafstand.
INDELING:
Open portiek, voordeur naar het appartement. Entree in ruime hal met meterkast en opbergruimte. Brede trap naar de tweede verdieping.
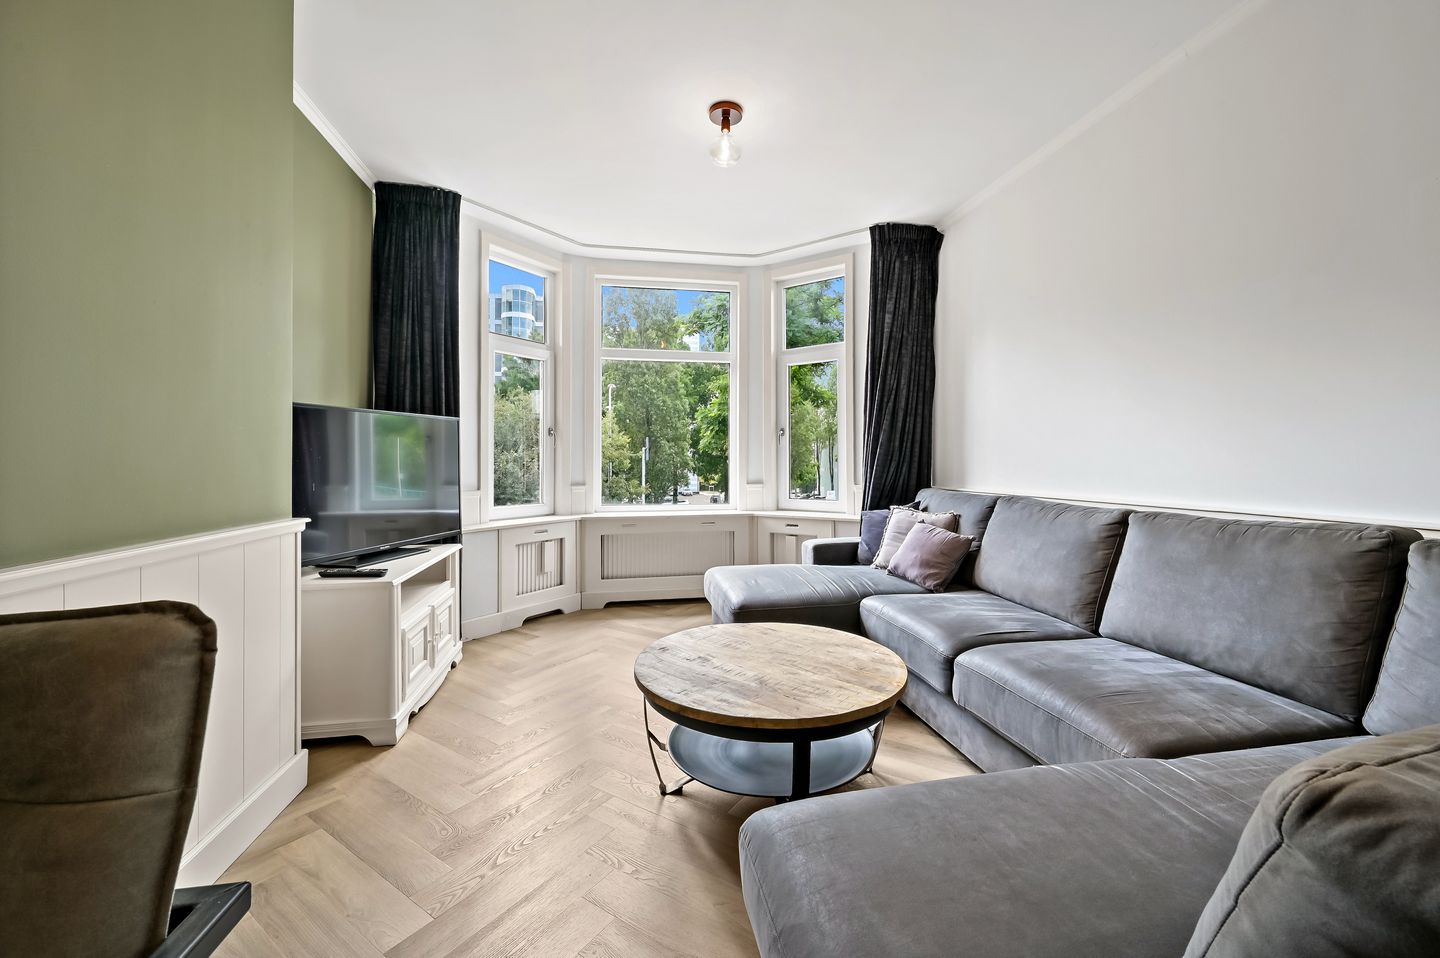
Boven geeft de lichte hal met dakraam toegang tot alle vertrekken. De woonkamer is fris en licht. Aan de achterzijde is een slaapkamer/werkkamer. Aan de voorzijde van de woning is de tweede slaapkamer. Gesloten keuken. De derde slaapkamer is ook aan de achterzijde.
De badkamer is voorzien van een douche. Separaat zwevend toilet.
Bijzonderheden:
- Woonoppervlakte ca. 87m2
- Eigen grond
- VvE bijdrage € 25,-- per maand, ruim € 6.000,- in het reservefonds
- Grotendeels voorzien kunststof kozijnen met dubbel glas
- Gehele woning voorzien van een visgraat PVC-vloer
- Twee balkons, gelegen op het noordwesten en zuidoosten.
- Gezien het bouwjaar zijn de ouderdomsclausule van toepassing
- Verkoopvoorwaarde van toepassing
Deze informatie is door ons met de nodige zorgvuldigheid samengesteld. Onzerzijds wordt echter geen enkele aansprakelijkheid aanvaard voor enige onvolledigheid, onjuistheid of anderszins, dan wel de gevolgen daarvan. Alle opgegeven bedragen, maten en oppervlakten zijn indicatief. Koper heeft zijn eigen onderzoeksplicht naar alle zaken die voor hem of haar van belang zijn. Met betrekking tot deze woning is de makelaar adviseur van verkoper. Wij adviseren u een deskundige makelaar in te schakelen die u begeleidt bij het aankoopproces.
-------------------------------------------------------------------------------
Welcome home to this charming and spacious 4-room top-floor apartment featuring 3 bedrooms and two balconies!
Ideally located in the popular Bezuidenhout district, you'll find all your daily shopping needs and a wide range of lively cafés and restaurants in and around Theresiastraat. The area also offers plenty of green spaces, including nearby parks and the beautiful Haagse Bos. Major roads, as well as various tram and bus connections, are just around the corner. The Mall of the Netherlands, The Hague city centre, The Hague Central Station, and The Hague Laan van NOI Station are all within easy cycling distance.
Layout
Shared open entrance with access to the apartment. Entrance into a spacious hallway with the meter cupboard and storage space. A wide staircase leads to the second (top) floor.
Upstairs, the bright landing with a skylight provides access to all rooms. The living room is bright and welcoming. At the rear of the apartment is a bedroom, which is also ideal as a home office. The second bedroom is located at the front of the property. The separate kitchen is centrally positioned. The third bedroom is also situated at the rear.
The bathroom is fitted with a shower, and there is a separate wall-mounted toilet.
Features
- Living area of approximately 87 m²
- Situated on freehold land
- Homeowners' Association (VvE) contribution: €25 per month, with over €6,000 in the reserve fund
- Mostly fitted with uPVC window frames with double glazing
- Entire apartment finished with a herringbone-pattern PVC floor
- Two balconies, facing northwest and southeast
- Due to the age of the property, an age clause will be included in the purchase agreement
- Special conditions of sale apply
Disclaimer
This information has been compiled with the utmost care. However, no liability is accepted for any inaccuracies, omissions, or the consequences thereof. All stated measurements, dimensions, and surface areas are indicative only. Buyers are advised to carry out their own investigations into all matters of importance. With regard to this property, the estate agent acts exclusively on behalf of the seller. We recommend engaging a qualified purchasing agent to assist you throughout the buying process.
Features
Transfer of ownership
- Listed since
- Acceptance
- Available in consultation
- Asking price
- € 350,000 kosten koper
- Asking price per m²
- € 4,023
- Status
- Available
- VVE (Owners Association) contribution
- € 25.00 per month
Construction
- Type apartment
- Upstairs apartment (apartment)
- Building type
- Resale property
- Year of construction
- 1930
- Type of roof
- Flat roof covered with asphalt roofing
Surface areas and volume
- Areas
- Living area
- 87 m²
- Exterior space attached to the building
- 9 m²
- Volume in cubic meters
- 290 m³
Layout
- Number of rooms
- 4 rooms (3 bedrooms)
- Number of bath rooms
- 1 bathroom and 1 separate toilet
- Bathroom facilities
- Shower
- Number of stories
- 1 story
- Facilities
- TV via cable
- Located at
- 2nd floor
Energy
- Energy label
- Insulation
- Double glazing
- Heating
- CH boiler
- Hot water
- CH boiler
- CH boiler
- Vaillant (gas-fired combination boiler, in ownership)
Cadastral data
- 'S-GRAVENHAGE R 12437
- Cadastral map
- Ownership situation
- Full ownership
Exterior space
- Location
- In residential district
- Balcony/roof terrace
- Balcony present
Parking
- Type of parking facilities
- Paid parking, public parking and resident's parking permits
VVE (Owners Association) checklist
- Registration with KvK
- Yes
- Annual meeting
- No
- Periodic contribution
- Yes (€ 25.00 per month)
- Reserve fund present
- Yes
- Maintenance plan
- Yes
- Building insurance
- No
© 2001-2026 funda