
This house on Funda: https://www.funda.nl/en/detail/koop/den-haag/appartement-schenkkade-286/17244216/
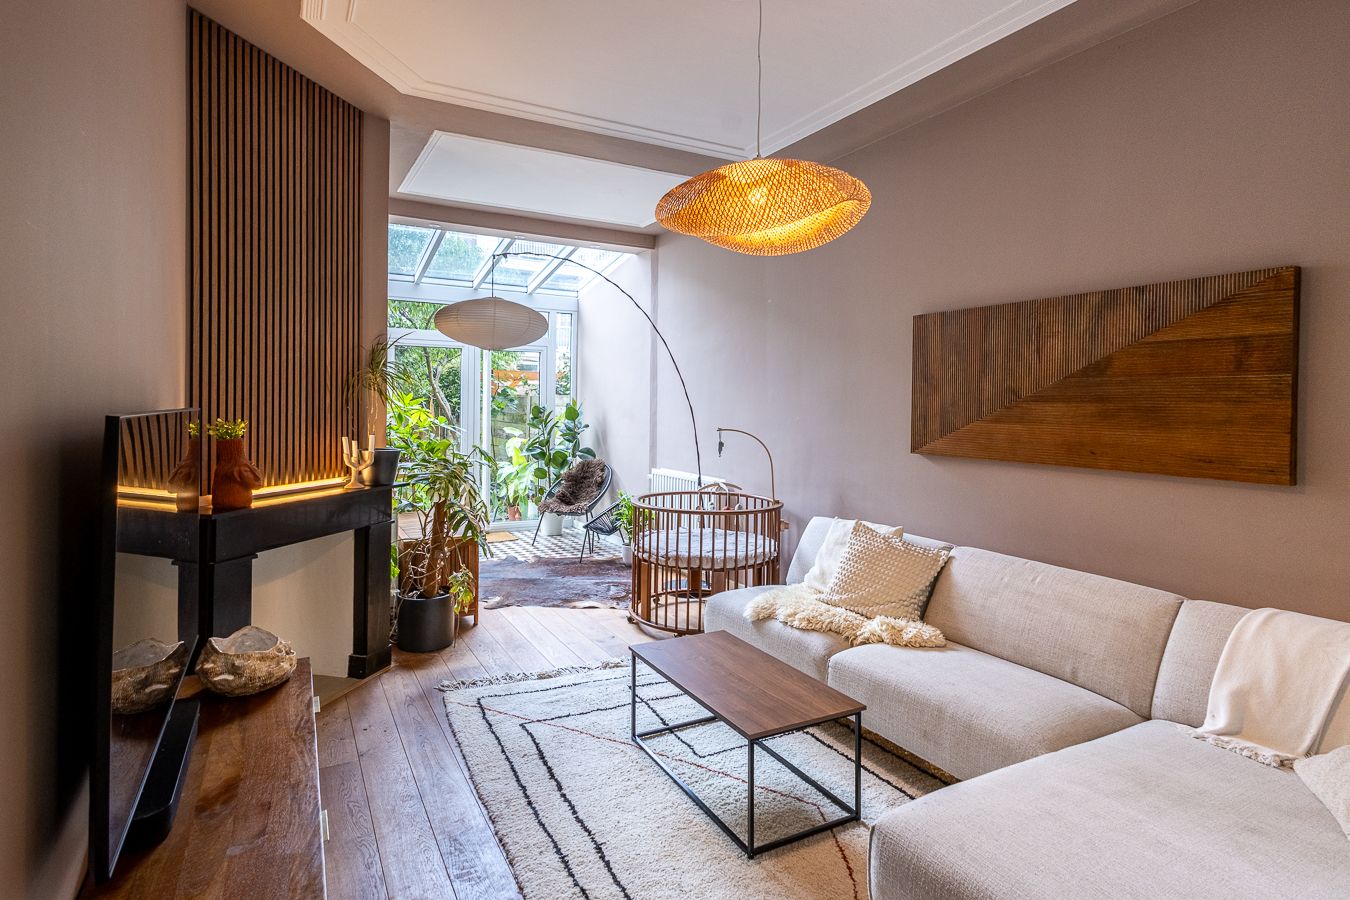
Schenkkade 2862595 AX Den HaagBezuidenhout-Oost
€ 585,000 k.k.
NVM Open Huizen Dag
- Saturday, October 3 from 11:00 AM to 3:00 PM
Description
Sfeervolle 4-kamer parterrewoning met karakter, twee slaapkamers en een heerlijke riante achtertuin!
Deze fijne woning combineert fraaie sfeerdetails met een praktische indeling en volop wooncomfort. De ruime achtertuin is een heerlijke plek om te ontspannen, te genieten van de zon en gezellig buiten te zijn. De zonnige achtertuin wordt extra sfeervol door de aanwezige appel-. perzik- en vijgenboom. Een charmante woning met karakter én een fijne buitenruimte!
Het appartement is centraal gelegen in het gezellige Bezuidenhout, dicht bij het Haagse Bos, de uitvalswegen en openbaar vervoer. Parkeren kan doorgaans gemakkelijk direct voor de deur. Een breed scala aan winkels, speelpleinen en scholen (o.a. the British School) zijn binnen handbereik. Het strand en het centrum van Den Haag liggen op fietsafstand. Zowel Den Haag Centraal als station Laan van NOI zijn te voet en fietsend goed bereikbaar. Liever met de auto op pad? Het Prins Clausplein is letterlijk om de hoek! Word jij blij van rust en groen, maar heb je altijd al dicht bij de binnenstad willen wonen? Dan is dit het appartement voor jou!
Indeling
Entree op straatniveau, tochtportaal, ruime hal voorzien van vaste kast en met toegang tot alle vertrekken. Ruime slaapkamer aan de voorzijde, voorzien van vaste kast. Woon- eetkamer en suite, met authentieke details zoals glas-in-lood separatie met vaste kasten. Aan de achterzijde via openslaande deuren toegang tot de riante achtertuin. Heerlijk tuin waar je door de diepte veel van de zon kunt genieten (middag/avond zon(NW), voorzien van een stenen berging. Keuken aan de achterzijde, voorzien van diverse inbouwapparatuur en met tevens toegang tot de achtertuin. Slaapkamer aan de achterzijde met openslaande deuren naar de achtertuin. Badkamer voorzien van ligbad, douche en dubbele wastafel. Separaat toilet.
Bijzonderheden:
- Woonoppervlakte ca. 103m2
- Eigen grond
- Actieve VvE, bijdrage € 75,- per maand, 22/74ste aandeel
- Volledig voorzien van dubbel glas
- Energielabel C
- Recent verbouwde serre
- Niet bewonersclausule van toepassing
- Ouderdomsclausule van toepassing
- Verkoopvoorwaarden van toepassing
Deze informatie is door ons met de nodige zorgvuldigheid samengesteld. Onzerzijds wordt echter geen enkele aansprakelijkheid aanvaard voor enige onvolledigheid, onjuistheid of anderszins, dan wel de gevolgen daarvan. Alle opgegeven maten en oppervlakten zijn indicatief. Koper heeft zijn eigen onderzoeksplicht naar alle zaken die voor hem of haar van belang zijn. Met betrekking tot deze woning is de makelaar adviseur van verkoper. Wij adviseren u een deskundige makelaar in te schakelen die u begeleidt bij het aankoopproces.
***********************************************
This delightful apartment combines attractive, atmospheric details with a practical layout and plenty of living comfort. The spacious back garden is a wonderful place to relax, soak up the sun, and enjoy the outdoors. Apple, peach, and fig trees add extra charm to the sunny garden. A home full of character and charm—complete with a lovely outdoor space!
The apartment is centrally located in the charming Bezuidenhout neighborhood, close to the Haagse Bos park, major roads, and public transport. Parking is generally easy right outside the front door. A wide range of shops, playgrounds, and schools (including the British School) are within easy reach. The beach and The Hague city center are both within cycling distance. Both The Hague Central Station and Laan van NOI station are easily accessible on foot or by bike. Prefer to travel by car? The Prins Clausplein interchange is literally just around the corner! Do you love peace and greenery, yet have always wanted to live close to the city center? Then this is the apartment for you!
Layout
Street-level entrance, vestibule, and a spacious hallway featuring a built-in cupboard and access to all rooms. Spacious front bedroom with a built-in cupboard. En-suite living and dining room featuring authentic details, such as a stained-glass partition with built-in cabinets. French doors at the rear provide access to the generous back garden. A delightful garden offering plenty of sunshine thanks to its depth (afternoon/evening sun, NW-facing) and featuring a brick storage shed. Kitchen located at the rear, equipped with various built-in appliances and providing access to the back garden. Bedroom at the rear with French doors opening onto the back garden. Bathroom featuring a bathtub, shower, and double washbasin. Separate toilet.
Key features:
- Living area approx. 103 m²
- Freehold property (no ground lease)
- Active Homeowners' Association (VvE); monthly contribution €75; 22/74th share
- Fully double-glazed
- Energy label C
- Recently renovated conservatory
- Non-occupancy clause applies
- Age clause applies
- Terms of sale apply
We have compiled this information with the utmost care. However, we accept no liability for any incompleteness, inaccuracy, or otherwise, nor for the consequences thereof. All stated dimensions and surface areas are indicative. The buyer has a duty to investigate all matters of importance to them. The real estate agent acts as an advisor to the seller regarding this property. We recommend engaging an expert real estate agent to guide you through the purchasing process.
Features
Transfer of ownership
- Listed since
- Acceptance
- Available in consultation
- Asking price
- € 585,000 kosten koper
- Asking price per m²
- € 5,680
- Status
- Available
- VVE (Owners Association) contribution
- € 75.00 per month
Construction
- Type apartment
- Ground-floor apartment (apartment)
- Building type
- Resale property
- Year of construction
- 1922
Surface areas and volume
- Areas
- Living area
- 103 m²
- External storage space
- 366 m²
- Volume in cubic meters
- 416 m³
Layout
- Number of rooms
- 4 rooms (2 bedrooms)
- Number of bath rooms
- 1 bathroom and 1 separate toilet
- Bathroom facilities
- Double sink, walk-in shower, bath, and washstand
- Number of stories
- 1 story
- Facilities
- TV via cable
- Located at
- Ground floor
Energy
- Energy label
- Insulation
- Double glazing
- Heating
- CH boiler
- Hot water
- CH boiler
Cadastral data
- 'S-GRAVENHAGE AU 3567
- Cadastral map
- Ownership situation
- Full ownership
Exterior space
- Location
- In residential district
- Garden
- Back garden
- Back garden
- 64 m² (8.04 metre deep and 7.98 metre wide)
- Garden location
- Located at the west
Parking
- Type of parking facilities
- Paid parking, public parking and resident's parking permits
VVE (Owners Association) checklist
- Registration with KvK
- Yes
- Annual meeting
- Yes
- Periodic contribution
- Yes (€ 75.00 per month)
- Reserve fund present
- Yes
- Maintenance plan
- Yes
- Building insurance
- Yes
© 2001-2026 funda