
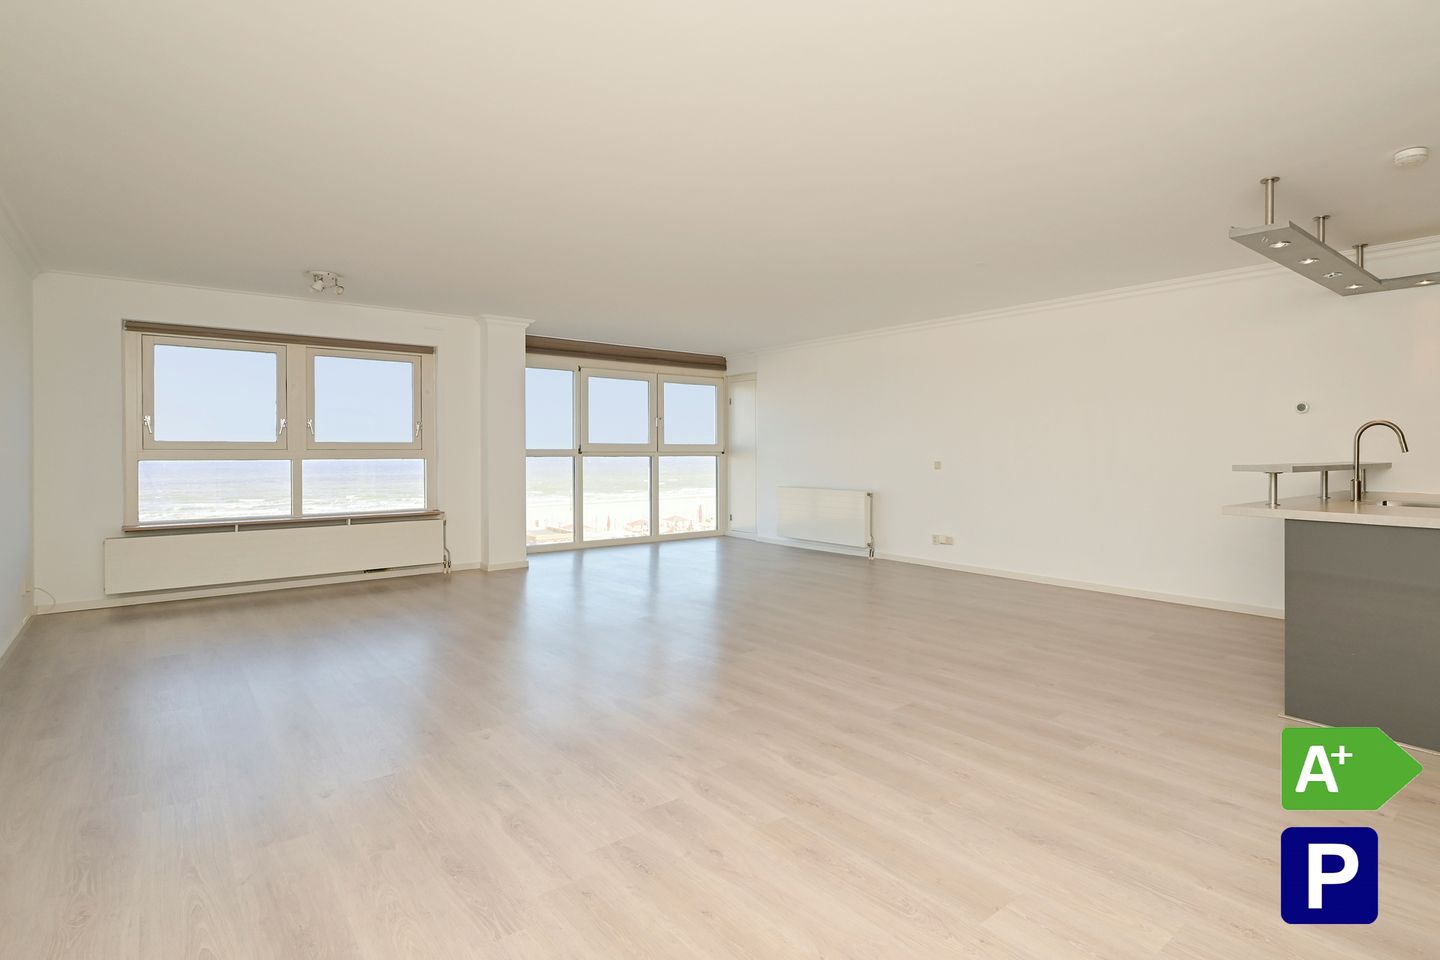
Eye-catcherPanoramisch zeezicht, ruimte en de zee als achtergrond
Description
PANORAMIC SEA VIEWS, SPACIOUSNESS, AND THE SEA AS A BACKDROP
Picture this: walking into your living room in the morning and looking straight out over the North Sea. The beach right in front of you, the sound of the surf in the background, and the sunset over the water in the evening.
Located on Scheveningseslag, right on the coast, lies this spacious and excellently laid-out apartment of approximately 117 m². It is the perfect home for those who want to combine space, comfort, and—above all—a unique seaside location with proximity to bustling Scheveningen and The Hague city center.
The apartment offers an unobstructed, panoramic view of the beach and the North Sea. From the living room, you look out over the beach toward the horizon, with views stretching as far as Hoek van Holland in one direction and the Pier in the other. At the rear, there is a sunny terrace offering a completely different view: the skyline of The Hague.
SPACE AND AN EXCELLENT LAYOUT
The generous living room forms the heart of the home. Large windows flood the space with light and make the view an integral part of daily life.
The open-plan kitchen connects directly to the living room and features a U-shaped layout, built-in appliances, and a breakfast bar. The kitchen is functional and offers plenty of scope for customization to suit your personal taste.
The property features two spacious bedrooms. The master bedroom has direct access to the terrace, and the second bedroom also opens onto the outdoor space.
A particularly appealing feature is the inclusion of two bathrooms. The first bathroom is equipped with a bathtub, walk-in shower, double vanity, and toilet. The second bathroom features a shower and a washbasin. There is also a separate toilet.
Additionally, the property includes a separate laundry/storage room and an extra indoor storage space.
OUTDOOR LIVING WITH TWO DISTINCTLY DIFFERENT VIEWS
At the front, the view of the sea and beach is the absolute highlight.
At the rear, you can enjoy the view over The Hague from the sunny terrace. This gives the property a unique quality: the peace and spaciousness of the North Sea on one side, and the city's skyline and vibrancy on the other.
COMFORTABLE LIVING
The apartment is located on the third floor and is entirely single-level. Accessible by elevator, the home offers great long-term living comfort.
The underground parking garage includes a spacious private parking space (approx. 5.89 x 3.18 meters) and a private storage unit.
The property has an A+ energy label, is fully double-glazed, and features an Intergas central heating boiler installed in 2021.
The ‘Scheveningse Duyn’ apartment complex is situated on freehold land and has an active Homeowners' Association (VvE) with professional management, a multi-year maintenance plan (MJOP), a collective building insurance policy, and a maintenance reserve fund.
THE LOCATION
Here, you live literally on the coast. The boulevard, the beach, the Pier, the Kurhaus, Holland Casino, and Museum Beelden aan Zee are all just a short distance away.
At the same time, The Hague city center is easily accessible.
KEY FEATURES
* approx. 117 m² of living space
* panoramic, unobstructed views of the beach and the North Sea
* sunny terrace with views towards the The Hague skyline
* ??2 bedrooms
* 2 bathrooms
* separate toilet
* spacious living room with large windows
* open-plan kitchen with breakfast bar
* separate laundry room
* elevator
* spacious private parking space in a secure garage
* private storage unit
* energy label A+
* fully double-glazed
* Intergas central heating boiler (2021)
* freehold property (no leasehold)
* active Homeowners' Association (VvE)
* VvE contribution €429.14 per month (including parking space)
* delivery by agreement; quick handover possible
* To download relevant documents, terms and conditions, and the draft purchase agreement, or to submit a bid, you will receive an email containing your appointment confirmation and a link to the 'Eerlijk Bieden' (Fair Bidding) / data room section of our website.
An apartment for those who want not only to live near the sea but to make the sea part of their daily view and living environment.
Features
Transfer of ownership
- Listed since
- Acceptance
- Available immediately
- Asking price
- € 730,000 kosten koper
- Asking price per m²
- € 6,239
- Status
- Available
- VVE (Owners Association) contribution
- € 429.00 per month
Construction
- Type apartment
- Apartment with shared street entrance (apartment)
- Building type
- Resale property
- Year of construction
- 1991
- Specific
- Partly furnished with carpets and curtains
- Type of roof
- Flat roof
- Accessibility
- Accessible for people with a disability and accessible for the elderly
Surface areas and volume
- Areas
- Living area
- 117 m²
- Exterior space attached to the building
- 8 m²
- External storage space
- 24 m²
- Volume in cubic meters
- 351 m³
Layout
- Number of rooms
- 3 rooms (2 bedrooms)
- Number of bath rooms
- 2 bathrooms and 1 separate toilet
- Bathroom facilities
- Double sink, walk-in shower, bath, toilet, washstand, shower, and sink
- Number of stories
- 1 story
- Facilities
- Elevator, mechanical ventilation, and TV via cable
- Located at
- 3rd floor
Energy
- Energy label
- Insulation
- Completely insulated
- Heating
- CH boiler
- Hot water
- CH boiler
- CH boiler
- Intergas (gas-fired combination boiler from 2021, in ownership)
Cadastral data
- DEN HAAG AF 3852
- Cadastral map
- Ownership situation
- Full ownership
- DEN HAAG AF 3852
- Cadastral map
- Ownership situation
- Full ownership
Exterior space
- Location
- Unobstructed view and sea view
- Garden
- Sun terrace
- Balcony/roof terrace
- Balcony present
Storage space
- Shed / storage
- Storage box
Garage
- Type of garage
- Parking place
Parking
- Type of parking facilities
- Parking garage and resident's parking permits
VVE (Owners Association) checklist
- Registration with KvK
- Yes
- Annual meeting
- Yes
- Periodic contribution
- Yes (€ 429.00 per month)
- Reserve fund present
- Yes
- Maintenance plan
- Yes
- Building insurance
- Yes
© 2001-2026 funda