
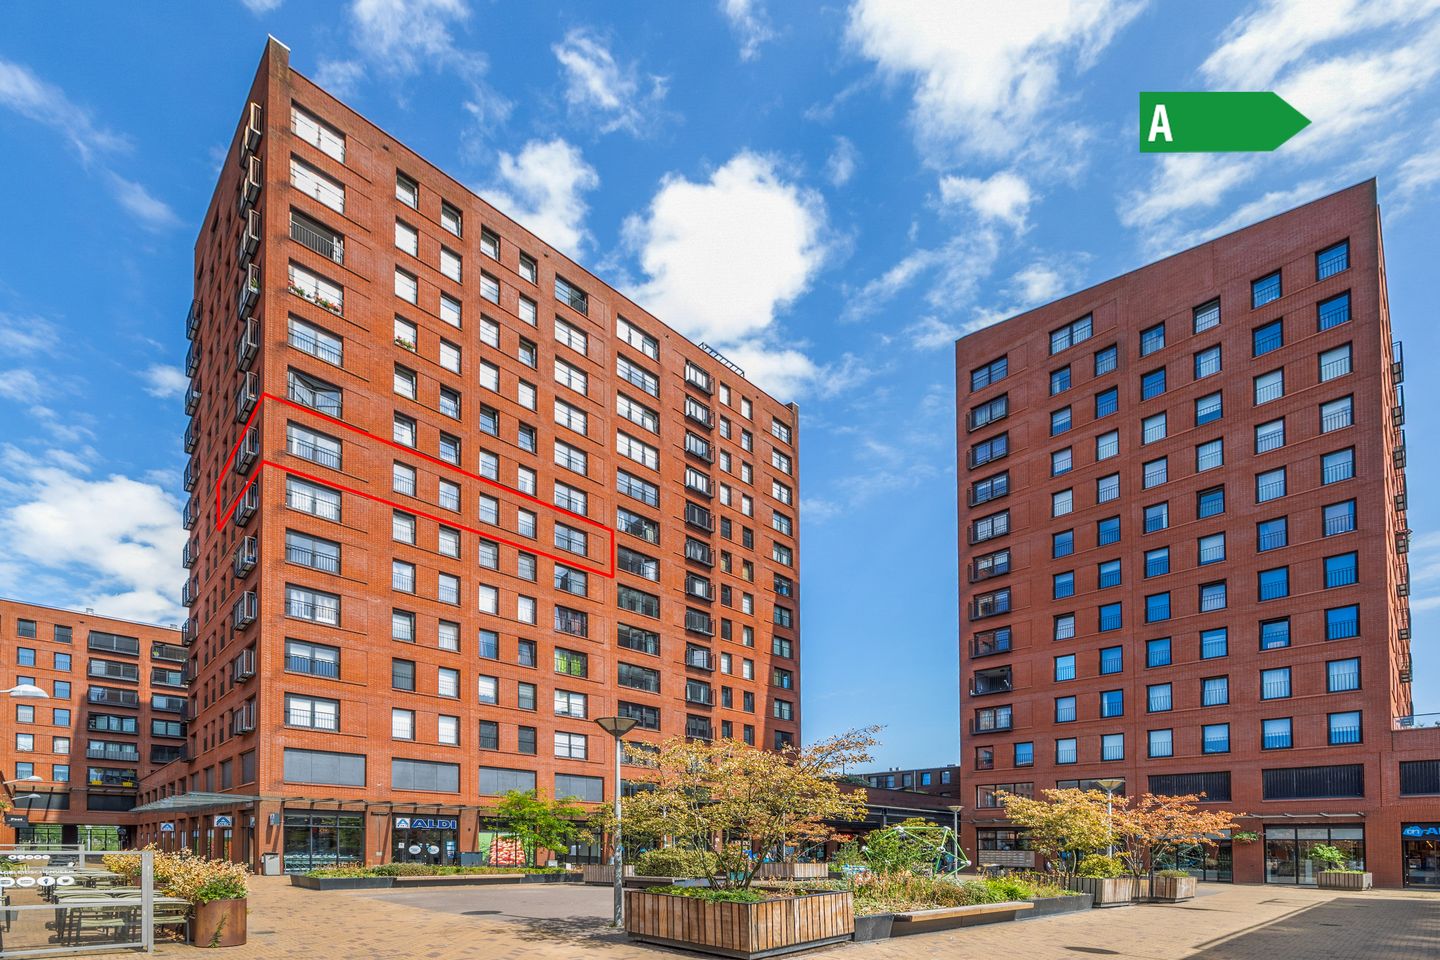
Eye-catcherRuim en licht driekamer hoekappartement met panoramisch uitzicht
Description
Spacious and bright two-bedroom corner apartment with panoramic views
Enjoy generous living space with stunning unobstructed views, an abundance of natural light, and all amenities within easy reach.
This move-in ready corner apartment offers approximately 117 m² of living space, two spacious bedrooms, a versatile additional room, a fully fitted bathroom, and a modern kitchen. Located on the seventh floor in the heart of Leidschenveen, this attractive home combines a lively yet peaceful setting with all daily amenities nearby, including a private bicycle storage room and a designated parking space in the underground garage.
Interested already? Visit Makelaarscentrum-Leidschenveen.nl and schedule your viewing online. Fast, easy, and whenever it suits you (24/7).
Spacious living room, open-plan kitchen and... those views!
Enter the apartment building through the well-maintained communal entrance hall, after which the lift comfortably takes you to the seventh floor.
The welcoming hallway features a neat laminate floor that continues throughout the apartment. First, you enter the living room: a generously sized, square-shaped living area with a contemporary feel and an exceptional sense of space. Large windows on two sides flood the room with natural daylight while framing spectacular panoramic views of the surrounding area. As you approach the windows, you'll fully appreciate the impressive height and uninterrupted outlook, all while enjoying complete privacy.
The living room flows seamlessly into the open-plan kitchen, finished in warm light brown tones with stylish black accents. The kitchen is equipped with a durable worktop, a five-burner gas hob, a range of built-in appliances, and ample storage space in both drawers and cabinets.
Two bright bedrooms, a walk-in wardrobe and a bathroom
Back in the hallway, the remaining rooms complete this comfortable apartment. The two generously sized bedrooms are both bright and offer wonderful views across the surrounding area.
Opposite the bedrooms is a room currently used as a walk-in wardrobe, which also houses the laundry connections and the central heating boiler. This versatile space can easily be adapted to suit a variety of purposes.
The bathroom is fitted with a wide vanity unit, mirrored cabinet, bathtub and walk-in shower. The separate toilet is conveniently located directly off the entrance hall.
Your bicycles can be stored safely in the private storage room on the first floor. A private parking space in the underground garage is included with the apartment.
Wonderfully central location
This apartment is situated in the heart of Leidschenveen, less than a one-minute walk from shops, childcare facilities and all other everyday amenities. The train and bus station is only two minutes away, allowing you to reach The Hague, Scheveningen or Zoetermeer within fifteen minutes. Ypenburg railway station is also within a 15-minute walk, providing a direct train connection to Utrecht. The A4, A12 and A13 motorways are just a few minutes away by car.
The surrounding neighbourhood is spaciously designed and characterised by an attractive mix of greenery and waterways. Do you enjoy cycling? Then you'll love the nearby green recreational area between Leidschenveen and Zoetermeer.
The strength of local expertise
Whether you're already familiar with the area or visiting for the first time, our local estate agent is happy to help. Living and working in the neighbourhood, he knows the area inside and out and can tell you exactly what makes this location so special. Feel free to ask any questions so you can get a true sense of what it's like to live in this wonderful neighbourhood.
Summary
• Centrally located four-room corner apartment with panoramic views across the surrounding area
• Living area: 116.6 m², volume: 372 m³, measured in accordance with NEN 2580
• Communal entrance hall on the ground floor with staircase and lift access
• Entrance hall with separate toilet and access to all rooms
• Spacious living room with abundant natural light and spectacular views
• Corner kitchen with ample storage space and various built-in appliances
• Two bedrooms and a multifunctional room housing the laundry connections, Intergas HRE (2009) central heating boiler and the mechanical ventilation unit
• Bathroom with wide vanity unit, mirrored cabinet, walk-in shower and bathtub
• Private bicycle storage on the first floor and a private parking space in the underground garage
• Homeowners' Association (VvE) contribution: €274 per month for the apartment and €37 per month for the fixed parking space
• Excellent central location close to all amenities and public transport
• Easy access to the A4, A12 and A13 motorways within minutes by car
• Several parks, including the Nieuwe Driemanspolder, within cycling distance
• Energy label A
• Completion by mutual agreement
Interested?
Don't wait too long! Visit Makelaarscentrum-Leidschenveen.nl and schedule your viewing online. It's quick, easy, and available whenever it suits you — 24 hours a day, 7 days a week. That's the strength of your local property specialist.
This information has been compiled with the utmost care. However, no rights can be derived from its contents. All dimensions and surface areas are indicative. The property has been measured in accordance with the Measurement Instruction based on the NEN 2580 standard. Our general terms and conditions of sale are available on our website. We operate in accordance with the General Consumer Conditions of Vastgoed Nederland.
If you have any questions about this property or our services, please do not hesitate to contact us. You are, of course, also welcome to engage your own purchasing agent. A purchasing agent represents your interests and can save you considerable time, money and unnecessary concerns.
Features
Transfer of ownership
- Listed since
- Acceptance
- Available in consultation
- Asking price
- € 525,000 kosten koper
- Asking price per m²
- € 4,487
- Status
- Available
- VVE (Owners Association) contribution
- € 274.00 per month
Construction
- Type apartment
- Apartment with shared street entrance (apartment)
- Building type
- Resale property
- Year of construction
- 2009
- Specific
- With carpets and curtains
- Type of roof
- Flat roof covered with asphalt roofing
- Quality marks
- Energie Prestatie Advies
Surface areas and volume
- Areas
- Living area
- 117 m²
- Exterior space attached to the building
- 2 m²
- External storage space
- 3 m²
- Volume in cubic meters
- 372 m³
Layout
- Number of rooms
- 3 rooms (2 bedrooms)
- Number of bath rooms
- 1 bathroom and 1 separate toilet
- Bathroom facilities
- Shower, bath, sink, and washstand
- Number of stories
- 1 story
- Facilities
- French balcony, optical fibre, elevator, mechanical ventilation, and sliding door
- Located at
- 7th floor
Energy
- Energy label
- Insulation
- Double glazing, energy efficient window, insulated walls and completely insulated
- Heating
- CH boiler
- Hot water
- CH boiler
- CH boiler
- Intergas HRE (gas-fired combination boiler from 2009, in ownership)
Cadastral data
- 'S-GRAVENHAGE BD 6031
- Cadastral map
- Ownership situation
- Full ownership
Exterior space
- Balcony/roof garden
- French balcony present
- Location
- In centre and unobstructed view
Storage space
- Shed / storage
- Storage box
- Facilities
- Electricity
Garage
- Type of garage
- Parking place
Parking
- Type of parking facilities
- Public parking and parking garage
VVE (Owners Association) checklist
- Registration with KvK
- Yes
- Annual meeting
- Yes
- Periodic contribution
- Yes (€ 274.00 per month)
- Reserve fund present
- Yes
- Maintenance plan
- Yes
- Building insurance
- Yes
© 2001-2026 funda