
This house on Funda: https://www.funda.nl/en/detail/koop/den-haag/appartement-sirtemastraat-259/80966667/
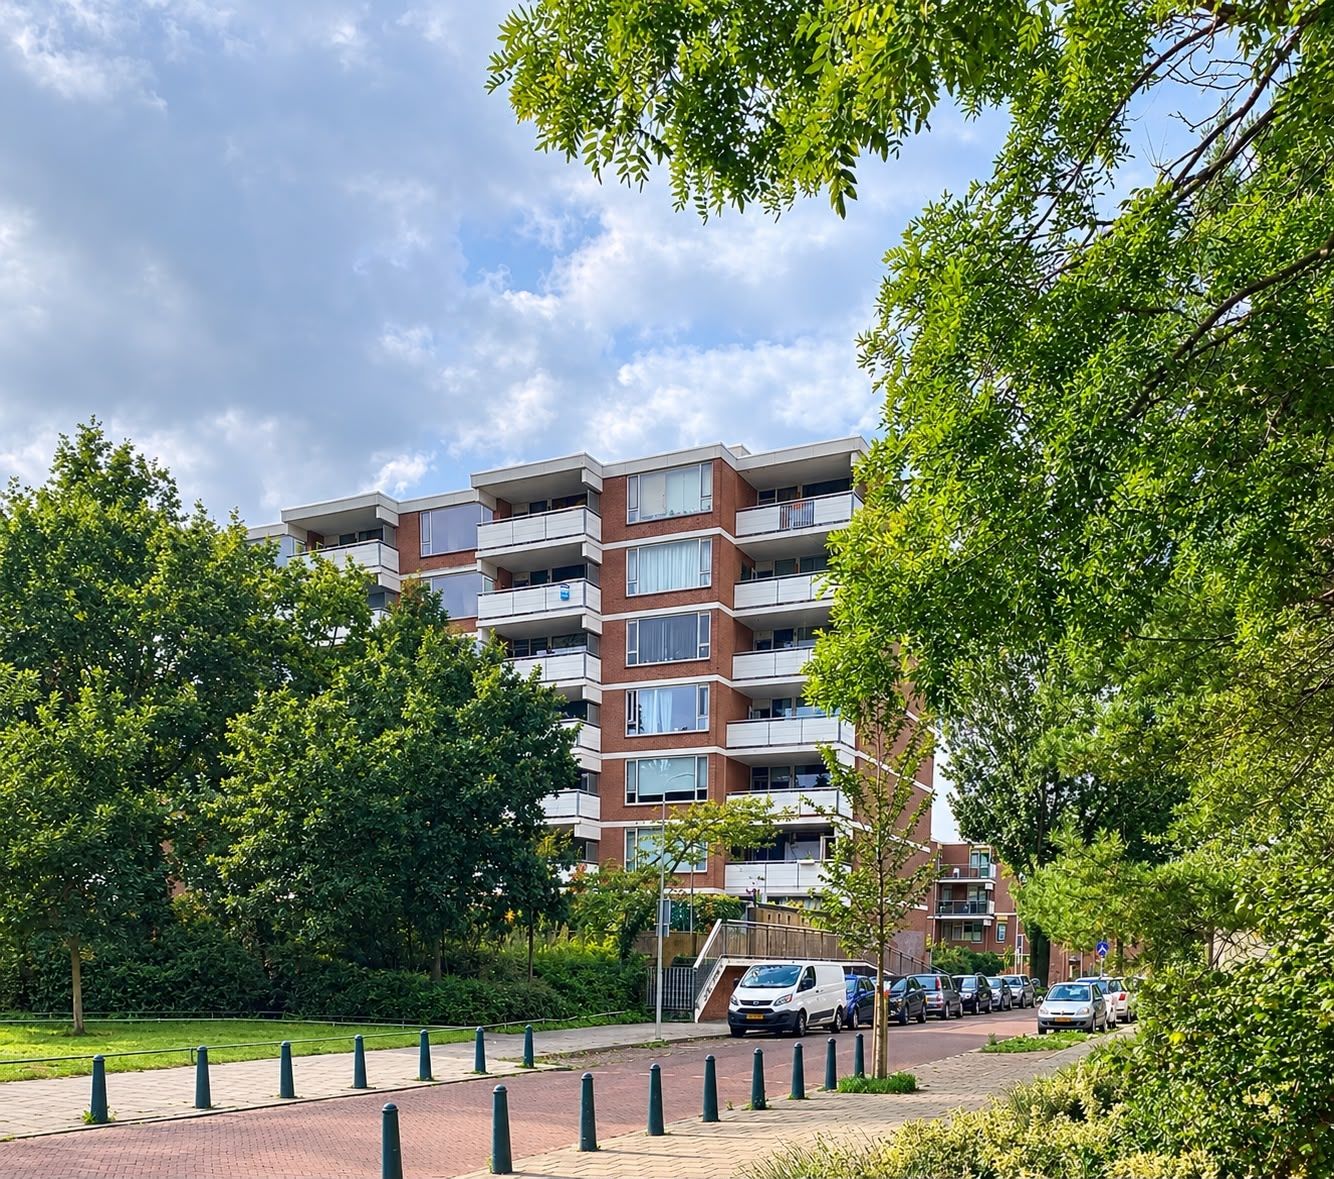
Top-appartement (101m2), B-label met vrij uitzicht en gratis parkeren
Description
NEW ON THE MARKET!
The sale will start with a LIVE VIDEO VIEWING on Tuesday, 29 September at 2:00 PM. You can register for the live viewing via our website. It is also possible to view the property by INDIVIDUAL APPOINTMENT. Respond via the website or call us to schedule a viewing. PLEASE DO NOT VISIT THE PROPERTY WITHOUT AN APPOINTMENT!
SPACIOUS TOP-FLOOR APARTMENT (101 M²) WITH ENERGY LABEL B, 2 BEDROOMS, THE POSSIBILITY OF CREATING A 3RD BEDROOM, A NEW BATHROOM AND PANORAMIC VIEWS ACROSS THE HAGUE FROM THE KITCHEN, LIVING ROOM AND TERRACE!
Would you like to live on the 7th and top floor, with plenty of living space, a generous terrace and wonderful panoramic views across The Hague? This well-maintained apartment offers two good-sized bedrooms, a recently renovated bathroom and the possibility of creating a third bedroom. It is definitely worth a viewing. Come and see for yourself how much space and how impressive a view this apartment has to offer!
BRIGHT LIVING ROOM, OPEN KITCHEN AND WONDERFUL PANORAMIC VIEWS
The spacious living room immediately stands out thanks to its large windows and abundance of natural light. From the living room, you enjoy unobstructed views across the city, while the top-floor location creates a wonderful sense of space and privacy.
The kitchen is connected to the living room in an open-plan layout, while its positioning still gives it a clearly defined space of its own. The long worktop provides plenty of workspace and storage, and while cooking you can enjoy views across The Hague through the wide window. It is a particularly pleasant space where cooking and living come together naturally.
The apartment is also fully fitted with double glazing and benefits from a good energy label B.
TWO BEDROOMS, POSSIBILITY OF A THIRD AND PLENTY OF STORAGE SPACE
The apartment currently has two good-sized bedrooms and also offers the possibility of creating a third bedroom. This makes the property appealing to first-time buyers, couples and young families, as well as anyone looking for a separate home office or guest room.
Another practical advantage is the generous amount of storage space. The large internal storage cupboard is so spacious that it is currently being used as a walk-in wardrobe. This helps keep the other rooms pleasantly free from additional cupboards and storage furniture.
ATTRACTIVE BATHROOM RENOVATED IN 2026
A real eye-catcher is the bathroom, which was completely renovated this year. Large tiles in calming tones are beautifully combined with warm copper-coloured taps and shower fittings. The spacious walk-in shower with a generous rain shower, the wide vanity unit with large mirror and the wall-mounted toilet create a stylish and well-finished look.
A bathroom that is not only beautifully designed, but also offers plenty of comfort for everyday use. In addition, there is a separate toilet conveniently accessible from the hallway, which has also been renovated in the same style as the bathroom.
GENEROUS TERRACE AND PANORAMIC VIEWS
Outdoor space is certainly not an afterthought here. The apartment has a spacious covered terrace with plenty of room for a comfortable seating or dining area. Thanks to its elevated position, you can also enjoy wonderful open views while sitting outside.
The panoramic outlook is undoubtedly one of the property's strongest features. From several rooms you can look out across greenery, the surrounding cityscape and the skyline of The Hague. The view changes with the seasons and gives the apartment a particularly spacious and open feel.
CENTRAL LOCATION WITH EVERYTHING CLOSE BY
The apartment complex has a lift and parking is available on the private gated grounds. The location is exceptionally central: The Hague city centre is within walking distance and HMC Westeinde hospital is located at the end of the street. The immediate area offers excellent public transport connections, a primary school and a large playground. The main arterial roads and motorways are also easily accessible.
This apartment combines generous living space with a central location, a good energy label, an attractive newly renovated bathroom, a spacious terrace and views you are unlikely to tire of. Schedule a viewing and discover this 7th-floor apartment for yourself.
KEY FEATURES:
• Built in 1978;
• Freehold property;
• Living area: approximately 100.6 m²;
• Energy label B, valid until 3 May 2032;
• Sunny southeast-facing terrace of approximately 12.5 m²;
• Private storage room in the basement of approximately 6.6 m²;
• Renovated bathroom (2026) with walk-in shower, double washbasin and toilet;
• Separate toilet, renovated in the same style as the bathroom (2026);
• Wooden window frames with double glazing;
• Electrical installation: 10 circuits with residual-current protection and main switch;
• Hot water supplied through a central system;
• Communal block heating;
• Active Owners’ Association (VvE), 21/1,646th share; monthly contribution €308.57 for the apartment and €12.75 for the storage room;
• Parking: space for one car on the gated private parking area. Public parking is also available, for which residents’ and visitors’ parking permits may be obtained from the Municipality of The Hague;
• Centrally located close to public transport, HMC Westeinde hospital, shops, schools and major arterial roads.
CONDITIONS OF SALE:
• Offers must be submitted via divamakelaars.nl/eerlijkbieden;
• This property is offered for sale with an attractive minimum asking price;
• Appraised value: €450,000;
• Completion date by mutual agreement;
• Buyer may choose the civil-law notary, provided the notary is based in The Hague;
• Regardless of the year of construction and the condition of the property, an age clause will be included in the purchase agreement.
CAN I AFFORD THIS PROPERTY?
As an additional service, one of the independent mortgage advisers we work with will be happy to provide you with a FREE AND NON-BINDING mortgage calculation. There are generally no long waiting times, which means an appointment can often be arranged on the same day. If desired, we can subsequently assist you with the entire mortgage application process.
We have compiled this information with the utmost care, as you may expect from us. Nevertheless, in exceptional cases, information may prove to be incomplete or inaccurate. As the selling agent, we therefore accept no liability for the accuracy and/or completeness of the information provided, and no rights may be derived from it. This information is provided to invite you to arrange a viewing and, if interested, to submit an offer subject to the applicable conditions and the seller’s acceptance.
EXPLANATORY CLAUSE – MEASUREMENT INSTRUCTIONS
The measurement instructions are based on the BBMI. They are intended to provide a more consistent method of measuring and to give an indication of the usable floor area. However, differences in measurement results cannot be completely excluded, for example due to differences in interpretation, rounding or limitations encountered when carrying out the measurements.
Features
Transfer of ownership
- Listed since
- Acceptance
- Available in consultation
- Asking price
- € 400,000 kosten koper
- Asking price per m²
- € 3,960
- Status
- Available
- VVE (Owners Association) contribution
- € 321.57 per month
Construction
- Type apartment
- Galleried apartment (apartment)
- Building type
- Resale property
- Year of construction
- 1978
- Specific
- Partly furnished with carpets and curtains
- Type of roof
- Flat roof covered with asphalt roofing
- Quality marks
- Energie Prestatie Advies
- Accessibility
- Accessible for the elderly
Surface areas and volume
- Areas
- Living area
- 101 m²
- Exterior space attached to the building
- 13 m²
- External storage space
- 7 m²
- Volume in cubic meters
- 328 m³
Layout
- Number of rooms
- 4 rooms (3 bedrooms)
- Number of bath rooms
- 1 bathroom and 1 separate toilet
- Bathroom facilities
- Shower and bath
- Number of stories
- 1 story
- Facilities
- Elevator and passive ventilation system
- Located at
- 7th floor
Energy
- Energy label
- Insulation
- Double glazing
- Heating
- Communal central heating
- Hot water
- Central facility
Cadastral data
- 'S-GRAVENHAGE C 6201
- Cadastral map
- Ownership situation
- Full ownership
- 'S-GRAVENHAGE C 6201
- Cadastral map
- Ownership situation
- Full ownership
Exterior space
- Location
- Alongside a quiet road, in centre, in residential district and unobstructed view
- Balcony/roof terrace
- Balcony present
Storage space
- Shed / storage
- Storage box
Parking
- Type of parking facilities
- Paid parking, parking on gated property, parking on private property, public parking and resident's parking permits
VVE (Owners Association) checklist
- Registration with KvK
- Yes
- Annual meeting
- Yes
- Periodic contribution
- Yes (€ 321.57 per month)
- Reserve fund present
- Yes
- Maintenance plan
- Yes
- Building insurance
- Yes
© 2001-2026 funda