
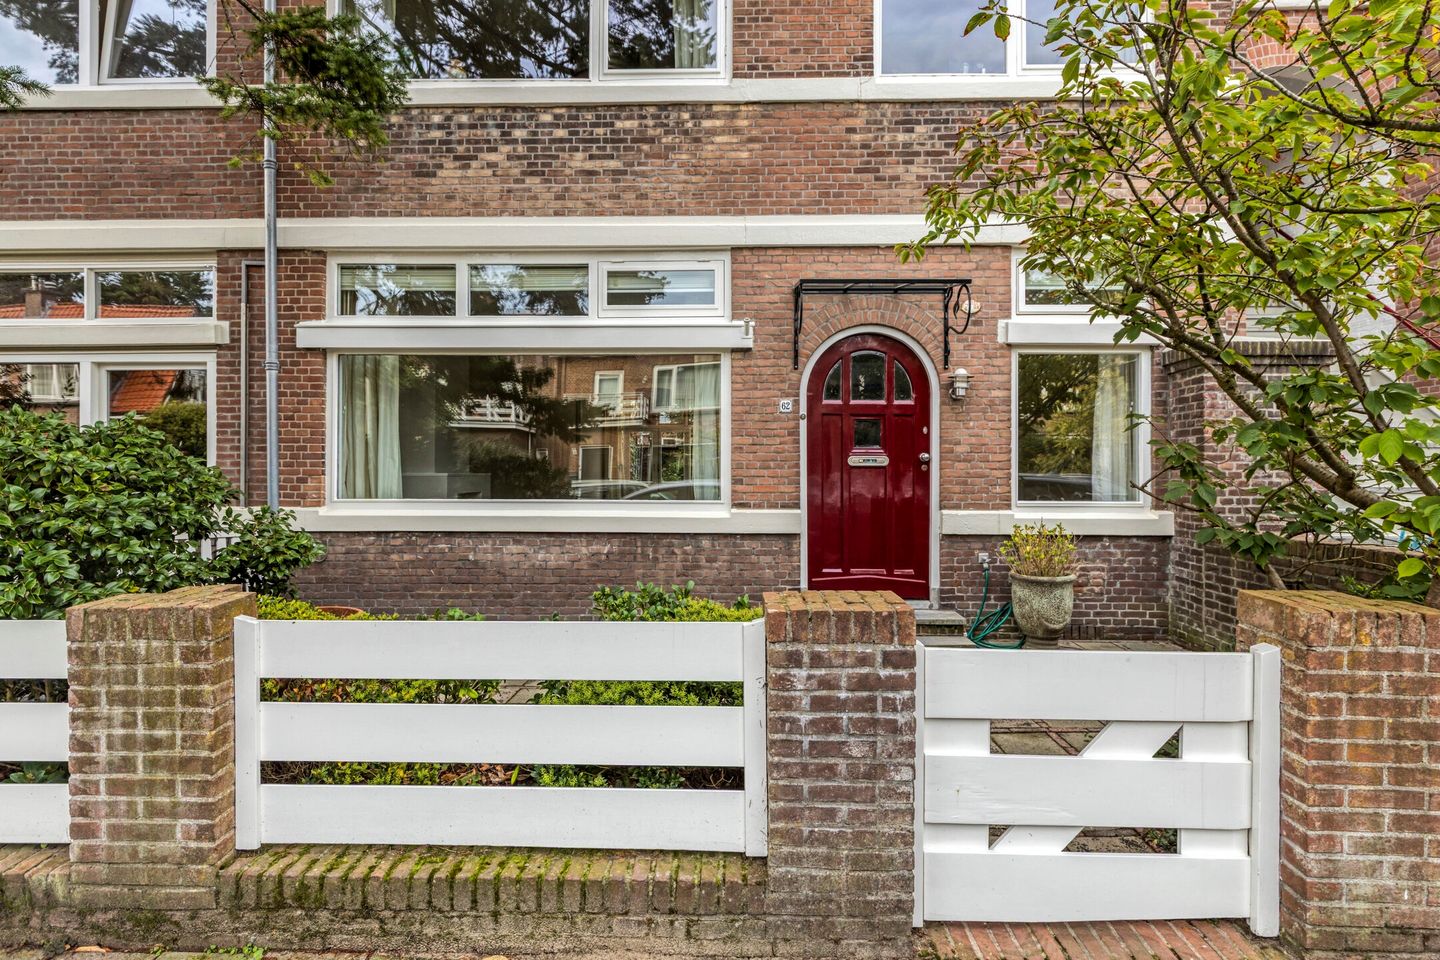
Sleedoornstraat 622565 WP Den HaagBloemenbuurt-Oost
€ 625,000 k.k.
Description
A very spacious 3-room apartment in excellent condition, located in the popular "Bomenbuurt" neighborhood. This area is characterized by charming, tree-lined streets and solid pre-war buildings featuring well-proportioned rooms and high ceilings.
The neighborhood is perfectly situated near a wide variety of excellent shops, the beach, and good public transport links, including Randstad light rail line 3. The popular Frederik Hendriklaan shopping street and international organizations such as the OPCW and Europol are within a 10-minute bike ride.
Layout:
Entrance, hallway with authentic terrazzo flooring, toilet, coat area, and laundry cupboard; double glass doors leading to the spacious living/dining room with French doors opening onto the sunny, low-maintenance south-facing back garden; an attractive, fully equipped semi-open kitchen, also with access to the garden. The garden also features a brick shed.
The first bedroom is located at the front; the second, larger bedroom is at the rear and features French doors to the garden, a walk-in closet, and an en-suite bathroom with a bathtub, shower, and washbasin.
The property has recently been fully painted and is ready for immediate occupancy.
Key features:
116 m² of living space
Leasehold bought off in perpetuity
Monthly HOA (VVE) contribution: €75
1/3 share in the homeowners' association
Energy label B
Front and back gardens
Back garden with brick shed
HR++ glazing
Age and non-occupancy clauses apply
The property has recently been fully painted and is ready for immediate occupancy. The measurement instruction is based on the NEN2580 standard. It is intended to provide a more uniform method for indicating the usable floor area. However, the instruction does not entirely rule out discrepancies in measurement results—for instance, due to differences in interpretation, rounding, or limitations encountered during the measurement process.
Features
Transfer of ownership
- Listed since
- Acceptance
- Available immediately
- Asking price
- € 625,000 kosten koper
- Asking price per m²
- € 5,388
- Status
- Available
- VVE (Owners Association) contribution
- € 75.00 per month
Construction
- Type apartment
- Ground-floor apartment
- Building type
- Resale property
- Construction period
- 1906-1930
Surface areas and volume
- Areas
- Living area
- 116 m²
- Exterior space attached to the building
- 3 m²
- External storage space
- 3 m²
- Volume in cubic meters
- 384 m³
Layout
- Number of rooms
- 3 rooms (2 bedrooms)
- Number of bath rooms
- 1 bathroom and 1 separate toilet
- Bathroom facilities
- Shower, bath, sink, and washstand
- Number of stories
- 1 story
- Facilities
- TV via cable
- Located at
- Ground floor
Energy
- Energy label
- Insulation
- Double glazing
- Heating
- CH boiler
- Hot water
- CH boiler
- CH boiler
- In ownership
Exterior space
- Location
- Alongside a quiet road and in residential district
- Garden
- Back garden and front garden
- Back garden
- 30 m² (6.00 metre deep and 5.00 metre wide)
- Garden location
- Located at the south
VVE (Owners Association) checklist
- Registration with KvK
- No
- Annual meeting
- No
- Periodic contribution
- Yes (€ 75.00 per month)
- Reserve fund present
- No
- Maintenance plan
- Yes
- Building insurance
- Yes
© 2001-2026 funda