
This house on Funda: https://www.funda.nl/en/detail/koop/den-haag/appartement-smaragdhorst-314/44517791/
NVM Open Huizen Dag
- Saturday, October 3 from 11:00 AM to 3:00 PM
Description
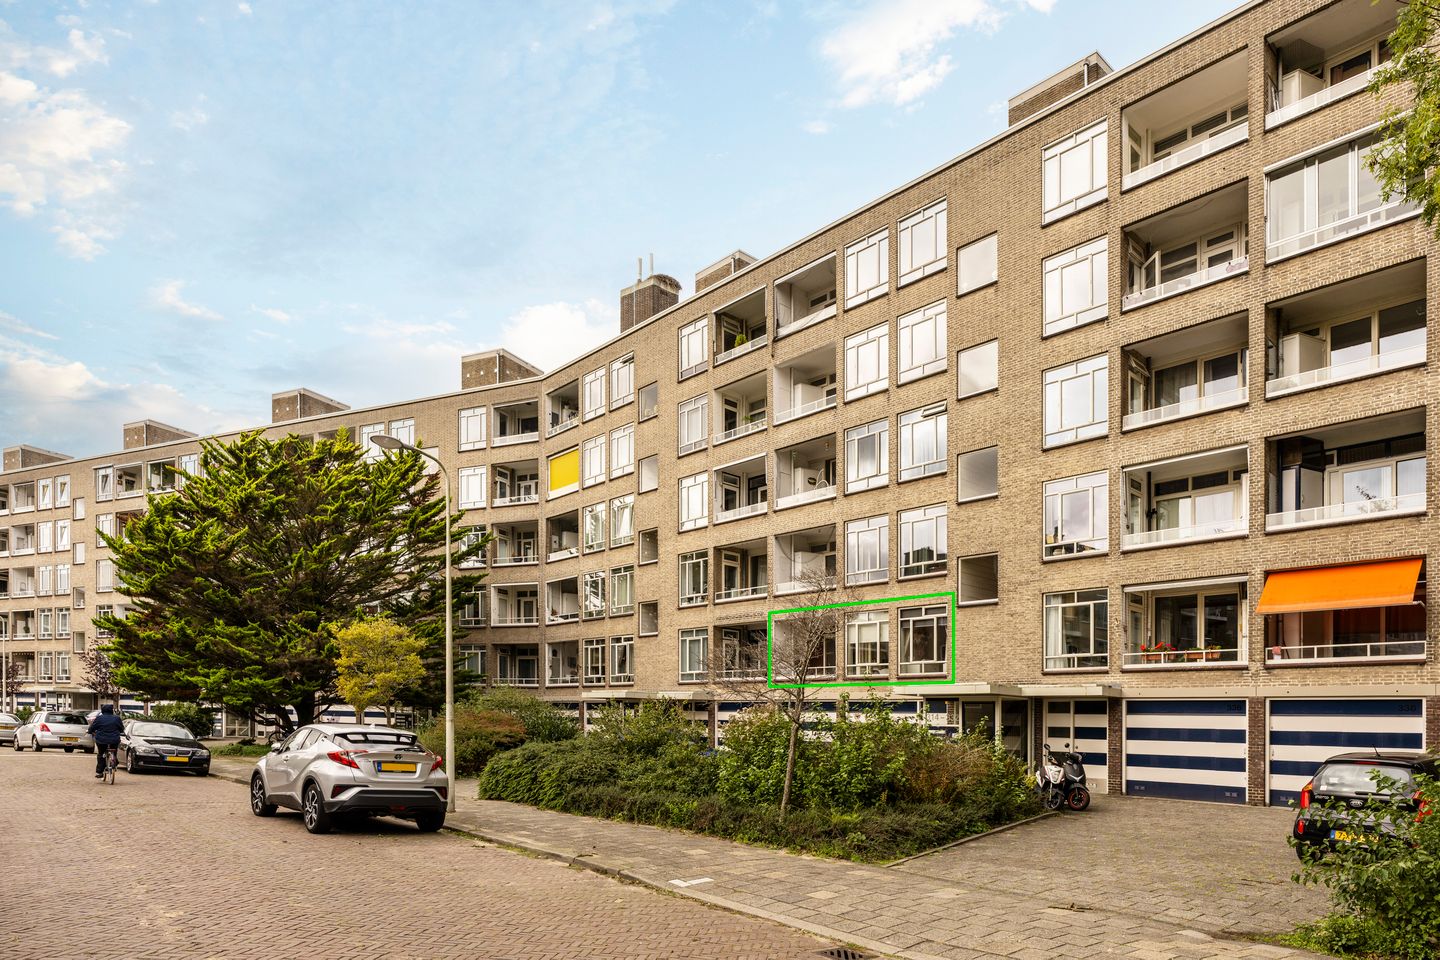
A comfortable, spacious and bright four-room apartment in a green and central location in Mariahoeve. The property features two bedrooms (formerly three), a generously sized living room extending the full length of the apartment, and a sunny southeast-facing balcony. With its peaceful setting, abundance of greenery and excellent transport connections, this is an ideal home for those looking for comfortable and spacious living while keeping the city within easy reach. The apartment also benefits from an energy label B.
The property is situated in a particularly green and peaceful part of Mariahoeve, offering plenty of space and attractive surroundings. At the same time, all everyday amenities are close at hand. Mariahoeve Shopping Centre is just a short distance away, while the Haagse Bos is also within walking distance. Public transport connections are excellent, with both Mariahoeve Station and Laan van NOI Station nearby, as well as various train, tram and bus services. The property is also conveniently located for access to the main arterial roads.
The apartment is located on the first residential floor and can be reached by both stairs and lift. The spacious entrance hall provides access to all rooms and creates a pleasant and welcoming sense of space.
At the front of the apartment is the kitchen, equipped with various appliances including a gas hob, oven, dishwasher and freestanding fridge-freezer. The Inventum boiler is also located here. The kitchen provides access to the south-facing balcony.
The generous living and dining room forms the heart of the home and extends the full length of the apartment. Large windows allow plenty of natural light to enter and offer attractive views of the surrounding greenery. The en-suite layout, featuring built-in storage on both sides and a glass sliding door, adds character while providing a practical division of the space. The balcony can also be accessed from the dining room.
At the rear of the apartment is the spacious and bright principal bedroom, featuring a large wall of fitted wardrobes. The second bedroom is located at the front and offers flexible use, for example as a home office or guest room.
The well-maintained bathroom features a walk-in shower and washbasin with vanity unit. There is also a separate toilet with a small washbasin. In addition, the apartment has a practical storage cupboard with connections for a washing machine and dryer, as well as a meter cupboard.
A private (bicycle) storage unit is located in the basement.
Key features:
- Living area of approximately 84 m²;
- Sunny south-facing balcony;
- Double glazing;
- Energy label B;
- Communal heating system;
- Active Owners’ Association (VvE), monthly contribution of €247,94;
- Advance payment for heating costs: €57,00 per month;
- Private (bicycle) storage unit in the basement;
- Situated on leasehold land, with the current leasehold expiring in 2035; annual ground rent of €105,00;
- Application for renewal of the leasehold is currently in progress (5 August 2026);
- Age clause and asbestos clause applicable to the NVM purchase agreement;
- Completion date by mutual agreement.
Features
Transfer of ownership
- Listed since
- Acceptance
- Available in consultation
- Asking price
- € 325,000 kosten koper
- Asking price per m²
- € 3,869
- Status
- Available
- VVE (Owners Association) contribution
- € 247.94 per month
Construction
- Type apartment
- Apartment with shared street entrance (apartment)
- Building type
- Resale property
- Year of construction
- 1959
- Type of roof
- Flat roof
Surface areas and volume
- Areas
- Living area
- 84 m²
- Exterior space attached to the building
- 4 m²
- External storage space
- 6 m²
- Volume in cubic meters
- 273 m³
Layout
- Number of rooms
- 4 rooms (2 bedrooms)
- Number of bath rooms
- 1 bathroom and 1 separate toilet
- Bathroom facilities
- Shower and sink
- Number of stories
- 5 stories
- Facilities
- Elevator and TV via cable
- Located at
- 1st floor
Energy
- Energy label
- Insulation
- Double glazing
- Heating
- Communal central heating
- Hot water
- Electrical boiler (rental)
Cadastral data
- 'S-GRAVENHAGE AS 1702
- Cadastral map
- Ownership situation
- Ownership encumbered with long-term leaset
Exterior space
- Location
- Alongside a quiet road and in residential district
- Balcony/roof terrace
- Balcony present
Storage space
- Shed / storage
- Built-in
- Facilities
- Electricity
Parking
- Type of parking facilities
- Public parking
VVE (Owners Association) checklist
- Registration with KvK
- Yes
- Annual meeting
- Yes
- Periodic contribution
- Yes (€ 247.94 per month)
- Reserve fund present
- Yes
- Maintenance plan
- Yes
- Building insurance
- Yes
© 2001-2026 funda