
This house on Funda: https://www.funda.nl/en/detail/koop/den-haag/appartement-smidswater-22-d/17260721/
Description
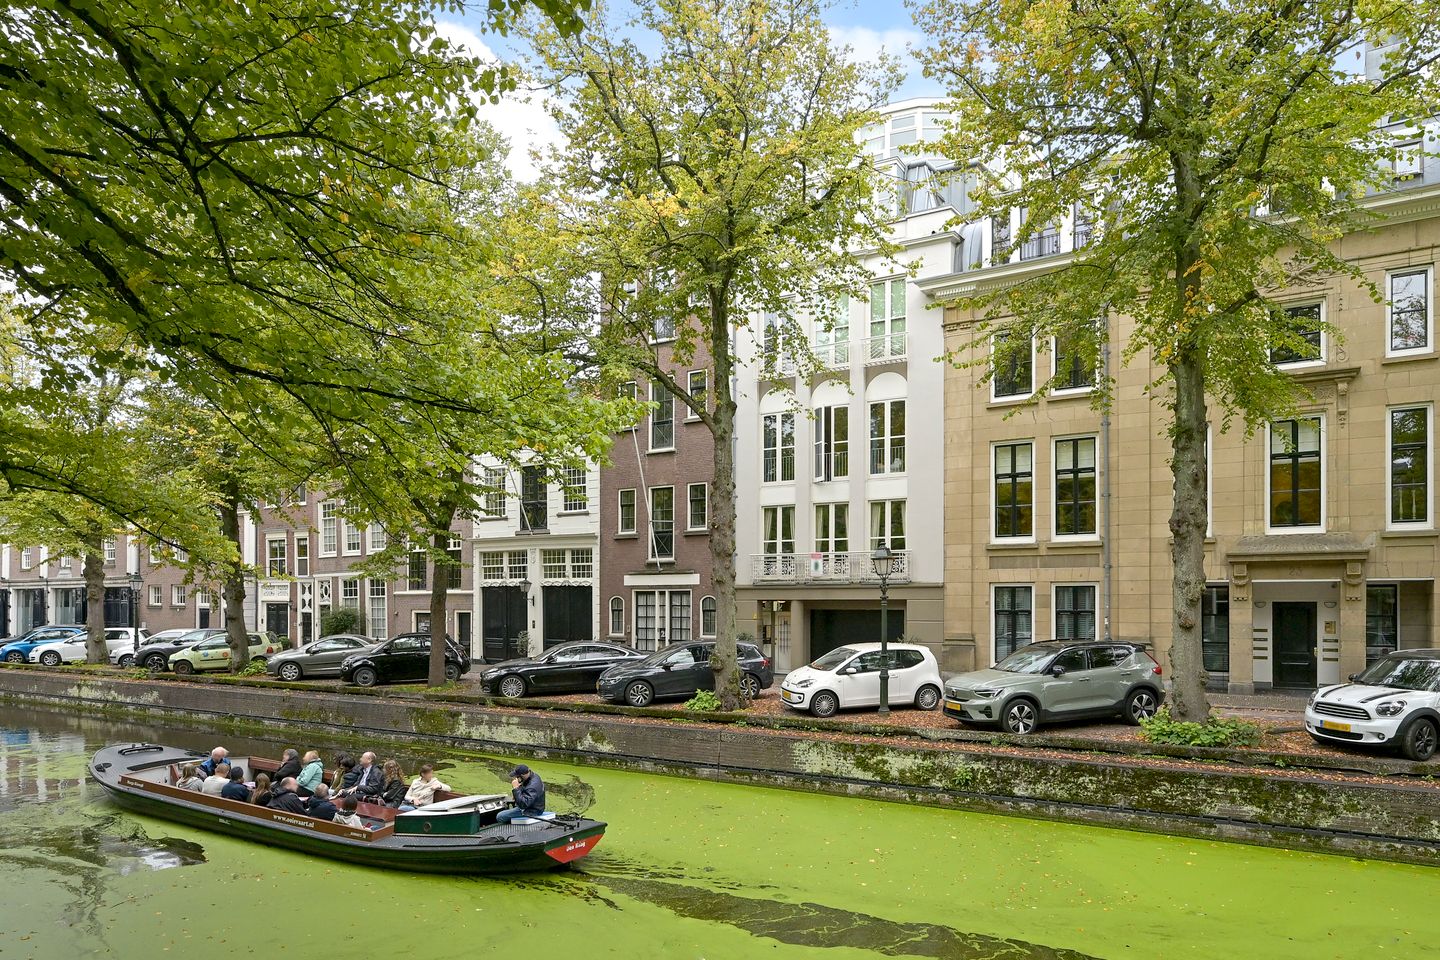
Spacious Maisonette/Penthouse on the Charming Smidswater, Right in the Heart of The Hague
Beautifully situated on the picturesque and characteristic Smidswater, right in the heart of The Hague, this spacious and bright apartment occupies the fourth and fifth (top) floors. Offering a generous living and dining room, three bedrooms, two bathrooms, no fewer than three WCs and a private parking space, this property combines space, comfort and an exceptional city center location.
The location is particularly attractive. From the apartment, you can walk straight into the historic city center of The Hague, with its wide variety of shops, restaurants, cafés, theatres and cinemas. Several embassies and international organisations are also located nearby. The Hague Central Station is within walking distance, while excellent public transport connections and easy access to major roads make other parts of The Hague and the surrounding region readily accessible.
Layout
The impressive communal entrance, finished in marble, features a staircase and lift. The lift provides access to the fourth floor, while a second lift gives direct access to the fifth floor.
Fourth floor
Entrance into a spacious hallway with wardrobe area and a separate WC.
At the rear is the generous master bedroom, featuring a built-in wardrobe and a modern en-suite bathroom. The bathroom is equipped with a bathtub, separate shower, washbasin, wc and heated towel rail.
At the front are two well-proportioned bedrooms. The second bathroom features a bathtub, shower and washbasin.
Fifth floor
The staircase leads to the top floor, where you will find the impressive and exceptionally spacious living and dining room. Thanks to its generous proportions, there is ample space for several seating and dining areas. The large windows provide plenty of natural light, while the views and setting along the Smidswater create a distinctive and vibrant urban atmosphere.
The practical kitchen is fitted with various built-in appliances. This floor also features a separate wc and access to the lift.
Features
- Spacious apartment occupying the fourth and fifth floors
- Characteristic and central location on the Smidswater
- Generous living and dining room
- Three bedrooms
- Two bathrooms
- Private parking space
- Lift, including direct access to the fifth floor
- Within walking distance of The Hague Central Station
- Shops, restaurants, cafés, theatres and cinemas close by
- Excellent public transportation connections and easy access to major roads
- An age clause will be included in the NVM purchase agreement
- A non-owner-occupation clause will be included in the NVM purchase agreement
- All furnished photos have been made with AI
A particularly spacious and comfortable city apartment situated on one of The Hague's most charming canals, with all the amenities of the city center literally on your doorstep.
Enthusiastic? And do you currently own a home? We would be delighted to assist you with the sale of your current house or apartment. We are happy to provide you with a no-obligation consultation and a complimentary valuation. Our estate agents at NassauHuis are ready to guide you through the entire process.
This information has been compiled with due care. However, no rights can be derived from its accuracy or completeness. NassauHuis accepts no liability for any omissions, inaccuracies or other incorrect information, or for any consequences arising from such information.
Features
Transfer of ownership
- Listed since
- Acceptance
- Available in consultation
- Asking price
- € 1,395,000 kosten koper
- Asking price per m²
- € 8,719
- Status
- Available
- VVE (Owners Association) contribution
- € 901.00 per month
Construction
- Type apartment
- Upstairs apartment (apartment)
- Building type
- Resale property
- Year of construction
- 1907
- Specific
- Protected townscape or village view (permit needed for alterations)
- Type of roof
- Flat roof covered with asphalt roofing
Surface areas and volume
- Areas
- Living area
- 160 m²
- Exterior space attached to the building
- 13 m²
- Volume in cubic meters
- 495 m³
Layout
- Number of rooms
- 5 rooms (3 bedrooms)
- Number of bath rooms
- 2 bathrooms and 2 separate toilets
- Bathroom facilities
- 2 showers, double sink, 2 baths, toilet, and sink
- Number of stories
- 1 story
- Facilities
- Air conditioning, elevator, mechanical ventilation, and TV via cable
Energy
- Energy label
- Insulation
- Double glazing
- Heating
- CH boiler and gas heater
- Hot water
- CH boiler
- CH boiler
- In ownership
Exterior space
- Location
- Alongside a quiet road, alongside waterfront, in centre and unobstructed view
- Balcony/roof terrace
- Roof terrace present and balcony present
Garage
- Type of garage
- Underground parking and parking place
Parking
- Type of parking facilities
- Paid parking and public parking
VVE (Owners Association) checklist
- Registration with KvK
- Yes
- Annual meeting
- Yes
- Periodic contribution
- Yes (€ 901.00 per month)
- Reserve fund present
- Yes
- Maintenance plan
- Yes
- Building insurance
- Yes
© 2001-2026 funda