
Description
Spacious 4-Room Apartment with Open Water Views, Three Bedrooms and a South-West Facing Balcony
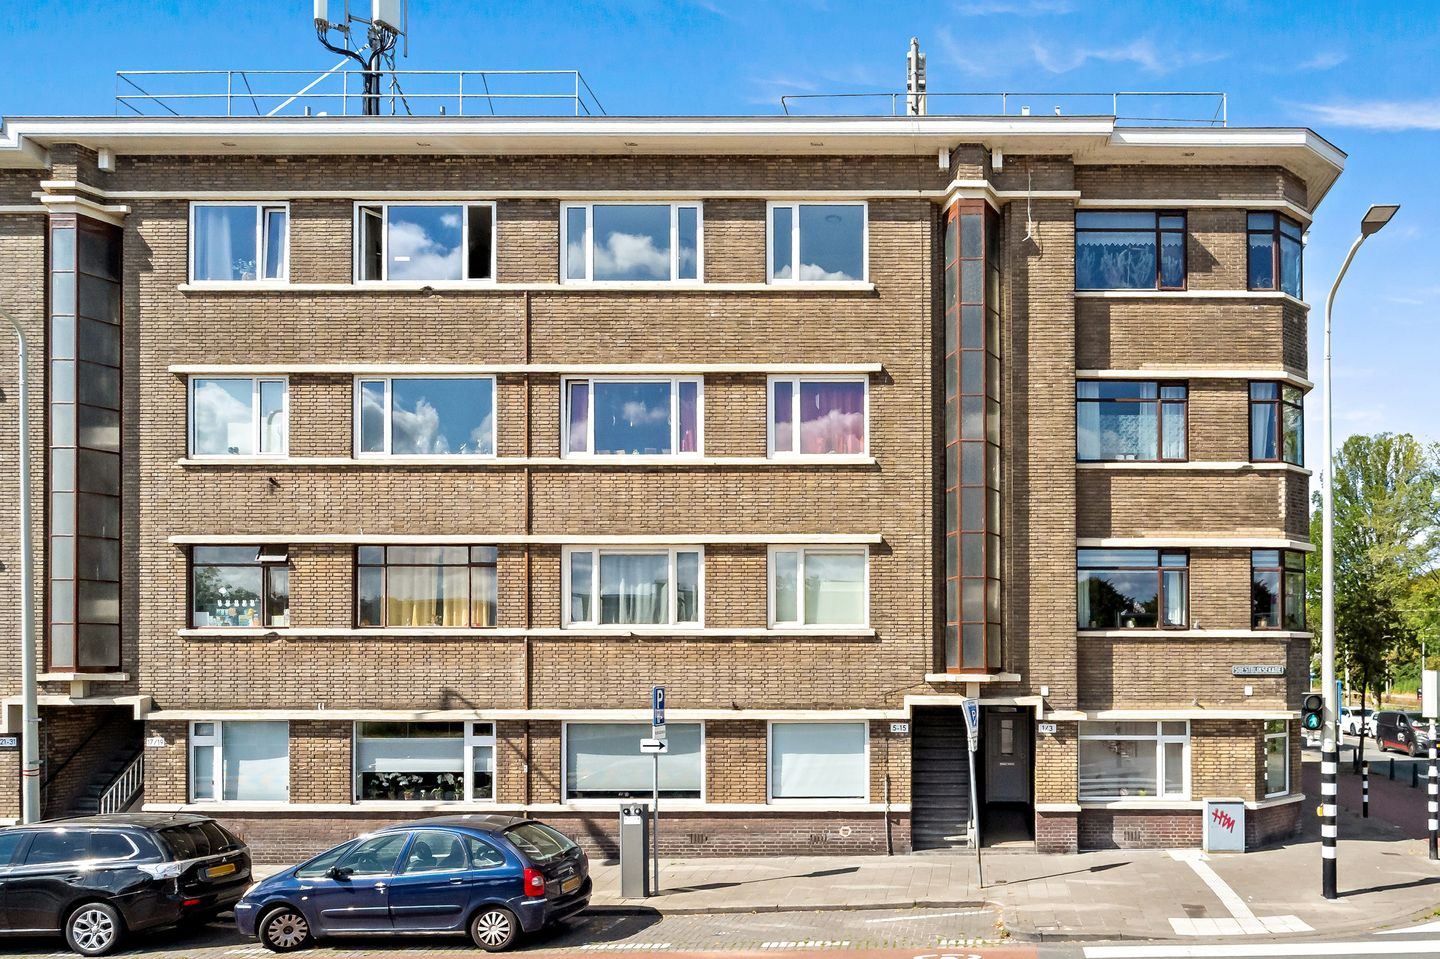
Looking for a move-in ready apartment with plenty of space, natural light and beautiful views? Then this property at Soestdijksekade 13 is definitely worth a visit. Situated on the top floor of a characteristic apartment building dating from 1936, this home offers approximately 86 m² of living space, three bedrooms, a full-width balcony at the rear and open views over the water at the front. Following some minor painting work, the apartment is ready for immediate occupancy.
The property features a spacious living room with large windows and pleasant views over the Soestdijksekade. Its elevated position provides excellent privacy and an abundance of natural daylight throughout the day. From the living room, you can enjoy views of the water and the characteristic architecture of the surrounding neighbourhood. The apartment benefits from modern flooring and neatly finished walls, creating an attractive and well-maintained appearance.
The kitchen has a contemporary design and is equipped with a range of built-in appliances. The generous south-west facing balcony can be accessed directly from the kitchen. Extending across almost the entire width of the apartment, it offers ample space for outdoor dining, relaxing or enjoying the afternoon and evening sun. Situated on the top floor, the balcony enjoys a good level of privacy and open views over the surrounding gardens.
The apartment further benefits from three well-proportioned bedrooms, making it suitable not only for first-time buyers and couples, but also for home workers or a small family. The bathroom has a modern finish and includes a shower and washbasin unit. In addition, there is a separate toilet.
The property is located on the popular Soestdijksekade in the Rustenburg/Oostbroek district of The Hague. The immediate area offers a wide range of shops, supermarkets, schools, cafés, restaurants and sports facilities. Daily shopping can be done conveniently at the nearby Dierenselaan and Apeldoornselaan. Public transport connections are within easy walking distance, providing quick access to The Hague city centre, Hollands Spoor Station and The Hague Central Station. The beaches of Kijkduin and Scheveningen can be reached by bicycle in approximately 20 minutes.
Layout
Open entrance at street level with a staircase leading to the top floor.
Entrance to the apartment through a central hallway providing access to all rooms.
At the front of the property is the spacious living room with large windows and open views over the water of the Soestdijksekade. The generous layout and excellent natural light make this a particularly pleasant living space.
The modern kitchen is fitted with a variety of appliances and provides access to the spacious balcony at the rear of the property.
The apartment offers three well-sized bedrooms, ideal for use as a master bedroom, children's room, guest room or home office.
The bathroom is equipped with a walk-in shower and a modern washbasin unit. A separate toilet is located adjacent to the bathroom.
The property also benefits from a separate external storage room.
Dimensions
For detailed measurements and floor plans, please refer to the available floor plan drawings.
Key Features
Built in 1936
Living area approximately 86 m²
Energy label E
Intergas Kombi Kompakt HRE central heating boiler (2012)
Active Homeowners' Association (VvE)
Monthly VvE contribution approximately €107.14
Non-owner occupancy clause applies
Designated project notary applies (Caminada Notarissen, Rijswijk)
Buyer due diligence procedure applies
Measured in accordance with the NVM Measurement Instruction for Residential Properties
Interested in This Apartment?
We recommend engaging your own NVM purchasing agent.
An NVM purchasing agent represents your interests and can save you time, money and unnecessary concerns throughout the purchasing process.
Features
Transfer of ownership
- Listed since
- Acceptance
- Available in consultation
- Asking price
- € 370,000 kosten koper
- Asking price per m²
- € 4,302
- Status
- Available
- VVE (Owners Association) contribution
- € 107.14 per month
Construction
- Type apartment
- Upstairs apartment (apartment with open entrance to street)
- Building type
- Resale property
- Year of construction
- 1936
- Type of roof
- Flat roof covered with asphalt roofing
Surface areas and volume
- Areas
- Living area
- 86 m²
- Exterior space attached to the building
- 9 m²
- Volume in cubic meters
- 280 m³
Layout
- Number of rooms
- 4 rooms (3 bedrooms)
- Number of bath rooms
- 1 bathroom and 1 separate toilet
- Bathroom facilities
- Walk-in shower, sink, and washstand
- Number of stories
- 1 story
- Located at
- 4th floor
Energy
- Energy label
- Heating
- CH boiler
- Hot water
- CH boiler
- CH boiler
- Intergas HRE (gas-fired from 2012, in ownership)
Cadastral data
- LOOSDUINEN N 3584
- Cadastral map
- Ownership situation
- Full ownership
Exterior space
- Location
- Alongside waterfront, in residential district and unobstructed view
Parking
- Type of parking facilities
- Paid parking, public parking and resident's parking permits
VVE (Owners Association) checklist
- Registration with KvK
- Yes
- Annual meeting
- Yes
- Periodic contribution
- Yes (€ 107.14 per month)
- Reserve fund present
- Yes
- Maintenance plan
- Yes
- Building insurance
- Yes
© 2001-2026 funda