
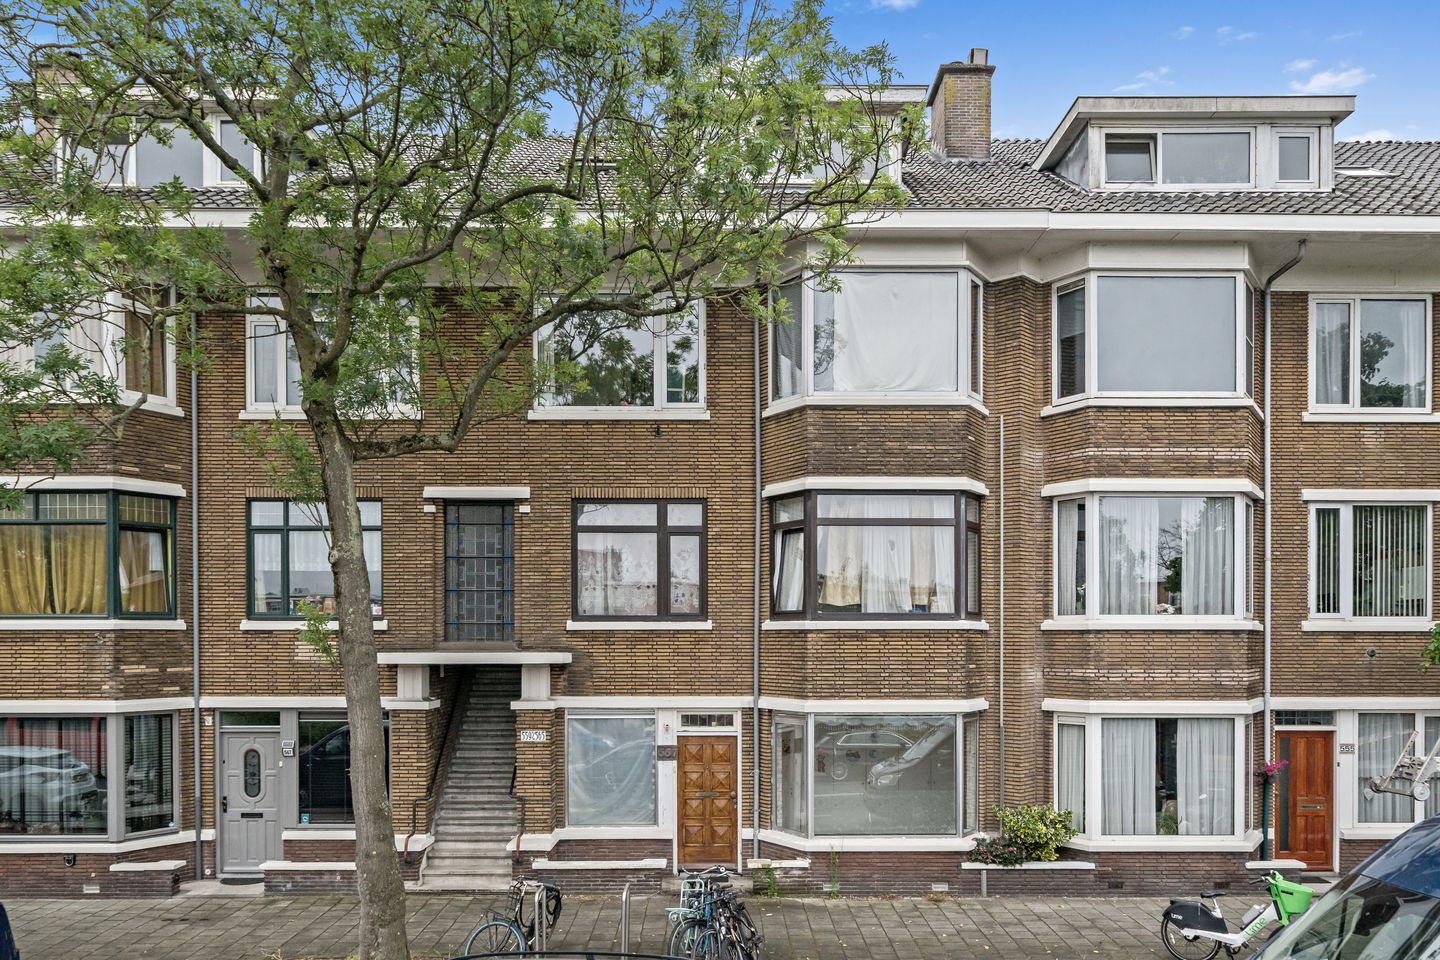
Description
Characteristic 4-room renovation property on freehold land with a spacious rear garden and endless potential to create your dream home entirely to your own taste!!
Renovation Opportunity
Renovation properties are becoming increasingly rare, while demand for homes that can be completely tailored to personal taste remains as strong as ever. This property offers exactly that opportunity. Instead of paying for the choices made by a previous owner, you can invest in creating a home that truly reflects your own wishes. The generous layout, three well-proportioned bedrooms, spacious living room, deep rear garden and practical storage buildings provide an excellent foundation for a remarkable transformation. With a thoughtful renovation, you can create a contemporary home that meets today's living standards while significantly increasing its value over time. A unique opportunity for skilled DIY enthusiasts, families, investors or buyers who would rather create their dream home than purchase one that is already finished.
Layout
Some homes only need a fresh coat of paint. This home is ready for an entirely new chapter.
Behind the front door lies a characteristic ground-floor apartment with a surprisingly spacious layout, an abundance of natural light and a deep rear garden. A property that can be completely modernised and redesigned to suit your own style and preferences.
The entrance on the ground floor leads into the central hallway, providing access to almost every room. At the front of the property is a spacious bedroom. Thanks to the large windows, this room enjoys plenty of natural light and offers an excellent basis for a comfortable and inviting living space.
Adjacent to this room is the front side bedroom, a versatile space that is perfectly suited as a bedroom, home office or hobby room. The separate shower and toilet are accessible from the hallway.
At the rear of the property is another spacious bedroom. This room provides direct access to the bathroom, making it ideal to be transformed into a comfortable master bedroom with an en-suite bathroom.
The simple kitchen is also located at the rear of the property. It is fitted with a basic kitchen unit, and from here you have direct access to the generous rear garden. This sunny outdoor space offers countless possibilities to create a wonderful place to relax, enjoy outdoor dining or design a beautiful city garden.
At the rear of the garden are several detached storage buildings, ideal for additional storage. These also accommodate the central heating boiler and the washing machine connection.
Finally, the property features a spacious rear living room with direct access to the garden. Depending on your wishes, this room can serve as a generous living room, dining room or become part of a completely new layout.
The property is in a basic to poor state of repair and requires full renovation throughout. Precisely because of this, it offers a rare opportunity to transform the home entirely according to your own vision, lifestyle and desired level of finish into a contemporary residence.
Photography and Measurements
Professional photography has been used for the presentation of this property. Wide-angle lenses may have been used to capture rooms in their entirety, which can make spaces appear larger in photographs than they do during a physical viewing. The stated dimensions, floor plans and your own observations during a viewing should therefore be regarded as leading when assessing the property.
Key Features
Living area: approx. 90 m²
Ceiling height: approx. 2.69 m
Heating and hot water: central heating system with combination boiler
Window frames: wooden frames with double glazing
Active Homeowners' Association (VvE): €175 per month
1/6 share in the community
Freehold property (no leasehold)
Built in 1938
Completion: by mutual agreement, available at short notice
Various clauses apply, including an age clause, materials clause and non-owner-occupancy clause
Seller reserves the right to select the civil-law notary
Features
Transfer of ownership
- Listed since
- Acceptance
- Available immediately
- Asking price
- € 390,000 kosten koper
- Asking price per m²
- € 4,333
- Status
- Available
- VVE (Owners Association) contribution
- € 175.00 per month
Construction
- Type apartment
- Ground-floor apartment (apartment)
- Building type
- Resale property
- Year of construction
- 1938
Surface areas and volume
- Areas
- Living area
- 90 m²
- External storage space
- 17 m²
- Volume in cubic meters
- 300 m³
Layout
- Number of rooms
- 4 rooms (3 bedrooms)
- Number of stories
- 1 story
- Located at
- Ground floor
Energy
- Energy label
- Not available
- Heating
- CH boiler
- Hot water
- CH boiler
- CH boiler
- Gas-fired combination boiler
Cadastral data
- LOOSDUINEN N 3547
- Cadastral map
- Ownership situation
- Full ownership
Exterior space
- Garden
- Back garden
- Back garden
- 62 m² (0.08 metre deep and 0.08 metre wide)
- Garden location
- Located at the southwest
Storage space
- Shed / storage
- Detached wooden storage
- Facilities
- Electricity and running water
Parking
- Type of parking facilities
- Public parking
VVE (Owners Association) checklist
- Registration with KvK
- Yes
- Annual meeting
- Yes
- Periodic contribution
- Yes (€ 175.00 per month)
- Reserve fund present
- Yes
- Maintenance plan
- Yes
- Building insurance
- Yes
© 2001-2026 funda