
Soestdijksekade 7312574 BM Den HaagLeyenburg
€ 359,500 k.k.
Eye-catcherRiant 127m2 dubbel bovenhuis met 4 slaapkamers gelegen op eigen grond
Description
SPACIOUS (127M²) 6-ROOM DOUBLE UPPER APARTMENT WITH 4 BEDROOMS, SUNNY BALCONY IN A QUIET NEIGHBOURHOOD.
Welcome to this bright and spacious 6-room apartment with excellent natural light. The location is highly convenient—just minutes from Leyenburg Shopping Center, which offers an Albert Heijn, Jumbo, and ETOS, amongst others. Looking to enjoy some greenery? Zuiderpark is right around the corner. And if you want to head into the vibrant city center of The Hague, public transport will get you there in no time!
Layout:
Access via an open porch and stairs to the first floor. Private entrance with eletric pannel, hallway, and internal staircase to the second floor, where you’ll find the toilet and access to all rooms.
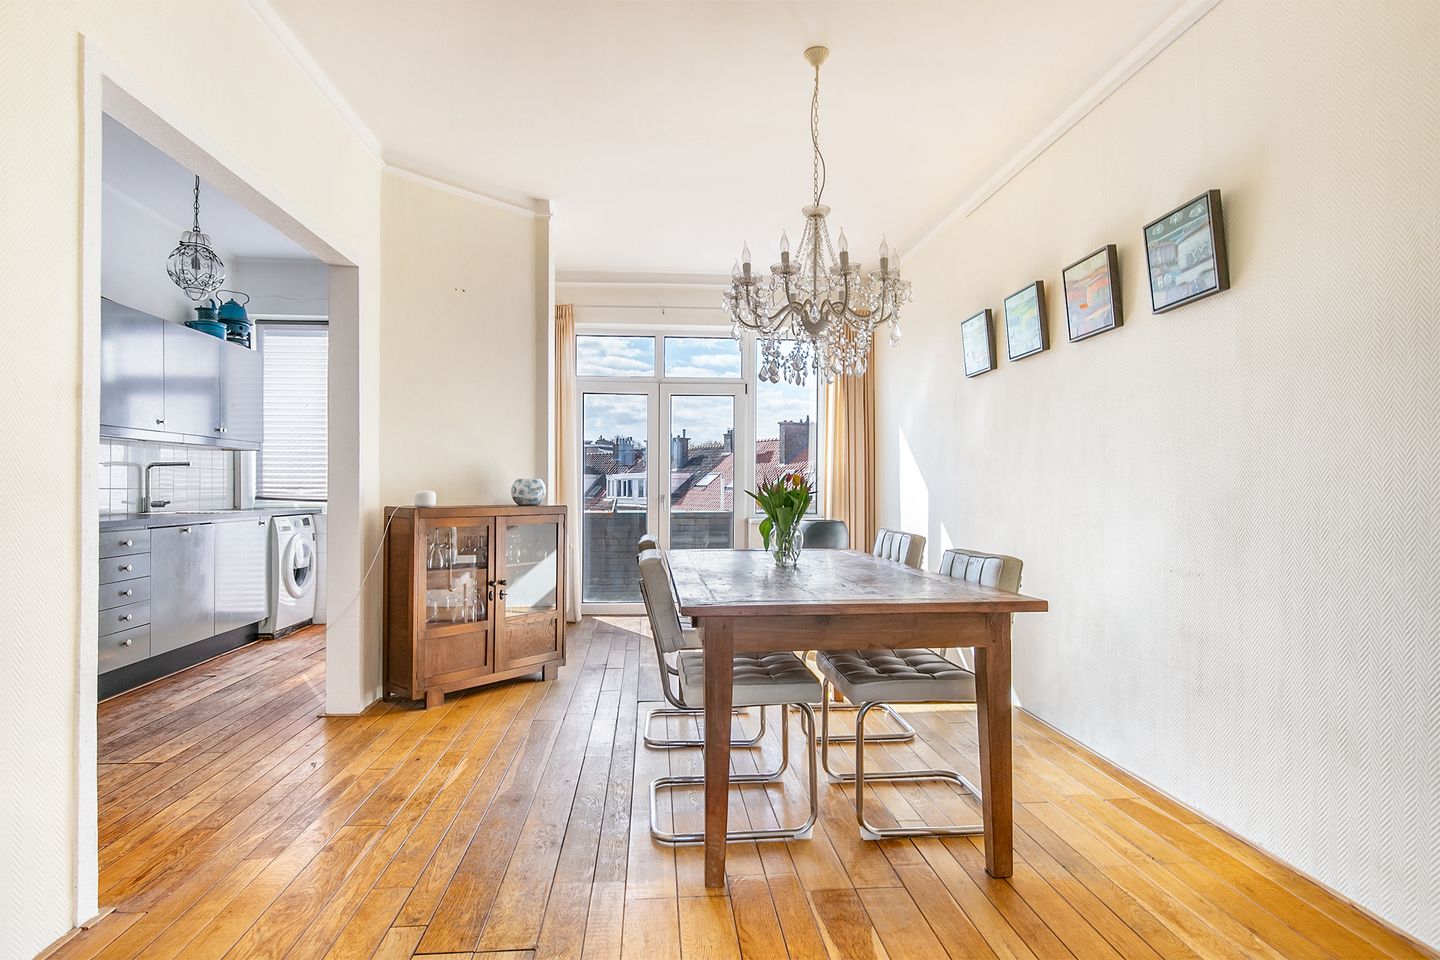
Spacious, bright en-suite living and dining room (approx. 11.47 x 3.56/2.75m) with traditional sliding doors, built-in closets, and access to the balcony.
Open kitchen (approx. 4.21 x 2.28 m) with both upper and lower cabinets, 4-burner gas hob, extractor hood, dishwasher, oven, access to the balcony and optonally fridge.
Nice bathroom (approx. 3.14 x 2.84 m L-shape) with, bathtub, separate shower, designer radiator, and vanity unit.
bedroom (approx. 4.22 x 2.10 m) at the front.
2nd bedroom (approx. 4.21 x 2.65 m) at the rear with built-in closet.
Stairs to the top floor with spacious hallway.
3rd bedroom (approx. 4.06 x 3.60 m) with dormer window.
4th bedroom (approx. 4.17 x 2.47 m).
Very sunny south-facing balcony (approx. 7.38 x 0.92 m) spanning the full width of the property, featuring a balcony closet.
On the top floor, there is potential to extend and create a south-facing roof terrace.
Features:
- freehold property (no leasehold)
- 3 electrical circuits + 2 residual current devices
- double glazing throughout with PVC window frames
- central heating system Remeha Tzerra HR '22
- transfer in consultation
Owners’ Association (VvE):
- currently inactive
- registered with the Chamber of Commerce
- 2/8th share in the VvE
Bidding Process:
Bids are submitted via the Eerlijk Bieden platform, available at hooghlanden.nl.
Features
Transfer of ownership
- Listed since
- Acceptance
- Available in consultation
- Asking price
- € 359,500 kosten koper
- Asking price per m²
- € 2,831
- Status
- Available
Construction
- Type apartment
- Residential property with shared street entrance (double upstairs apartment with open entrance to street)
- Building type
- Resale property
- Year of construction
- 1936
- Type of roof
- Flat roof covered with asphalt roofing
Surface areas and volume
- Areas
- Living area
- 127 m²
- Exterior space attached to the building
- 7 m²
- Volume in cubic meters
- 420 m³
Layout
- Number of rooms
- 6 rooms (4 bedrooms)
- Number of bath rooms
- 1 bathroom and 1 separate toilet
- Bathroom facilities
- Shower, bath, and washstand
- Number of stories
- 2 stories and an attic
- Located at
- 3rd floor
Energy
- Energy label
- Insulation
- Double glazing and energy efficient window
- Heating
- CH boiler
- Hot water
- CH boiler and electrical boiler
- CH boiler
- Remeha Tzera HR (gas-fired combination boiler from 2022, in ownership)
Cadastral data
- LOOSDUINEN N 3590
- Cadastral map
- Ownership situation
- Full ownership
Exterior space
- Location
- In residential district
- Balcony/roof terrace
- Balcony present
Parking
- Type of parking facilities
- Paid parking, public parking and resident's parking permits
VVE (Owners Association) checklist
- Registration with KvK
- Yes
- Annual meeting
- No
- Periodic contribution
- No
- Reserve fund present
- No
- Maintenance plan
- No
- Building insurance
- No
© 2001-2026 funda