
Description
Characterful living on Spaarwaterstraat. Situated in a pleasant location on Spaarwaterstraat, this charming 4-room apartment is located on the first floor. Built in the characteristic 1950s style, the property features a spacious west-facing balcony where you can enjoy the afternoon and evening sun.
The apartment boasts an excellent, central location. The Haagse Bos (The Hague Forest) and various sports facilities—including a swimming pool, yoga center, and squash and tennis courts—are just a short distance away. Laan van NOI station is a mere 5-minute walk, and The Hague Central Station can be reached on foot within 15 minutes. Additionally, the property is easily and quickly accessible by car thanks to nearby arterial roads.
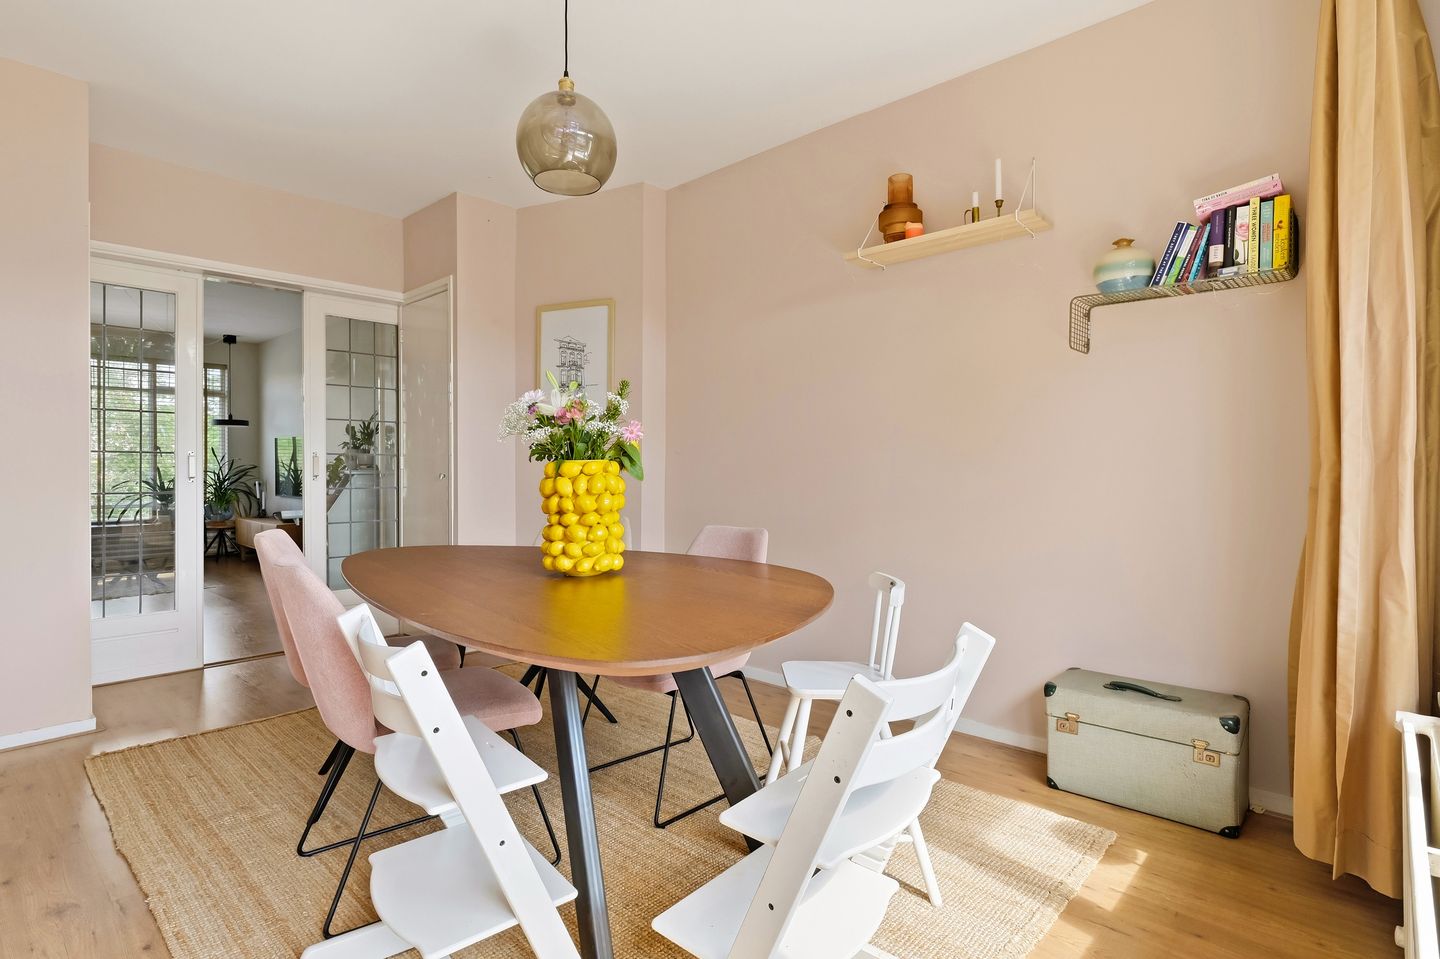
Layout: Secure entrance, stairs to the first floor. Entrance, hallway with toilet and meter cupboard. En-suite living/dining room featuring original sliding doors and built-in cupboards. uPVC window frames with double glazing at the rear. Delightfully spacious full-width balcony at the rear, enjoying the afternoon and evening sun. Bedroom at the front. Bedroom at the rear. Kitchen equipped with a combi-oven, cooktop, and extractor hood. Bicycle storage at the rear, accessible via the hallway.
Details:
- Living area approx. 74 m²;
- Freehold property (no ground lease);
- Active Homeowners' Association (VvE): monthly contribution €172.74; 1/6th share in the community;
- Rear windows: uPVC with double glazing;
- Front windows: steel frames with single glazing and secondary glazing;
- Fitted with laminate flooring;
- Vaillant gas combi-boiler for central heating;
- Roof very recently renewed;
- Given the year of construction, an age clause applies; - Terms of sale apply;
Features
Transfer of ownership
- Listed since
- Acceptance
- Available in consultation
- Asking price
- € 415,000 kosten koper
- Asking price per m²
- € 5,533
- Status
- Available
- VVE (Owners Association) contribution
- € 172.74 per month
Construction
- Type apartment
- Apartment with shared street entrance (apartment)
- Building type
- Resale property
- Year of construction
- 1953
Surface areas and volume
- Areas
- Living area
- 75 m²
- Other space inside the building
- 1 m²
- Exterior space attached to the building
- 8 m²
- External storage space
- 3 m²
- Volume in cubic meters
- 240 m³
Layout
- Number of rooms
- 4 rooms (2 bedrooms)
- Number of bath rooms
- 1 bathroom and 1 separate toilet
- Bathroom facilities
- Shower and sink
- Number of stories
- 1 story
- Facilities
- TV via cable
- Located at
- 2nd floor
Energy
- Energy label
- Insulation
- Double glazing
- Heating
- CH boiler
- Hot water
- CH boiler
- CH boiler
- Gas-fired combination boiler, in ownership
Cadastral data
- 'S-GRAVENHAGE AU 3321
- Cadastral map
- Ownership situation
- Full ownership
- 'S-GRAVENHAGE AU 3321
- Cadastral map
- Ownership situation
- Full ownership
Exterior space
- Location
- In centre, in residential district and unobstructed view
- Balcony/roof terrace
- Balcony present
Storage space
- Shed / storage
- Detached brick storage
Parking
- Type of parking facilities
- Paid parking, public parking and resident's parking permits
VVE (Owners Association) checklist
- Registration with KvK
- Yes
- Annual meeting
- Yes
- Periodic contribution
- Yes (€ 172.74 per month)
- Reserve fund present
- Yes
- Maintenance plan
- No
- Building insurance
- Yes
© 2001-2026 funda