
Spaarwaterstraat 422593 RN Den HaagBezuidenhout-Oost
€ 500,000 k.k.
Eye-catcherRoyaal 2 laags, label B, XL woonkamer met uitzicht op Spaarwaterveld
Description
Spacious 2-story apartment of nearly 130 m2 with an incredible unobstructed view of the Spaarwaterveld in one of the most sought-after locations in Bezuidenhout, featuring a private bicycle storage unit on the ground floor.
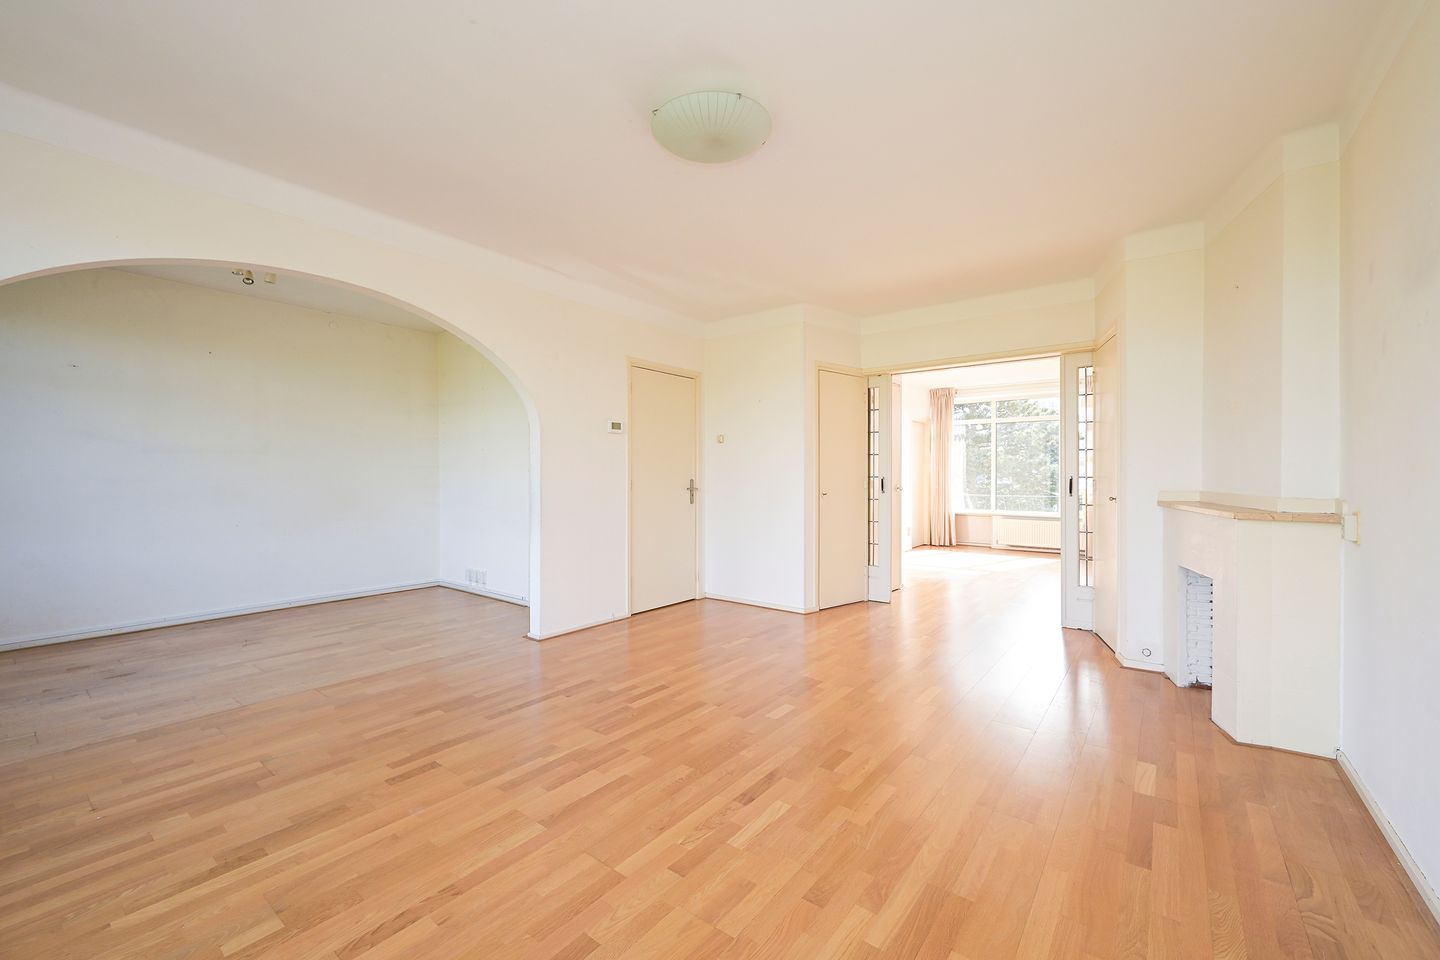
This apartment is unique not only due to its excellent location precisely between Theresiastraat and the Haagse Bos, but also because this home is larger and, above all, wider than the others. The striking width of approximately 8 meters at the rear, overlooking The Hague skyline, and nearly 7 meters at the front, with an unobstructed view of the Spaarwaterveld, was created by building over the archway leading to the bicycle storage units at the rear. The extra (attic) floor also adds a great deal of extra space, features 2 large dormer windows, and has been officially included in the deed of division. This particularly charming apartment with “positive vibes” features, among other things, a bright XL living room with an en-suite sliding partition with stained glass and an attached bedroom at the front (easily convertible back into a bedroom), an eat-in kitchen with French doors opening onto a sunny 7.5-meter-wide balcony with beautiful views, a compact bathroom with a shower and a separate toilet, and 2 large bedrooms on the upper floor where an extra (potentially 4th) bedroom can easily be created.
The property was extensively modernized a few years ago and fitted with uPVC window frames with high-efficiency glass; the walls have been plastered, the living room and hallway feature laminate parquet flooring (rustic oak on a subfloor providing sound insulation), and central heating has been installed. Structurally, it is in very solid condition, with the understanding that the functional kitchen and bathroom allow for modernization according to your own wishes and taste. Regarding major maintenance by the Owners' Association, much has also been done in recent years: in 2023/2024, the rear facade was cleaned/pointed, and the balconies were repaired and improved, with the coating also being renewed. Additionally, work was carried out on the roof in 2024, part of which is still under warranty.
The location is particularly convenient; you can walk to the Haagse Bos within a few minutes, as well as to the lively hustle and bustle of Theresiastraat with its numerous shops, public transport, library, gym, and cozy restaurants and cafes. Public transport, including Laan van NOI Station and The Hague Central Station, as well as various bus and tram stops, are within walking or cycling distance. By car, you can choose to take the A12 towards Prins Clausplein or the N44 / A44 towards Leiden and Amsterdam.
Because it is located on the top floor, you have no upstairs neighbors and benefit from a remarkable amount of natural light and an unobstructed view. The property is situated on freehold land, and the Owners' Association is active, with a maintenance reserve and collective buildings insurance.
Layout:
Enclosed porch with intercom and characteristic granite staircase with beautiful wall tiles, stairs to the 2nd floor.
Apartment entrance, spacious hall with meter cupboard, space for a wardrobe, separate toilet, bathroom with washbasin and shower. Strikingly large living room en-suite with an integrated bedroom at the front, providing extra natural light and views. The kitchen, located at the rear, can be accessed from both the hall and the dining room; the kitchen offers ample worktop space as well as room for a dining area, making it a true eat-in kitchen with French doors to the balcony. The balcony, spanning the width of the apartment, is very sunny facing South-Southwest with beautiful views.
Via a fixed staircase to the extra floor:
Spacious and bright landing with skylight, washbasin, and storage space. Large rear room with dormer window and space for central heating and washing machine/dryer. Generous master bedroom also featuring a large dormer window and plenty of storage space; this room can be divided into 2 bedrooms.
On the ground floor, next to the porch, there is a locked gate leading to the storage units located at the rear. In short: A neat and well-maintained apartment with an amazing view, where there is also room for modifications and reconfiguration, with possibilities to add 2 bedrooms to create 4, or for example, a larger bathroom and/or open kitchen.
We would be happy to discuss the various ideas and options with you during a viewing.
Particulars:
- The roof structure has been officially split along with the main unit
- Private bicycle storage at the rear, extra secure due to the locked gate
- Energy label B
- Plastic window frames with double glazing.
- Various major maintenance tasks have been carried out in recent years, including by the Owners' Association (VVE)
- Kitchen and sanitary facilities are functional but not modern
- Freehold property
- 38/180th share in the VVE (6 apartments), current monthly contribution € 180, but a draft budget is in place to increase this to € 192.
- There is collective building insurance and approximately € 12,000 in VVE maintenance reserves.
- Completion date by mutual agreement; can be quick.
- To download the relevant documents / terms and conditions / model purchase agreement and to submit an offer, you will receive an email with the appointment confirmation and a link to the Fair Bidding / data room environment on our website.
Features
Transfer of ownership
- Listed since
- Acceptance
- Available immediately
- Asking price
- € 500,000 kosten koper
- Asking price per m²
- € 3,937
- Status
- Available
- VVE (Owners Association) contribution
- € 180.00 per month
Construction
- Type apartment
- Maisonnette (double upstairs apartment)
- Building type
- Resale property
- Year of construction
- 1953
- Specific
- Partly furnished with carpets and curtains
- Type of roof
- Gable roof covered with roof tiles
Surface areas and volume
- Areas
- Living area
- 127 m²
- Other space inside the building
- 1 m²
- Exterior space attached to the building
- 8 m²
- External storage space
- 3 m²
- Volume in cubic meters
- 408 m³
Layout
- Number of rooms
- 5 rooms (3 bedrooms)
- Number of bath rooms
- 1 bathroom and 1 separate toilet
- Bathroom facilities
- Shower and washstand
- Number of stories
- 2 stories
- Facilities
- Skylight and passive ventilation system
- Located at
- 2nd floor
Energy
- Energy label
- Insulation
- Roof insulation, double glazing and energy efficient window
- Heating
- CH boiler
- Hot water
- CH boiler
- CH boiler
- Gas-fired combination boiler, in ownership
Cadastral data
- DEN HAAG AU 3321
- Cadastral map
- Ownership situation
- Full ownership
- DEN HAAG AU 3321
- Cadastral map
- Ownership situation
- Full ownership
Exterior space
- Location
- Alongside park, alongside a quiet road, in wooded surroundings, in centre, in residential district and unobstructed view
- Balcony/roof terrace
- Balcony present
Storage space
- Shed / storage
- Storage box
Parking
- Type of parking facilities
- Paid parking, public parking and resident's parking permits
VVE (Owners Association) checklist
- Registration with KvK
- Yes
- Annual meeting
- Yes
- Periodic contribution
- Yes (€ 180.00 per month)
- Reserve fund present
- Yes
- Maintenance plan
- Yes
- Building insurance
- Yes
© 2001-2026 funda