
This house on Funda: https://www.funda.nl/en/detail/koop/den-haag/appartement-spionkopstraat-42/80848754/
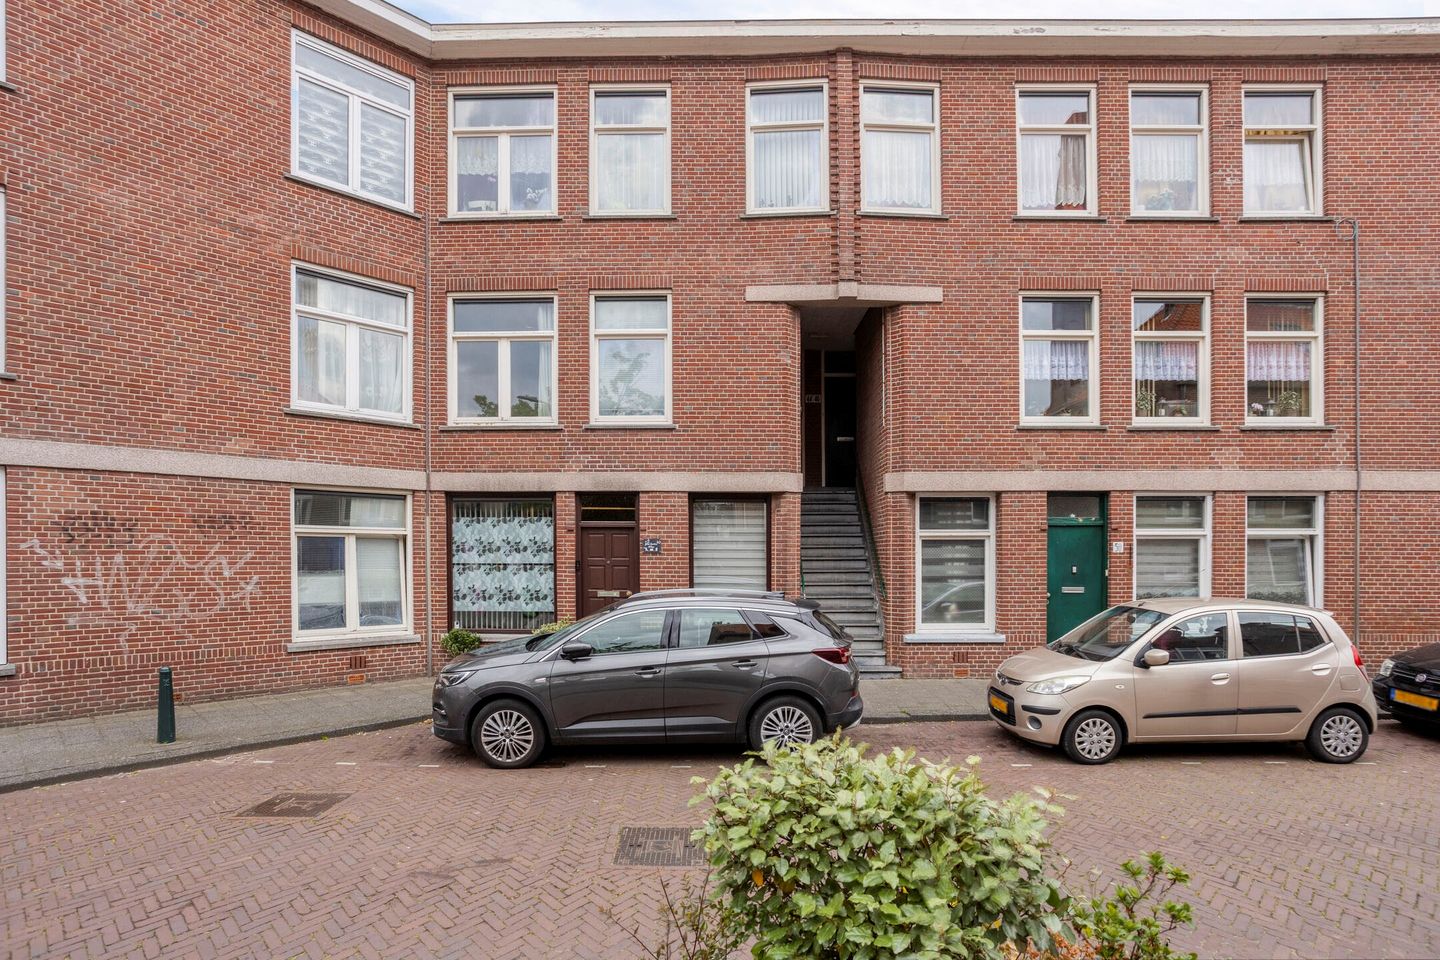
Eye-catcher4-kamer startersappartement met maar liefst 3 slaapkamers!
Description
ATTENTION FIRST-TIME BUYERS AND COUPLES!
3-BEDROOM APARTMENT ON THE FIRST FLOOR WITH A SOUTHEAST-FACING BALCONY, LOCATED IN A QUIET STREET CLOSE TO SHOPS AND PUBLIC TRANSPORT.
This spacious apartment on the first floor offers plenty of opportunities to customize and modernize according to your own taste. An ideal home for first-time buyers and young couples looking for a comfortable place to call home.
THREE BEDROOMS AND A PRACTICAL LAYOUT
The apartment features no fewer than three bedrooms. The two bedrooms at the rear are generously sized and provide ample space for a double bed and wardrobe. The adjacent bathroom is equipped with a spacious shower area, a vanity unit with mirror, and a practical niche where you can place your washing machine.
The kitchen has a practical layout and is fitted with various appliances and plenty of cupboard space, allowing you to cook comfortably and keep everything neatly organized. From the kitchen, you have direct access to the southeast-facing balcony.
CENTRAL LOCATION IN THE VIBRANT TRANSVAALKWARTIER
Spionkopstraat 42 is situated in the popular Transvaalkwartier district, a lively neighborhood with all daily amenities within easy reach. Various shops, supermarkets, restaurants, cafés, and the famous Hague Market—one of the largest and most diverse markets in Europe—are located nearby.
Schools, sports facilities, and public transportation are all easily accessible. With The Hague city center, Holland Spoor railway station, and the main highways A4, A12, and A13 just a short distance away, this property enjoys a highly central location with excellent accessibility. Here, you can enjoy the convenience of urban living while having all amenities close at hand.
PLANS FOR THE FUTURE
Are you looking for a well-located apartment with three bedrooms? Then this property is certainly worth viewing. Schedule a viewing appointment and the estate agent will be delighted to show you around. Of course, you can also request additional information through our office.
Key Features
• Built in 1927;
• Leasehold land; perpetual leasehold reissued. General Conditions AB 1986 revised 1993, version 2008, apply;
• Ground rent: €12.36 per year plus €17.00 annual administration costs, Land value: €2,746.00, Current ground rent percentage: 0.9%, Next ground rent review: 1 January 2027;
• Living area: 63.7 m²;
• Energy label C, valid until 1 December 2032;
• Southeast-facing balcony of 5.50 m²;
• Partly fitted with wooden window frames with double glazing and partly with UPVC window frames with double glazing;
• Electrical installation: 6 circuits, 2 residual-current devices (RCDs), and 1 main switch;
• Central heating boiler: Remeha, installed in 2019;
• Active Homeowners' Association (VvE), 1/6th share, Monthly contribution: €70, Long-term maintenance plan (MJOP) available, Reserve fund as of 1 January 2026: €2,814.66;
• Parking: free until 6:00 PM; thereafter available through resident and visitor permits issued by the Municipality of The Hague.
Sales Conditions
• Bidding takes place via divamakelaars.nl/eerlijkbieden;
• The property is offered with an attractive minimum bid price;
• Short-term completion is possible;
• Non-occupancy clause applies;
• Buyer may choose the notary, provided the notary is located in The Hague;
• Due to the age and condition of the property, an age clause will be included in the purchase agreement.
Interested in this property, but your current home has not yet been sold? Contact our office for a free valuation. We will immediately arrange an appointment with one of our estate agents, giving you a clearer understanding of your options in the short term.
CAN I AFFORD THIS PROPERTY?
As an additional service, we are happy to provide a FREE, NO-OBLIGATION mortgage calculation through one of our independent mortgage advisors. We do not have long waiting times, and in many cases an appointment can be arranged on the same day. If desired, we can also assist you with the entire mortgage application process.
We have compiled this information with the utmost care, as you would expect from us. However, in exceptional cases it may appear that the information is incomplete. Therefore, as the selling agent, we accept no liability for the accuracy and/or completeness of the information provided. No rights can be derived from the information stated. This information is provided to invite you to schedule a viewing and to submit an offer, subject to contract and the seller's approval.
Measurement Instruction Clause
The measurement instruction is based on the BBMI measurement standard. It is intended to provide a more uniform method of measuring and indicating the usable floor area of a property. Nevertheless, differences in measurement outcomes cannot be completely excluded due to interpretation differences, rounding, or practical limitations during the measurement process.
Features
Transfer of ownership
- Listed since
- Acceptance
- Available in consultation
- Asking price
- € 255,000 kosten koper
- Asking price per m²
- € 3,984
- Status
- Sold under reservation
- VVE (Owners Association) contribution
- € 70.00 per month
Construction
- Type apartment
- Apartment with shared street entrance (apartment)
- Building type
- Resale property
- Year of construction
- 1927
- Specific
- With carpets and curtains
- Type of roof
- Flat roof covered with asphalt roofing
Surface areas and volume
- Areas
- Living area
- 64 m²
- Exterior space attached to the building
- 6 m²
- Volume in cubic meters
- 211 m³
Layout
- Number of rooms
- 4 rooms (3 bedrooms)
- Number of bath rooms
- 1 bathroom
- Bathroom facilities
- Shower, sink, and washstand
- Number of stories
- 1 story
- Facilities
- Passive ventilation system and TV via cable
- Located at
- 1st floor
Energy
- Energy label
- Insulation
- Double glazing
- Heating
- CH boiler
- Hot water
- CH boiler
- CH boiler
- Remeha Avanta 28c (gas-fired combination boiler from 2019, in ownership)
Cadastral data
- 'S-GRAVENHAGE AB 5318
- Cadastral map
- Ownership situation
- Long-term lease
- Fees
- € 58.72 per year
Exterior space
- Location
- Alongside a quiet road and in residential district
- Balcony/roof terrace
- Balcony present
Parking
- Type of parking facilities
- Paid parking, public parking and resident's parking permits
VVE (Owners Association) checklist
- Registration with KvK
- No
- Annual meeting
- No
- Periodic contribution
- No
- Reserve fund present
- No
- Maintenance plan
- No
- Building insurance
- No
© 2001-2026 funda