
This house on Funda: https://www.funda.nl/en/detail/koop/den-haag/appartement-sportlaan-74/89762302/
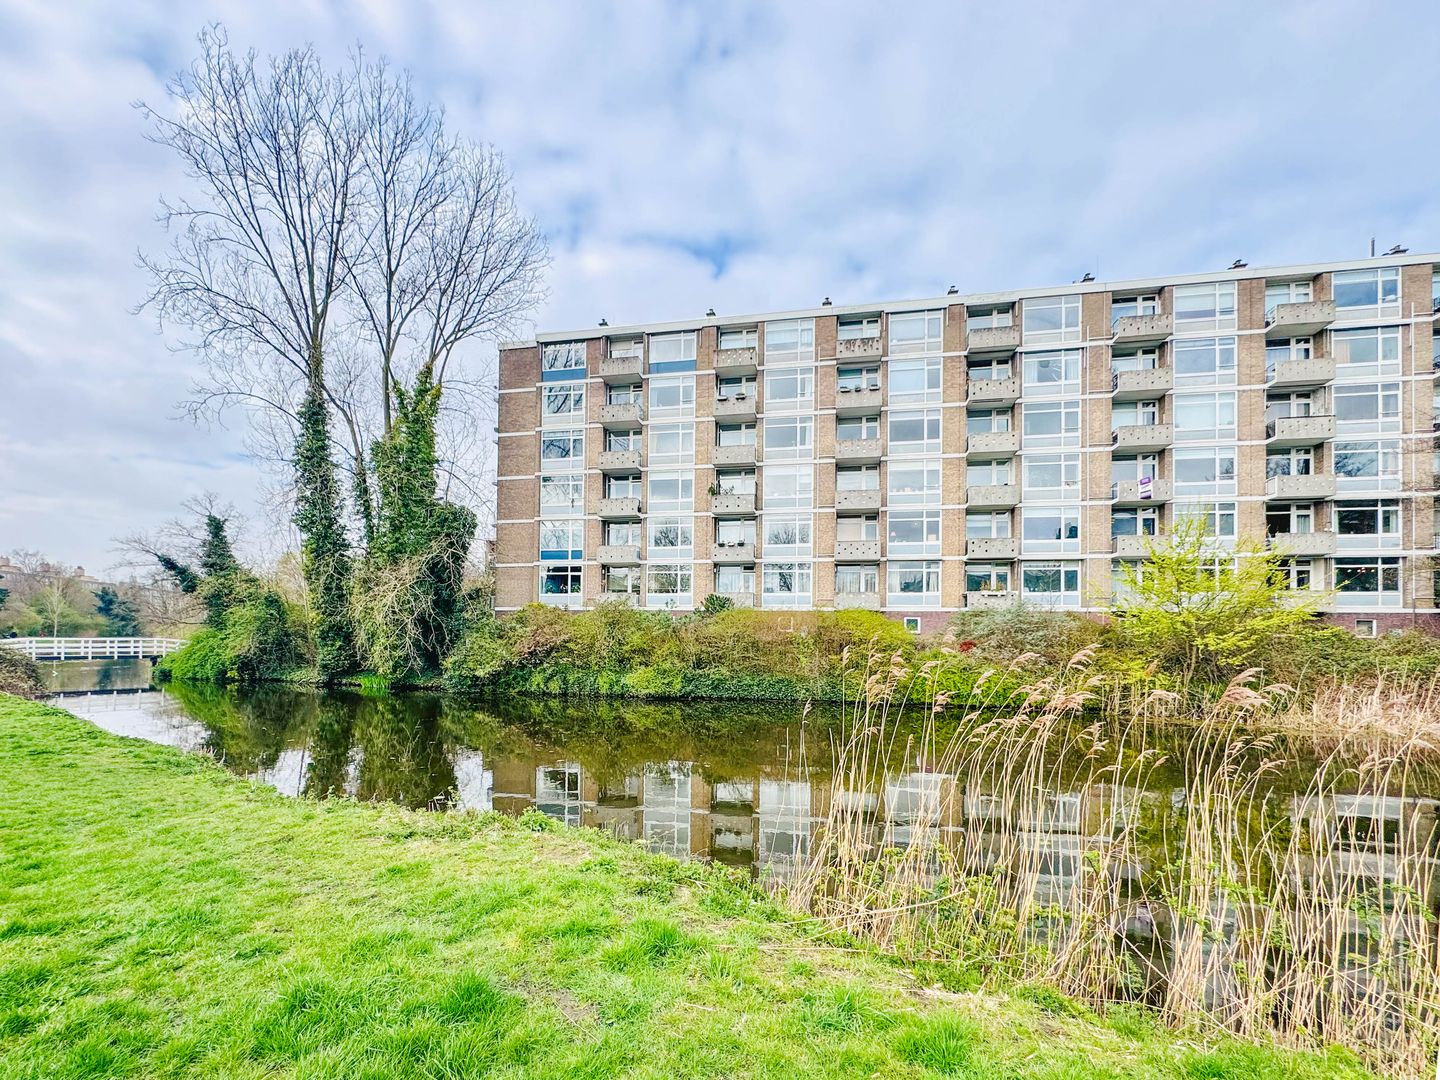
Residence Makelaars biedt u dit gewilde 2/3kamer appartement aan
Description
Sportlaan 74, The Hague – Vogelwijk
Located in the highly sought-after Vogelwijk area, this well-maintained 2/3-room apartment features a spacious kitchen, a bright living/dining room, a sunny balcony, and unobstructed views towards The Hague city centre.
This pleasant apartment combines a practical layout with comfortable living. The generous living/dining room spans the full width of the apartment and benefits from abundant natural light through large windows. From the living room, there is direct access to the sunny balcony, where you can enjoy the open views in peace and privacy. The spacious kitchen, comfortable bedroom, and neat bathroom complete the property.
The apartment is situated in the popular Vogelwijk, one of the most desirable and green residential areas of The Hague. Within close proximity you will find the beach, dunes, and the Westduinpark, ideal for relaxation, walking, and sports. The vibrant shopping streets Fahrenheitstraat and Frederik Hendriklaan (“De Fred”) are also nearby, as well as excellent public transport connections and easy access to major roads such as the A4, A12, and A13. A unique location where tranquillity, nature, and urban amenities come together beautifully.
Layout
Representative entrance of the complex with mailboxes and intercom system. Secured communal hall with lift and staircase leading to the second floor. The apartment is accessed via the gallery.
Entrance to the apartment, vestibule with a built-in cupboard housing the meter cabinet and a separate cupboard with the boiler installation. From the hallway, access to the kitchen, which is neatly arranged and equipped with various built-in appliances, including a refrigerator, freezer, 4-burner hob, extractor hood, and dishwasher.
The spacious living/dining room is positioned across the full width of the apartment and feels particularly bright and airy thanks to the large windows. The unobstructed view towards the city centre enhances the sense of space. The living room also features a fireplace, two built-in cupboards, and direct access to the sunny balcony.
The bedroom is quietly situated and offers direct access to the bathroom. The bathroom is equipped with a shower, washbasin with vanity unit, illuminated mirror, and connection for a washing machine.
By relocating the kitchen to the living/dining area, there is the possibility to create a second bedroom or home office.
Key features
Built in 1959
Situated on leasehold land, expiring on 31-12-2027
Annual ground rent: €72.60
Living area approx. 59 m²
Balcony approx. 3 m²
Active owners’ association (VvE), contribution €267.48 per month
Advance heating costs €82.52 per month (excluding water)
Energy label C
Double-glazed window frames
Heating via block heating system
Hot water via owned electric boiler
Private storage room on the ground floor
Lift available
Shared bicycle storage
Project notary applies
Delivery in consultation, can be quick.
Features
Transfer of ownership
- Original asking price
- € 325,000 kosten koper
- Last asking price
- € 295,000 kosten koper
- Asking price per m²
- € 5,000
- Status
- Sold
- VVE (Owners Association) contribution
- € 267.48 per month
Construction
- Type apartment
- Galleried apartment (apartment)
- Building type
- Resale property
- Year of construction
- 1959
- Specific
- Protected townscape or village view (permit needed for alterations), partly furnished with carpets and curtains and furnished
- Quality marks
- Energie Prestatie Advies
- Accessibility
- Accessible for people with a disability and accessible for the elderly
Surface areas and volume
- Areas
- Living area
- 59 m²
- Exterior space attached to the building
- 4 m²
- External storage space
- 4 m²
- Volume in cubic meters
- 200 m³
Layout
- Number of rooms
- 3 rooms (1 bedroom)
- Number of bath rooms
- 1 bathroom and 1 separate toilet
- Bathroom facilities
- Walk-in shower, sink, and washstand
- Number of stories
- 1 story
- Facilities
- Elevator
- Located at
- 2nd floor
Energy
- Energy label
- Insulation
- Double glazing
- Heating
- Communal central heating
- Hot water
- Central facility
Cadastral data
- 'S-GRAVENHAGE AN 5246
- Cadastral map
- Ownership situation
- Municipal ownership encumbered with long-term leaset
Exterior space
- Location
- Alongside park and in residential district
- Balcony/roof terrace
- Balcony present
Parking
- Type of parking facilities
- Parking on private property
VVE (Owners Association) checklist
- Registration with KvK
- Yes
- Annual meeting
- Yes
- Periodic contribution
- Yes (€ 267.48 per month)
- Reserve fund present
- Yes
- Maintenance plan
- Yes
- Building insurance
- Yes
© 2001-2026 funda