
This house on Funda: https://www.funda.nl/en/detail/koop/den-haag/appartement-sportlaan-770/17219343/
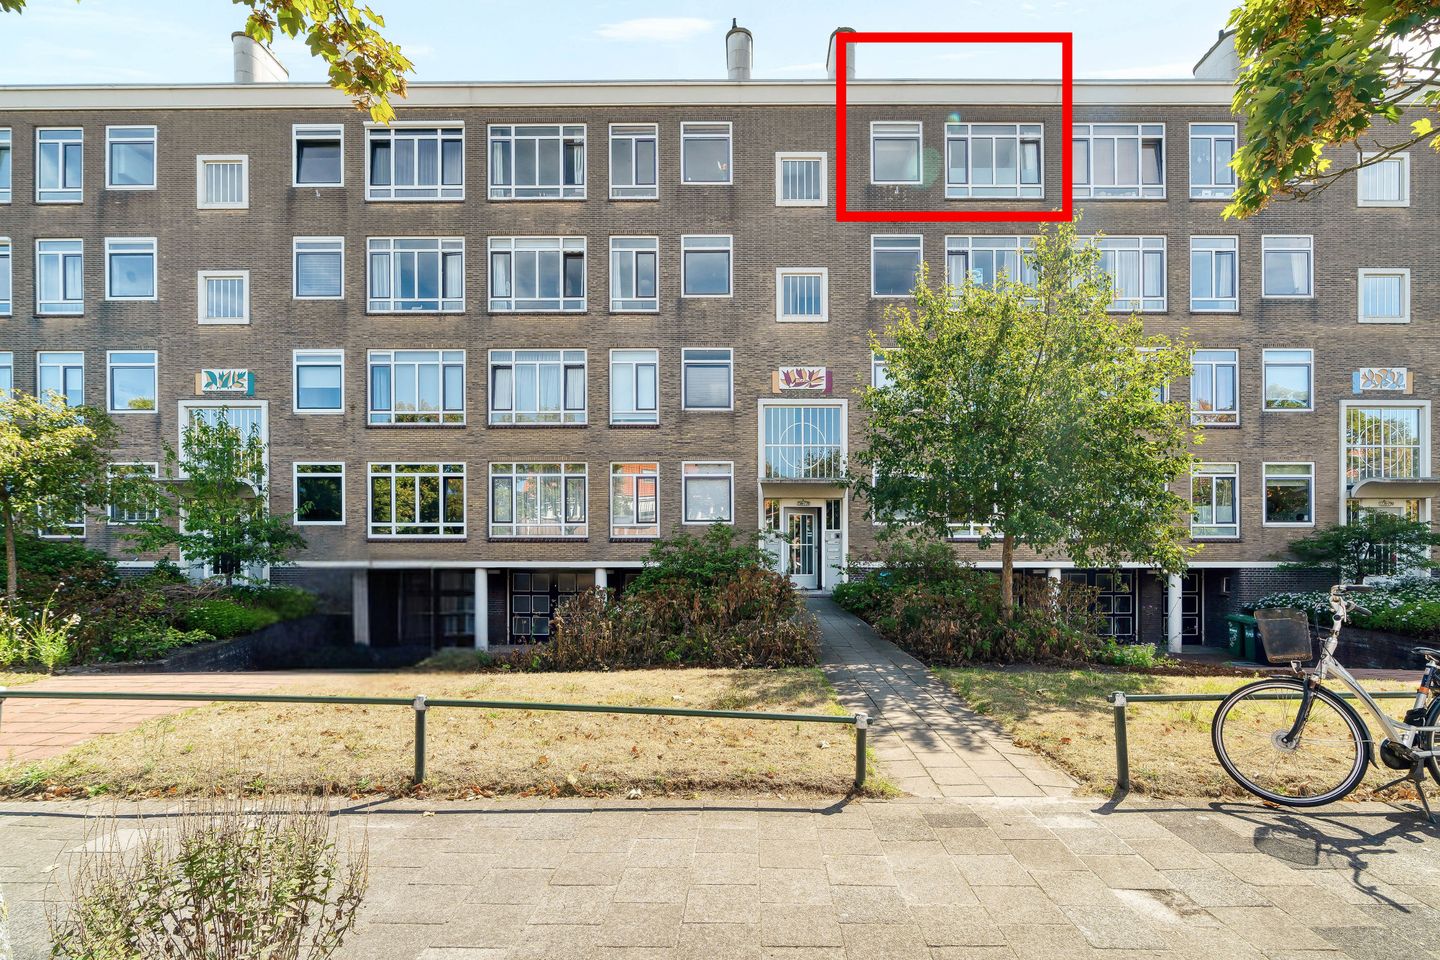
Eye-catcherRuim en licht dubbel bovenhuis met dakterras en vrij uitzicht!
Description
4SALE!
A surprisingly spacious and bright two-level apartment of 98 m², offering open views, a sunny balcony, a generous roof terrace, an extra-large storage room and a private garage (available at an additional cost). Arranged over two floors, the apartment offers just that little bit of extra space. With a spacious living room, a bedroom with en-suite bathroom and an additional living area upstairs, this is a wonderful home for anyone looking for comfortable living with plenty of room to enjoy.
A WORD FROM THE SELLER
“Due to circumstances, we have to move, although we would have loved to stay here. To this day, we still enjoy the open views from the terrace, having the shops just around the corner and the beach within walking distance.”
LIVING COMFORT
The spacious living room is located at the rear of the apartment and, thanks to the large windows, is wonderfully bright. From here, you have unobstructed views over the adjacent park, allowing you to enjoy plenty of greenery despite being in the city. The living room also provides direct access to the balcony, a lovely spot for a morning coffee or simply to sit outside and unwind.
The separate kitchen is located at the front of the apartment. The bedroom is also situated on this side and benefits from its own en-suite bathroom. Everything you need for everyday living is therefore conveniently arranged on this floor.
From the hallway, the staircase leads to the upper floor, where you will find an additional living area with a pantry. This versatile space is ideal as a second sitting room, home office, guest room or hobby room. Three sets of double French doors open directly onto the roof terrace, creating a wonderful connection between indoor and outdoor living.
The apartment has an energy label C and also includes an internal storage room. An additional benefit is the separate private garage, providing not only a dedicated parking space but also valuable extra practical storage.
OUTDOOR LIVING
In addition to the balcony adjoining the living room, the upper floor features a generous and sunny roof terrace measuring no less than 7.7 metres wide and approximately 2.75 metres deep. Thanks to the three sets of double French doors, the terrace truly feels like an extension of the additional living area.
There is plenty of space for a large outdoor dining table, a comfortable lounge area and some beautiful plants. It is a wonderful place to enjoy the sunshine in peace, dine outdoors or spend long summer evenings with friends and family. The open views over the greenery at the rear create an added sense of space and privacy.
LOCATION
Sportlaan enjoys a wonderful location in The Hague, where greenery and city living come together beautifully. Step outside and you can walk straight into the adjacent park, while other green areas towards the dunes and the coast are also within easy reach. Ideal for anyone who enjoys walking, cycling or simply spending time outdoors.
At the same time, all everyday amenities are close at hand. Shops, public transport and major roads are easily accessible, while the centre of The Hague is also just a short distance away. At home, you can enjoy peace, space and green views, while everything the city has to offer remains conveniently nearby.
GOOD TO KNOW
- Two-level apartment;
- Living area of 98 m²;
- 2 bedrooms and 1 bathroom;
- Generous roof terrace of over 21 m²;
- Extra-large internal (bicycle) storage room of 7 m²;
- Separate private garage of 16 m², available at an additional price of €75,000 (monthly homeowners’ association contribution €24.67);
- Active homeowners’ association (VvE), monthly contribution €392.14;
- Ground lease from 1 January 2028, fixed at €1,101.10 per year for 5 years;
- Energy label C;
- Built in 1954;
- An age clause will be included in the NVM purchase agreement.
Enthusiastic about this property? Please contact our office.
We would be happy to arrange a viewing for you.
Features
Transfer of ownership
- Listed since
- Acceptance
- Available in consultation
- Asking price
- € 500,000 kosten koper
- Asking price per m²
- € 5,102
- Status
- Available
- VVE (Owners Association) contribution
- € 392.14 per month
Construction
- Type apartment
- Apartment with shared street entrance (double upstairs apartment)
- Building type
- Resale property
- Year of construction
- 1954
- Type of roof
- Flat roof
Surface areas and volume
- Areas
- Living area
- 98 m²
- Exterior space attached to the building
- 26 m²
- External storage space
- 7 m²
- Volume in cubic meters
- 345 m³
Layout
- Number of rooms
- 3 rooms (2 bedrooms)
- Number of bath rooms
- 1 bathroom and 1 separate toilet
- Bathroom facilities
- Shower, double sink, and washstand
- Number of stories
- 2 stories
- Facilities
- Outdoor awning, optical fibre, elevator, mechanical ventilation, passive ventilation system, and TV via cable
- Located at
- 4th floor
Energy
- Energy label
- Insulation
- Roof insulation and mostly double glazed
- Heating
- CH boiler
- Hot water
- CH boiler
- CH boiler
- Gas-fired combination boiler, in ownership
Cadastral data
- 'S-GRAVENHAGE AN 5654
- Cadastral map
- Ownership situation
- Municipal ownership encumbered with long-term leaset (end date of long-term lease: 31-12-2027)
- Fees
- € 1.13 per year with option to purchase
Exterior space
- Location
- Alongside park, in residential district and unobstructed view
- Balcony/roof terrace
- Roof terrace present and balcony present
Garage
- Type of garage
- Garage
- Capacity
- 2 cars
Parking
- Type of parking facilities
- Paid parking, public parking and resident's parking permits
VVE (Owners Association) checklist
- Registration with KvK
- Yes
- Annual meeting
- Yes
- Periodic contribution
- Yes (€ 392.14 per month)
- Reserve fund present
- Yes
- Maintenance plan
- Yes
- Building insurance
- Yes
© 2001-2026 funda