
This house on Funda: https://www.funda.nl/en/detail/koop/den-haag/appartement-sportlaan-884/89715852/
Description
Wonderfully bright and practically laid-out 3-room apartment with a sunny terrace, located on the green and wide Sportlaan in the popular Segbroek district. Comfortable living in a central location close to shops, dunes, the beach and all urban amenities The Hague has to offer.
Situated along the green and spacious Sportlaan, in the highly sought-after Segbroek district, this charming apartment enjoys a pleasant residential location where peace, space and city conveniences come together perfectly. This part of The Hague is known for its enjoyable living environment, featuring abundant greenery, stately avenues and a relaxed atmosphere, while the vibrant city life is always within easy reach.
Within walking and cycling distance you will find the lively shopping areas of the Goudsbloemlaan and Frederik Hendriklaan (“De Fred”), offering a wide range of specialty shops, restaurants and daily amenities. For relaxation, the dunes, Kijkduin beach, various parks and sports facilities are all nearby — ideal for a walk, a run or a day by the sea.
Accessibility is excellent: public transport stops practically around the corner and the main roads provide quick access to The Hague city centre, the International Zone and surrounding cities. This makes the location popular among families, first-time buyers and those seeking comfortable living with all conveniences close at hand.
In short: living on Sportlaan means enjoying a green, lively and centrally located residential environment with everything that makes The Hague attractive within easy reach.
Layout:
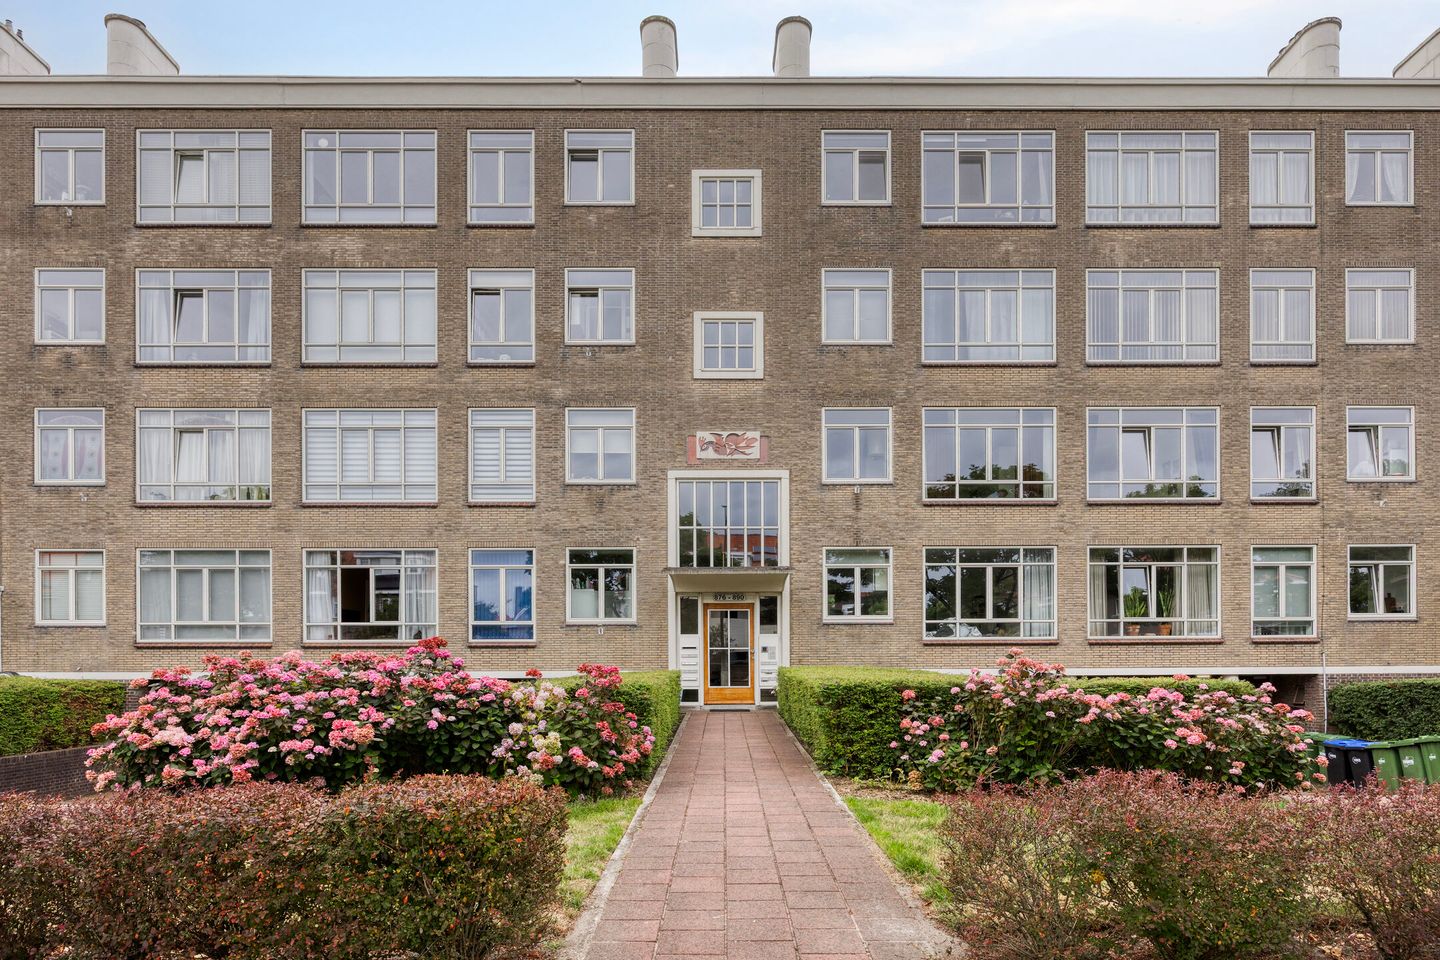
Through the secured entrance with doorbells and intercom system, a short staircase leads to the apartment situated on the characteristic raised ground floor (bel-etage). Upon entering, the practical layout immediately stands out. The spacious hallway (approx. 2.97 x 1.98 m) with built-in storage cupboard forms the central hub of the apartment, providing access to all rooms.
The bright living room (approx. 4.79 x 3.13 m) offers a pleasant living space with French doors opening onto the delightful terrace. Thanks to its open positioning, you can enjoy the sun here from the afternoon until evening — a perfect place to relax or enjoy outdoor dining.
A sliding door leads to the generous dining room (approx. 4.79 x 4.07 m), which also provides access to the terrace. This creates a natural connection between indoor and outdoor living and offers a comfortable space suitable for both daily living and entertaining guests.
The separate toilet includes a washbasin.
At the front of the apartment is the kitchen (approx. 3.91 x 1.98 m), fitted with a neat kitchen unit. The space also accommodates the washing machine connection and the central heating boiler, practically integrated into the layout.
The bedroom (approx. 4.88 x 3.05 m) features large windows allowing for pleasant natural light. The bathroom (approx. 1.75 x 1.80 m) is directly accessible from the bedroom and is equipped with a shower and washbasin with vanity unit.
In the basement, the apartment includes a private storage room, ideal for bicycles and additional storage.
A comfortably laid-out apartment with pleasant natural light, a sunny terrace and a practical living arrangement on an attractive residential level.
Particulars:
Energy label: C
Living area: approx. 73.60 m²
Ceiling height: approx. 2.68 m
Heating/hot water: Central heating via Nefit combi boiler
Electrical installation: 5 groups with 2 residual-current devices (RCD)
Window frames: Aluminium frames with double glazing
Homeowners’ Association (VvE): active, €252.50 per month
215/10,000th share in the community
Municipal protected cityscape
Ground lease canon: €374.48
Year of construction: 1954
Delivery: in consultation, can be soon
Various clauses apply (including age and materials clause)
Features
Transfer of ownership
- Listed since
- Acceptance
- Available immediately
- Asking price
- € 375,000 kosten koper
- Asking price per m²
- € 5,068
- Status
- Sold under reservation
- VVE (Owners Association) contribution
- € 252.50 per month
Construction
- Type apartment
- Apartment with shared street entrance (bel-etage)
- Building type
- Resale property
- Year of construction
- 1954
Surface areas and volume
- Areas
- Living area
- 74 m²
- Exterior space attached to the building
- 22 m²
- External storage space
- 4 m²
- Volume in cubic meters
- 243 m³
Layout
- Number of rooms
- 3 rooms (1 bedroom)
- Number of stories
- 1 story
- Located at
- 1st floor
Energy
- Energy label
- Heating
- CH boiler
- Hot water
- CH boiler
- CH boiler
- Nefit (gas-fired combination boiler)
Cadastral data
- 'S-GRAVENHAGE AN 5604
- Cadastral map
- Ownership situation
- Municipal long-term lease (end date of long-term lease: 31-12-2027)
- Fees
- € 26.13 per year with option to purchase
Exterior space
- Garden
- Sun terrace
- Sun terrace
- 0.04 metre deep and 0.06 metre wide
- Garden location
- Located at the northwest
VVE (Owners Association) checklist
- Registration with KvK
- Yes
- Annual meeting
- Yes
- Periodic contribution
- Yes (€ 252.50 per month)
- Reserve fund present
- Yes
- Maintenance plan
- Yes
- Building insurance
- Yes
© 2001-2026 funda