
This house on Funda: https://www.funda.nl/en/detail/koop/den-haag/appartement-stalpertstraat-27/44531119/
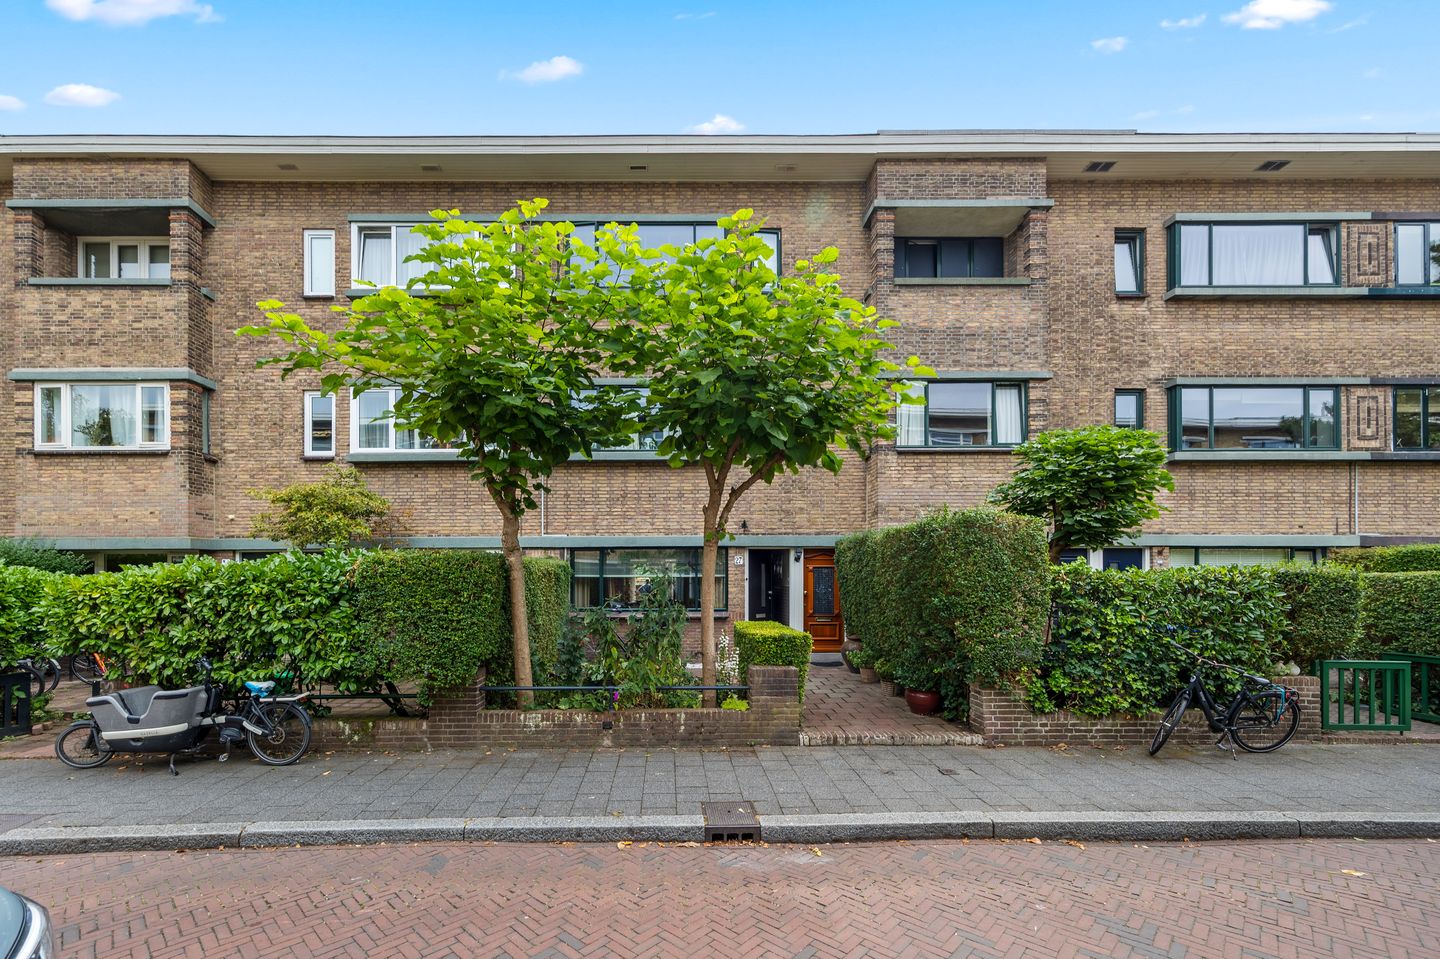
Stalpertstraat 272597 RP Den HaagDuinzigt
€ 775,000 k.k.
Description
Stalpertstraat 27, Benoordenhout – The Hague
CHARMING AND SPACIOUS GROUND-FLOOR APARTMENT OF APPROXIMATELY 137 M², WITH A DISTINCTIVE REAR EXTENSION, THREE BEDROOMS, TWO BATHROOMS, BEAUTIFUL ORIGINAL PERIOD FEATURES AND AN EXCEPTIONALLY WIDE, SUNNY SOUTHEAST-FACING REAR GARDEN WITH REAR ACCESS!
Situated on a quiet, leafy street in the highly desirable Benoordenhout neighbourhood, this characterful and unusually spacious ground-floor apartment extends across three levels, including a distinctive rear extension and two upper floors. A home that combines the space and comfort of a family house with the convenience of ground-floor living.
Over the years, the property has been thoughtfully modernised while carefully preserving its original charm. The traditional interconnecting reception rooms with sliding partition doors and four built-in cupboards, five characteristic marble fireplaces, original panelled doors and elegant staircase create a beautiful balance with the contemporary kitchen, renovated bathrooms and tasteful interior finishes.
Offering approximately 137 m² of living space, three generously proportioned bedrooms and two bathrooms, this is a home with considerably more to offer than first meets the eye.
One of the property's most exceptional features is its remarkably spacious southeast-facing rear garden. Thanks to the unusually favourable plot configuration, the garden is considerably wider than those typically found at comparable ground-floor properties in the immediate neighbourhood. Extending to approximately 75 m², with excellent privacy, several potential seating areas, a brick-built storage shed and convenient rear access, this outdoor space is a rare luxury in the heart of Benoordenhout.
The generous front garden further enhances the sense of space and privacy, creating a pleasant distance from the street while offering ample room for bicycle storage.
LAYOUT
Ground floor
The property is approached through the spacious front garden, leading to the entrance vestibule and hallway. A generous corridor provides access to the cloakroom area, meter cupboard and separate toilet with washbasin.
At the front of the property is the bright and elegant living room, featuring a large window and original marble fireplace. Traditional sliding partition doors with four built-in cupboards connect this room to the spacious dining room overlooking the rear garden.
Together, these two rooms provide an attractive living and dining area of approximately 41 m², featuring beautiful sightlines, charming period details and French doors opening directly onto the rear garden.
Adjacent to the dining room is the modern kitchen, finished with a natural stone worktop and high-quality integrated appliances, including a BORA induction hob with integrated extractor, oven, dishwasher, fridge-freezer and Quooker boiling-water tap. The kitchen also provides direct access to the garden.
The distinctive rear extension gives the property its particularly appealing layout. Here, a spacious bedroom of approximately 16 m² features French doors opening onto the garden and its own original marble fireplace.
Adjoining this bedroom is the first modern bathroom, fitted with a walk-in shower, vanity unit and toilet.
First floor
The characterful staircase leads to the first floor, where a generously sized bedroom of approximately 16 m² is situated.
This attractive room also features an original marble fireplace. Its large window and peaceful position overlooking the rear of the property create a wonderfully comfortable and inviting atmosphere.
Second floor
The second floor accommodates the third bedroom, measuring approximately 11 m² and featuring another characteristic fireplace.
This level also includes the second bathroom, fitted with a walk-in shower, washbasin and toilet (Sanibroyeur), as well as practical built-in storage housing the washing machine and central heating boiler.
Outdoor space
One of the property's greatest assets is the exceptional amount of outdoor space, both at the front and rear. The front garden, measuring approximately 26 m², provides an attractive green entrance, creates a pleasant distance from the street and offers ample space for bicycles.
The exceptionally wide southeast-facing rear garden is undoubtedly one of the most distinctive features of this property. Thanks to the unusually generous and favourable plot configuration, the garden is considerably wider than those of many comparable homes in the immediate surroundings.
Measuring approximately 75 m², this beautifully landscaped outdoor space offers mature planting, excellent privacy and ample room for several seating areas, outdoor dining, children's play and long summer evenings in the sunshine.
The garden can be accessed directly from several rooms, including the dining room, kitchen and ground-floor bedroom, creating a natural connection between indoor and outdoor living.
At the rear of the garden is a brick-built storage shed of approximately 2.5 m². Convenient rear access provides additional practicality, particularly for bicycles and garden maintenance.
An exceptionally spacious and versatile outdoor retreat in one of The Hague's most sought-after residential neighbourhoods.
Location
Stalpertstraat is a quiet, leafy street in the highly sought-after Benoordenhout neighbourhood, offering an appealing combination of city living, nature and international amenities close at hand. Within walking distance are the shops and everyday amenities of Willem Royaardsplein, the beautiful Clingendael Estate, the expansive Waalsdorpervlakte nature reserve, a selection of international and local schools, and the International Criminal Court (ICC).
The charming Van Hoytemastraat, known for its high-quality specialist shops, restaurants and sunny terraces, is also nearby. The beach, sea and dunes are just a few minutes away by bicycle, while The Hague city centre is equally easy to reach.
The property is also conveniently situated for the main arterial roads towards Amsterdam, Rotterdam and Utrecht.
Key features
-Approx. 137 m² of living space, in accordance with the measurement report based on NEN2580;
-Distinctive ground-floor residence with rear extension arranged over two additional levels;
-Three generously proportioned bedrooms;
-Two renovated bathrooms;
-Generous living and dining rooms providing over 40 m² of combined living space;
-Original sliding partition doors with four built-in cupboards;
-Five characteristic marble fireplace surrounds and original panelled doors;
-Contemporary open-plan kitchen with BORA induction hob and Quooker;
-Spacious front garden of approximately 26 m²;
-Exceptionally wide, sunny southeast-facing rear garden of approximately 75 m² with rear access;
-Particularly favourable plot configuration, resulting in a considerably wider rear garden than typically found at comparable properties in the immediate neighbourhood;
-Brick-built storage shed of approximately 2.5 m²;
-Rear of the property fitted with uPVC window frames and HR++ high-efficiency double glazing, installed in 2023;
-Front fitted with aluminium window frames and double glazing;
-Nefit ProLine high-efficiency combination boiler, 2020;
-Energy label C;
-Following a CCTV inspection of the drainage system, D&S Riooltechniek has recommended replacing the existing drainage system in due course.
Replacement of the front section of the drainage system in the front garden is scheduled for 20 November 2026. The inspection report is available via Move;
-Owners' Association (VvE) comprising two apartment rights; monthly contribution of €75 and collective building insurance in place;
-Please refer to the floor plans for dimensions and layout;
-In view of the age of the property, the customary old building clause and materials clause will be included in the NVM purchase agreement;
-The terms and conditions of sale of our office apply;
-Completion by mutual agreement.
IN SUMMARY
A charming and surprisingly spacious home combining the proportions and character of a traditional family house with three bedrooms, two bathrooms, beautiful original period features and an exceptionally wide, sunny rear garden with convenient rear access.
A rare combination of character, living comfort, privacy and generous outdoor space, in one of The Hague's most desirable residential neighbourhoods.
We warmly invite you to discover the space, atmosphere and exceptional qualities of this wonderful property for yourself!
SCHEDULE A VIEWING – ONLINE 24/7!
Scheduling a viewing is quick and easy, 24 hours a day, 7 days a week! Simply request a viewing via Funda and you will receive a text message (SMS) with a link to our online viewing scheduler. Here, you can see all available time slots and book your preferred appointment directly.
If you experience any difficulties or none of the available time slots suit your schedule, please feel free to contact us by phone. We will be happy to assist you!
This information has been compiled with due care. However, no liability is accepted for any inaccuracies, omissions or their consequences. All stated measurements and surface areas are approximate.
Features
Transfer of ownership
- Listed since
- Acceptance
- Available in consultation
- Asking price
- € 775,000 kosten koper
- Asking price per m²
- € 5,657
- Status
- Available
- VVE (Owners Association) contribution
- € 75.00 per month
Construction
- Type apartment
- Ground-floor + upstairs apartment (apartment)
- Building type
- Resale property
- Year of construction
- 1937
- Specific
- Protected townscape or village view (permit needed for alterations)
- Type of roof
- Flat roof covered with asphalt roofing
- Accessibility
- Accessible for the elderly
Surface areas and volume
- Areas
- Living area
- 137 m²
- External storage space
- 3 m²
- Volume in cubic meters
- 487 m³
Layout
- Number of rooms
- 4 rooms (3 bedrooms)
- Number of bath rooms
- 2 bathrooms and 1 separate toilet
- Bathroom facilities
- 2 walk-in showers, 2 washstands, and toilet
- Number of stories
- 3 stories
- Facilities
- Skylight, mechanical ventilation, passive ventilation system, and TV via cable
- Located at
- Ground floor
Energy
- Energy label
- Insulation
- Double glazing, mostly double glazed and floor insulation
- Heating
- CH boiler
- Hot water
- CH boiler
- CH boiler
- Nefit Proline (gas-fired combination boiler from 2020, in ownership)
Cadastral data
- 'S-GRAVENHAGE X 5420
- Cadastral map
- Ownership situation
- Full ownership
Exterior space
- Location
- Alongside a quiet road and in residential district
- Garden
- Back garden and front garden
- Back garden
- 73 m² (9.30 metre deep and 7.80 metre wide)
- Garden location
- Located at the southeast with rear access
Storage space
- Shed / storage
- Detached brick storage
Parking
- Type of parking facilities
- Paid parking, public parking and resident's parking permits
VVE (Owners Association) checklist
- Registration with KvK
- Yes
- Annual meeting
- No
- Periodic contribution
- Yes (€ 75.00 per month)
- Reserve fund present
- Yes
- Maintenance plan
- No
- Building insurance
- Yes
© 2001-2026 funda