
This house on Funda: https://www.funda.nl/en/detail/koop/den-haag/appartement-stationsweg-43-a/80929135/
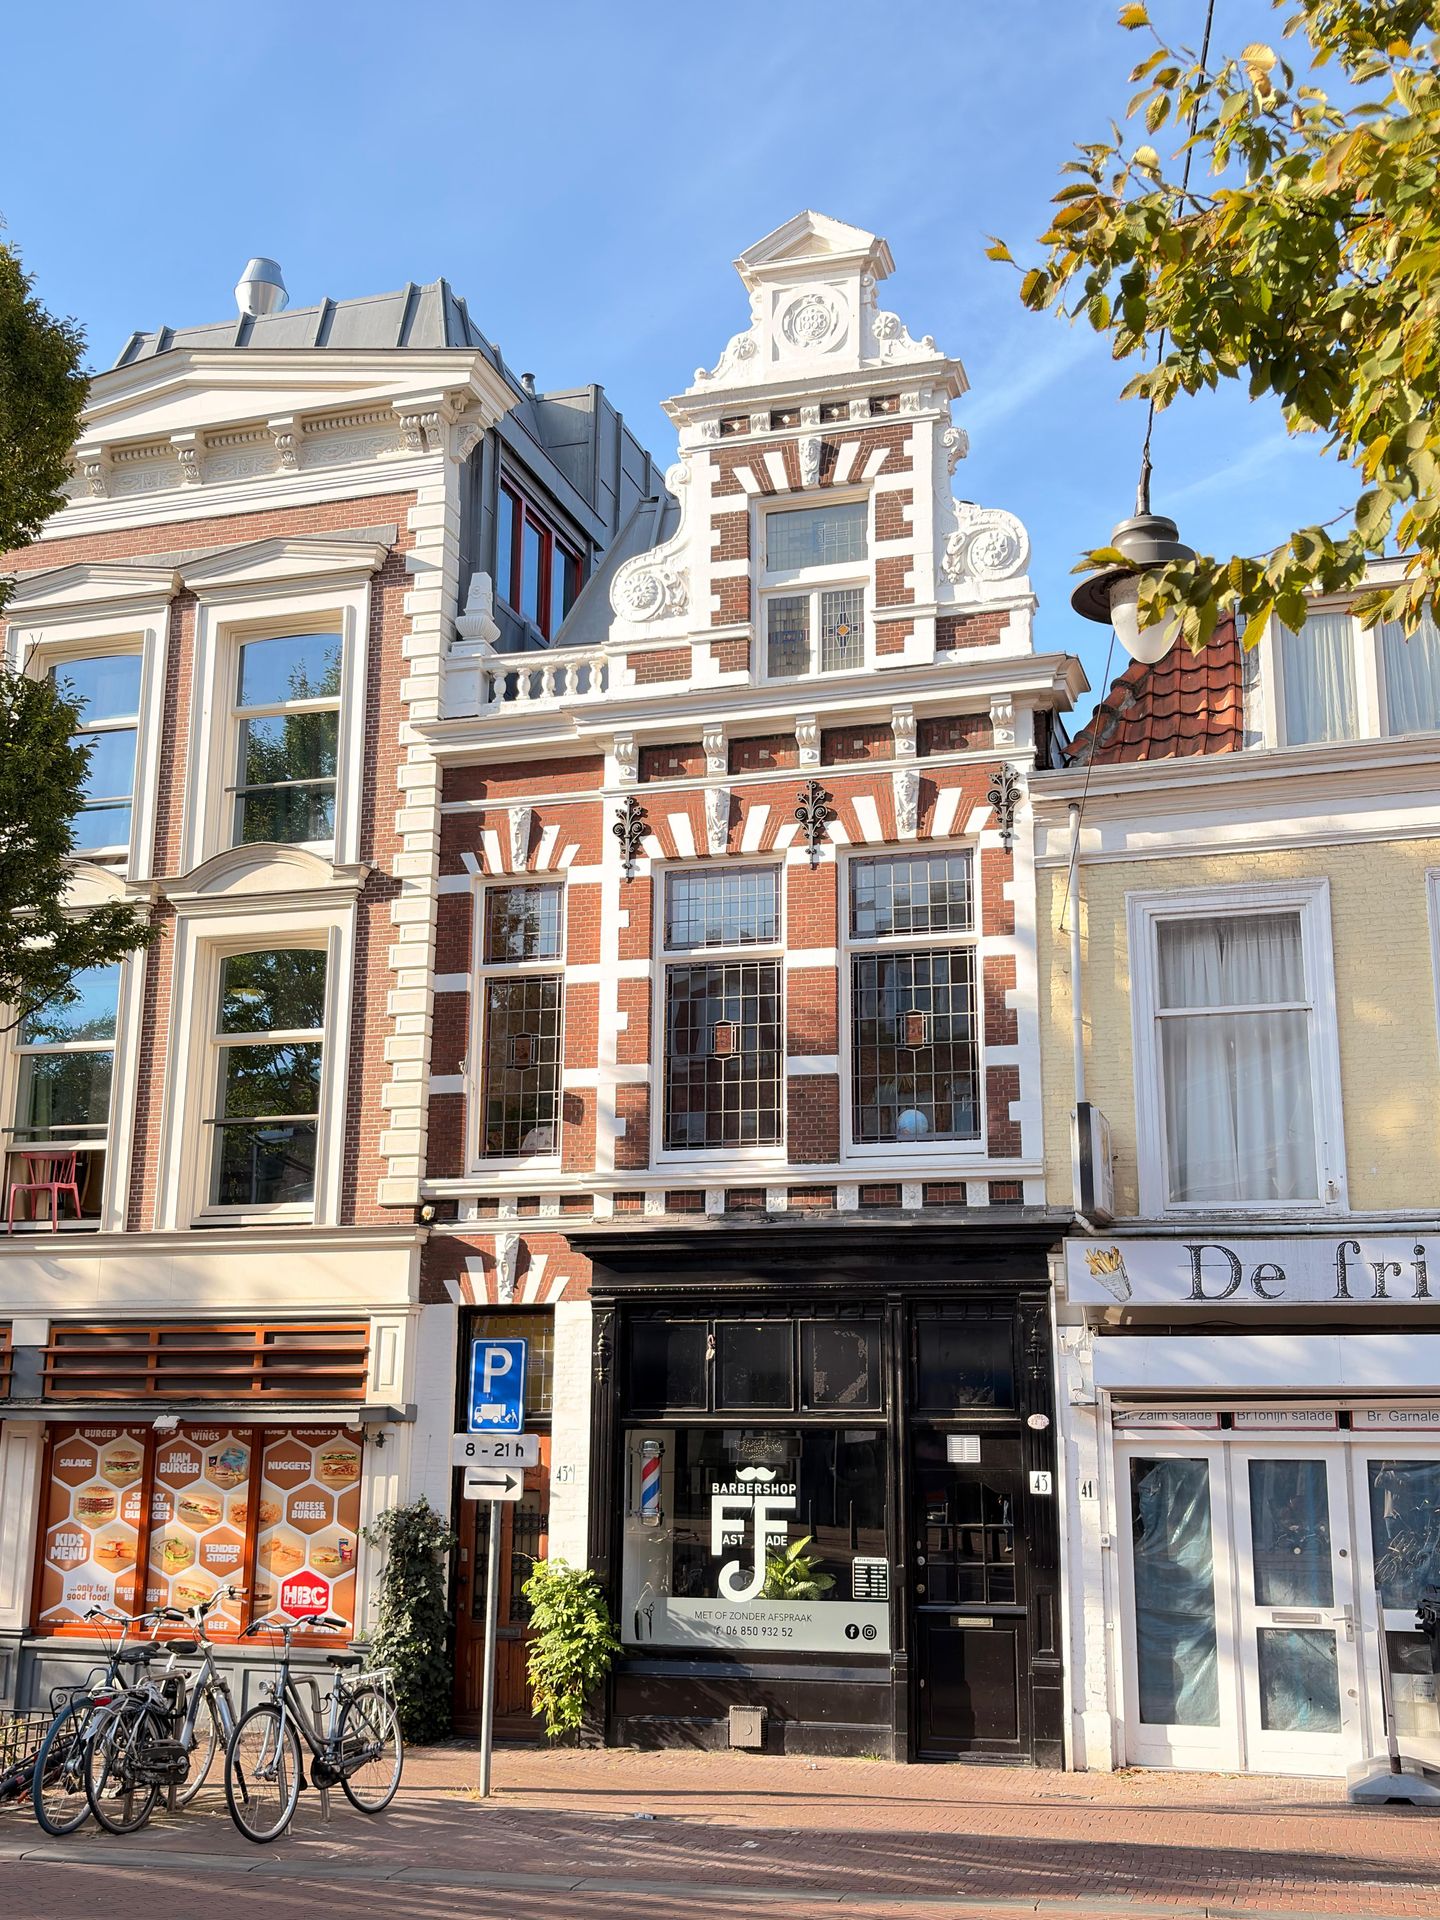
Eye-catcherCharmant bovenhuis met historische uitstraling en moderne afwerking!
Description
Stationsweg 43A
FULLY RENOVATED DUPLEX APARTMENT OF APPROX. 100 M² WITH AN AUTHENTIC FACADE AND THE POSSIBILITY TO CREATE A ROOF TERRACE
Located on the extension of Wagenstraat, directly overlooking the green Huygenspark, this property enjoys a unique setting where the vibrant city centre of The Hague meets the tranquillity of the park and the historic canals surrounding the Bierkade.
Dating back to 1850, the building has retained much of its original character. In 2023, the property underwent a complete renovation, carefully combining historic features with contemporary living comfort. Although the building is not a listed monument, it forms part of The Hague’s protected cityscape.
The location speaks for itself. The Hague HS railway station is less than a two-minute walk away and offers direct train connections to cities such as Amsterdam and Rotterdam. The city centre of The Hague is literally at your doorstep, with a wide variety of shops, restaurants, cafés and other amenities within walking distance.
The coast is also easily accessible: within approximately 15 minutes by bicycle, you can reach the beach at Scheveningen.
Layout:
Upon entering, you are welcomed into an entrance hall of approximately 8.5 metres in length. The hallway offers ample space for storing bicycles and features a practical storage area above almost its entire length.
At the end of the hallway, the original staircase has been preserved and serves as a central architectural feature connecting the different floors of the home. A separate toilet is also located on the ground floor.
First Floor
The first living level immediately impresses with its ceiling height of approximately 3.20 metres. This floor forms the heart of the home.
At the front is the bright living room, where large windows with original stained-glass details provide an abundance of natural light while highlighting the building’s historic character. The generous width of over five metres, combined with the high ceilings and long sightlines, creates a remarkable sense of space.
Running along almost the entire length of the living area is the original exposed brick wall, a striking feature that keeps the history of the property visible within the interior while naturally connecting the various areas of this open-plan floor.
The living room seamlessly flows into the modern kitchen, centred around a large kitchen island. The island has been carefully positioned to maintain a connection with the living area while allowing views through the large windows onto the lively streetscape of the Stationsweg. Cooking, dining and relaxing therefore come together in one open and inviting living space.
At the rear of the property is a bright and quiet study, ideal for working from home. From this room, there is also the possibility to create access to the adjoining roof and realise a southwest-facing roof terrace.
Second Floor
The second living level once again offers a wonderful sense of openness, featuring a ceiling height of approximately 3.60 metres and an exposed timber beam structure. The original beams create a natural connection between the different rooms on this floor.
At the front of the property is the spacious principal bedroom. The original stained-glass windows have been preserved here as well, contributing to the unique atmosphere created by the high vaulted ceiling, exposed wooden beams and abundant natural light.
At the rear is the second bedroom, which can perfectly serve as a children's room, guest room or home office.
The bathroom has been finished in calm, natural tones. A particularly charming detail is the use of authentic historic Delft blue tiles, adding character and a subtle reference to Dutch heritage.
Particulars;
- Living area: approximately 99 m²;
- Volume: approximately 380 m³;
- Built in 1850;
- Situated on freehold land (no ground lease);
- Energy label C;
- Remeha central heating boiler;
- The owners' association (VvE) contribution is yet to be determined and will be based on 0.5% of the reinstatement value;
- Active owners' association (VvE), self-managed;
- 75/100th share in the community;
- Electrical installation with 12 circuits and residual current device (RCD);
- Possibility to create a southwest-facing roof terrace;
- The apartment is fitted with wooden window frames and predominantly double glazing;
- An age clause, asbestos clause and materials clause will apply;
- Transfer date in consultation.
Features
Transfer of ownership
- Listed since
- Acceptance
- Available in consultation
- Asking price
- € 599,000 kosten koper
- Asking price per m²
- € 5,990
- Status
- Available
Construction
- Type apartment
- Upstairs apartment (double upstairs apartment)
- Building type
- Resale property
- Year of construction
- 1850
- Specific
- Protected townscape or village view (permit needed for alterations)
- Type of roof
- Combination roof
Surface areas and volume
- Areas
- Living area
- 100 m²
- Volume in cubic meters
- 380 m³
Layout
- Number of rooms
- 5 rooms (3 bedrooms)
- Number of bath rooms
- 1 bathroom and 1 separate toilet
- Bathroom facilities
- Bath, toilet, and washstand
- Number of stories
- 2 stories
- Facilities
- Passive ventilation system and TV via cable
- Located at
- 2nd floor
Energy
- Energy label
- Insulation
- Roof insulation, mostly double glazed, insulated walls and secondary glazing
- Heating
- CH boiler
- Hot water
- CH boiler
- CH boiler
- Remeha (gas-fired combination boiler, in ownership)
Cadastral data
- 'S-GRAVENHAGE AD 4798
- Cadastral map
- Ownership situation
- Full ownership
Exterior space
- Location
- In centre
Parking
- Type of parking facilities
- Paid parking, public parking and resident's parking permits
VVE (Owners Association) checklist
- Registration with KvK
- Yes
- Annual meeting
- Yes
- Periodic contribution
- Yes
- Reserve fund present
- Yes
- Maintenance plan
- No
- Building insurance
- Yes
© 2001-2026 funda