
Description
Wonen met een glimlach – dit is 'm!
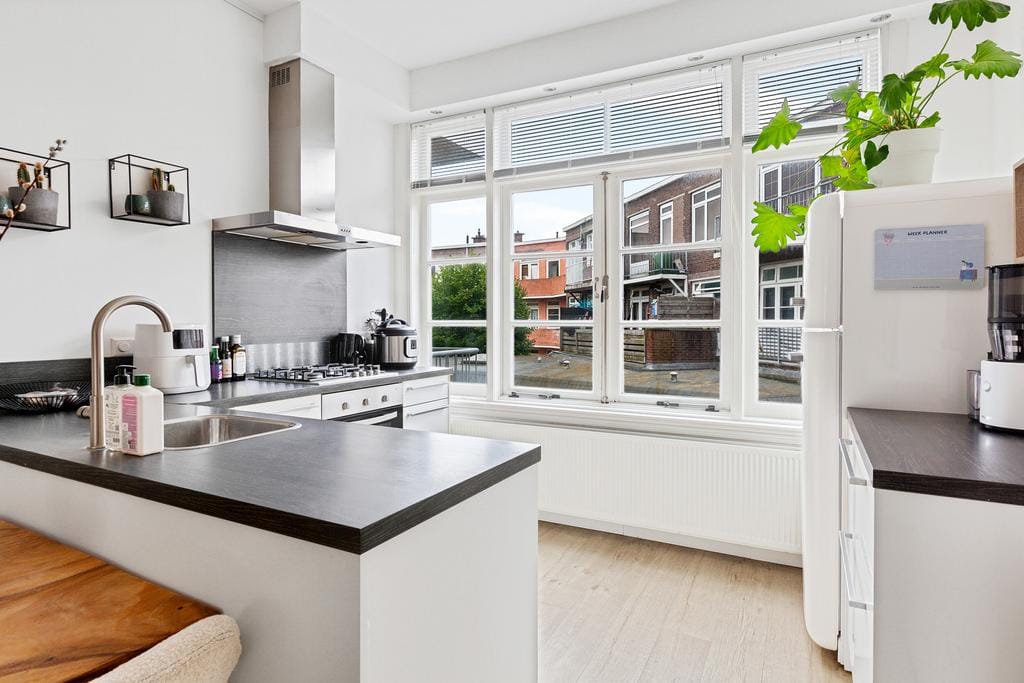
Sfeervol, instapklaar en gelegen op een toplocatie: dit heerlijke appartement heeft het allemaal. De karakteristieke jaren '20 details, zoals de prachtige en-suite deuren, zorgen voor charme en warmte. Tel daar de ruime woonkeuken bij op en je hebt de perfecte plek om te koken, borrelen en relaxen. Je hoeft alleen nog maar je spullen neer te zetten – de rest is al helemaal af. Kom je snel kijken? Want geloof ons… de foto's zeggen genoeg!
Toplocatie met alles binnen handbereik. Of je nu zin hebt in een snelle boodschap of een middagje shoppen: met het Stuyvesantplein én de gezellige Theresiastraat om de hoek zit je hier helemaal goed. Ook qua bereikbaarheid scoort deze locatie hoog. Bus, tram en station Laan van NOI zijn op loopafstand, en met de auto zit je binnen 5 minuten op de A12 of A4 richting Amsterdam, Rotterdam of Utrecht. Even een frisse neus halen? Het prachtige Haagse Bos ligt praktisch in je achtertuin, ideaal voor een wandeling of picknick in het groen.
Indeling:
Trap via portiek naar 1e verdieping. Entree woning. Hal met toegang tot alle vertrekken. Woon/eetkamer ensuite met schouw. Sfeervolle open L- vormige keuken met diverse inbouwapparatuur zoals 4-pits gasfornuis, afzuigkap, oven en vaatwasser. Moderne badkamer met inloopdouche, wastafel, handdoekradiator en opstelplaats wasmachine en C.V-ketel. Vanuit de badkamer tevens toegang tot het balkon. Separaat toilet met fontein. Slaapkamer aan de voorzijde. Tweede slaapkamer aan de achterzijde met toegang tot het balkon.
Bijzonderheden:
- Woonoppervlakte ca. 71m2
- Eigen grond
- C.V.-ketel Remeha, bj.
- Geheel voorzien van houten kozijnen met dubbel glas (HR++)
- Actieve VvE, bijdrage € 100,- per maand
- 1/3 aandeel in de VvE
- Balkon ochtend-/middagzon
- Gezien het bouwjaar is de ouderdomsclausule van toepassing
- Verkoopvoorwaarden van toepassing
Deze informatie is door ons met de nodige zorgvuldigheid samengesteld. Onzerzijds wordt echter geen enkele aansprakelijkheid aanvaard voor enige onvolledigheid, onjuistheid of anderszins, dan wel de gevolgen daarvan. Alle opgegeven maten en oppervlakten zijn indicatief. Koper heeft zijn eigen onderzoeksplicht naar alle zaken die voor hem of haar van belang zijn. Met betrekking tot deze woning is de makelaar adviseur van verkoper. Wij adviseren u een deskundige makelaar in te schakelen die u begeleidt bij het aankoopproces.
-----------------------------------------------------------------------
Living with a Smile – This Is the One!
Charming, move-in ready, and located in a prime spot: this delightful apartment truly has it all. Its characteristic 1920s details, such as the beautiful en-suite doors, add warmth and charm. Add to that the spacious open kitchen — perfect for cooking, dining, and relaxing — and you’ve got the ideal place to call home. Just bring your belongings — everything else is already done. Come take a look soon, because trust us… the photos speak for themselves!
Prime Location with Everything Within Reach
Whether you’re running a quick errand or spending an afternoon shopping, you’ll love having both Stuyvesantplein and the lively Theresiastraat just around the corner. The location also scores high for accessibility: bus, tram, and Laan van NOI train station are all within walking distance, and by car, you can reach the A12 or A4 in just five minutes — perfect for commuting to Amsterdam, Rotterdam, or Utrecht. Need some fresh air? The beautiful Haagse Bos park is practically in your backyard, ideal for a walk or picnic in the greenery.
Layout
Stairs via shared entrance to the 1st floor. Entry into the apartment. Hallway giving access to all rooms. Living/dining room with original en-suite doors and fireplace. Cozy L-shaped open kitchen equipped with built-in appliances, including a 4-burner gas stove, extractor hood, oven, and dishwasher. Modern bathroom with walk-in shower, washbasin, towel radiator, and connections for the washing machine and central heating boiler. The bathroom also provides access to the balcony. Separate toilet with wash basin. Front bedroom and a second bedroom at the rear with access to the balcony.
Key Features
- Living area approx. 71 m²
- Freehold property (no ground lease)
- Central heating boiler: Remeha, year.
- Fully fitted with wooden window frames and double glazing (HR++)
- Active Homeowners’ Association (VvE), monthly contribution €100
- 1/3 ownership share in the VvE
- Balcony with morning/afternoon sun
- Due to the property’s age, an age clause applies
- Standard sales conditions apply
This information has been compiled with the utmost care. However, no liability is accepted for any inaccuracies, omissions, or consequences thereof. All measurements and surface areas are indicative. Buyers are encouraged to conduct their own due diligence regarding all matters of importance to them. The selling agent represents the seller. We advise buyers to engage a qualified real estate agent for guidance during the purchase process.
Features
Transfer of ownership
- Listed since
- Acceptance
- Available in consultation
- Asking price
- € 385,000 kosten koper
- Asking price per m²
- € 5,133
- Status
- Available
- VVE (Owners Association) contribution
- € 100.00 per month
Construction
- Type apartment
- Residential property with shared street entrance (apartment with open entrance to street)
- Building type
- Resale property
- Year of construction
- 1926
Surface areas and volume
- Areas
- Living area
- 75 m²
- Exterior space attached to the building
- 4 m²
- Volume in cubic meters
- 255 m³
Layout
- Number of rooms
- 4 rooms (2 bedrooms)
- Number of bath rooms
- 1 bathroom and 1 separate toilet
- Bathroom facilities
- Walk-in shower, sink, and washstand
- Number of stories
- 1 story
- Facilities
- TV via cable
- Located at
- 2nd floor
Energy
- Energy label
- Insulation
- Energy efficient window
- Heating
- CH boiler
- Hot water
- CH boiler
- CH boiler
- Gas-fired combination boiler, in ownership
Cadastral data
- 'S-GRAVENHAGE AU 3740
- Cadastral map
- Ownership situation
- Full ownership
Exterior space
- Location
- Alongside a quiet road and in residential district
- Balcony/roof terrace
- Balcony present
Parking
- Type of parking facilities
- Paid parking, public parking and resident's parking permits
VVE (Owners Association) checklist
- Registration with KvK
- Yes
- Annual meeting
- Yes
- Periodic contribution
- Yes (€ 100.00 per month)
- Reserve fund present
- No
- Maintenance plan
- No
- Building insurance
- Yes
© 2001-2026 funda