
Stuyvesantstraat 1572593 GD Den HaagBezuidenhout-Oost
€ 769,000 k.k.
Description
STUYVESANTSTRAAT 157, 2593 GD DEN HAAG
Hoogwaardig afgewerkt dubbel bovenhuis in Bezuidenhout.
Dubbel bovenhuis met 3 slaapkamers, 2 badkamers en dakterras, skylinezicht en een afwerking zonder concessies.
Dit uitzonderlijke dubbel bovenhuis van ca. 150 m² is tot in perfectie gerenoveerd en combineert klassieke grandeur met hedendaagse luxe. Een woning voor liefhebbers van stijl, comfort en kwaliteit – waar werkelijk nergens op is bespaard.
Gelegen in de populaire wijk Bezuidenhout, met een indrukwekkend uitzicht over de skyline van Den Haag.
Een huis met karakter én klasse
Bij binnenkomst word je direct gegrepen door de sfeer. De royale hal ademt klassieke elegantie, met een op maat gemaakte kast en een volledig in stijl doorlopende trap. De trap naar de tweede verdieping is nieuw geplaatst, waarbij de leuningen en spijlen exact zijn nagemaakt van het origineel – een subtiele ode aan het karakter van het huis. Alles recent geschilderd en tot in detail afgewerkt.
De plafonds zijn circa 3 meter hoog, de deuren verhoogd, en door het hele huis vind je verfijnde ornamenten en sierlijsten van het geliefde Schippertje – een detail dat kenners direct zullen herkennen.
INDELING:
1e verdieping:
Op de eerste verdieping ontvouwt zich een indrukwekkende leefverdieping in klassieke Parijse stijl.
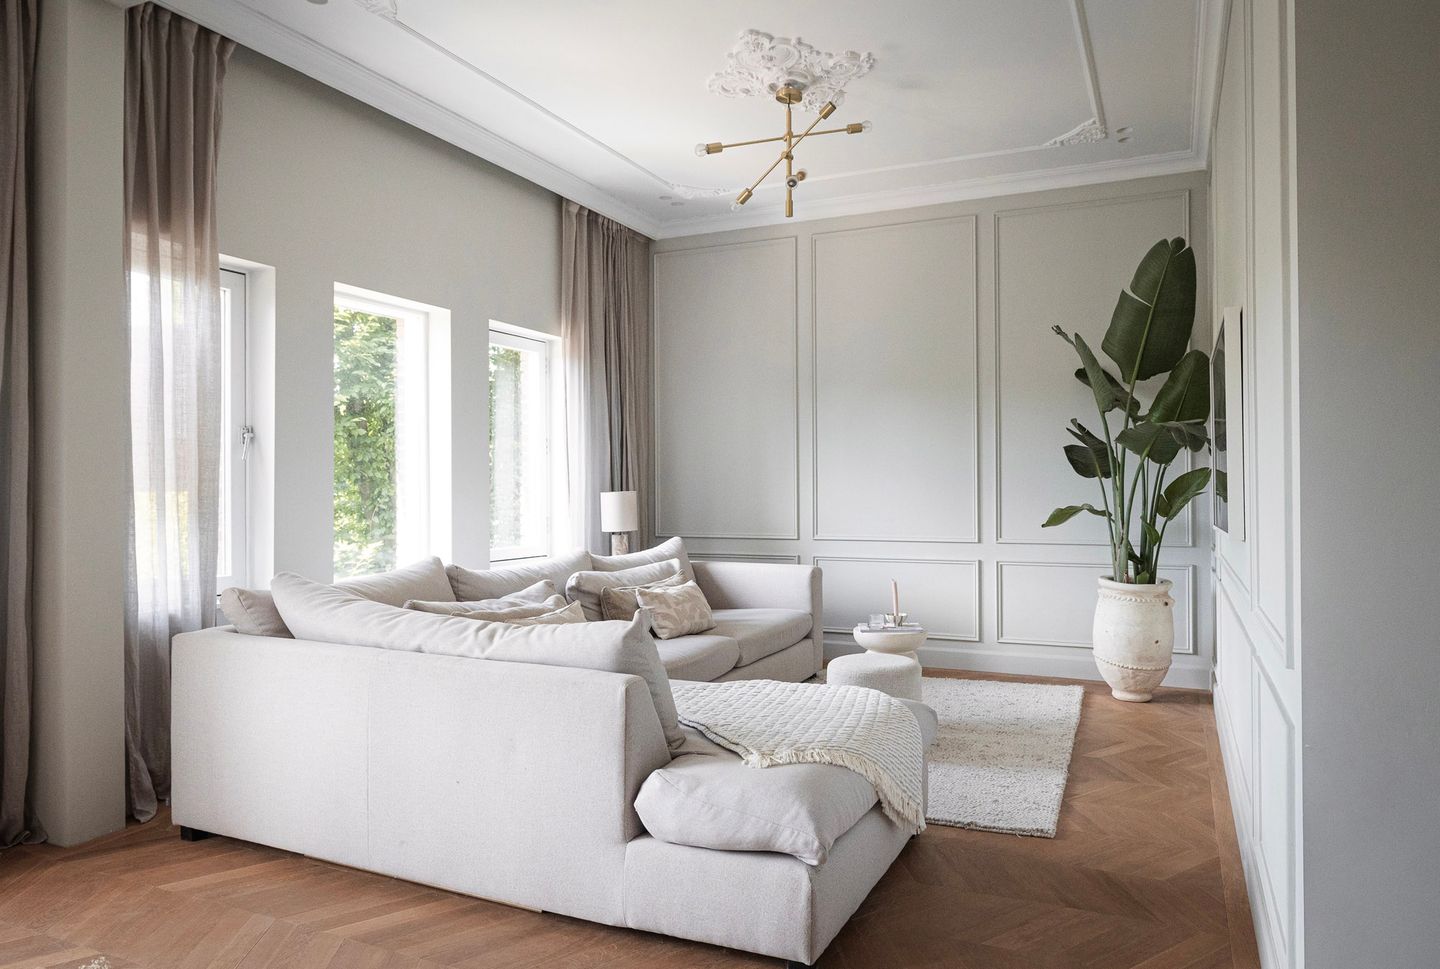
De eetkamer en woonkamer worden van elkaar gescheiden door een splinternieuwe, op maat gemaakte (extra hoge) ensuitekast, klassiek uitgevoerd en perfect passend bij de architectuur van het huis. De royale woonkamer biedt volop ruimte voor een zit- en tv-gedeelte en voelt licht, ruim en warm tegelijk.
De Hongaarse punt tapis parketvloer in schitterend eikenhout is een echte blikvanger en loopt door de gehele verdieping. De volledige benedenverdieping is bovendien voorzien van vloerverwarming.
De luxe keuken vormt het hart van deze verdieping:
Marmeren kookeiland
Quooker
Bora kookplaat
Hoogwaardige inbouwapparatuur
Een keuken waar design en functionaliteit moeiteloos samenkomen.
Op deze verdieping vind je tevens een stijlvol vernieuwd toilet in beton ciré, een slaapkamer (of kantoor) met toegang tot het zonnige balkon en een badkamer.
2e verdieping – rust, licht en dakterras
De tweede verdieping is ingericht in een warme Japandi / wabi-sabi stijl: minimalistisch, rustgevend en perfect in balans.
Hier bevinden zich:
Twee slaapkamers
Een tweede toilet in beton ciré
Een royale master bedroom met inloopkast (PAX) en openslaande deuren naar het dakterras
Luxe badkamer voorzien van prachtige inloopdouche met openslaande deuren naar het dakterras
In de hal op deze verdieping bevindt zich een praktische pantry met kraan, wasbak, opbergruimte en koelkast – ideaal voor het dakterras.
Dankzij een recent geplaatst groot dakraam is deze verdieping uitzonderlijk licht.
Buitenruimte
Het ca. 40 m² grote dakterras is uitgevoerd in Ecuador hardhout en vormt een oase van rust. Hier geniet je van zon, privacy en een fenomenaal uitzicht over Den Haag.
Duurzaam, comfortabel en toekomstbestendig
Deze woning is volledig verduurzaamd:
Alle gevels extra geïsoleerd
Dak volledig geïsoleerd (prefab, hoogwaardige isolatie)
Dakleer vernieuwd en opnieuw geïsoleerd (minder dan een jaar oud)
HR++ en HR+++ glas
Nieuwe kozijnen
Alles uitstekend onderhouden
Voor optimaal comfort is het huis voorzien van:
Een luxe plafond airco unit in de woonkamer (koel/verwarmt de gehele leefverdieping)
Airco’s in twee slaapkamers boven (koelen én verwarmen)
Door het hele huis hoogwaardige verlichting, spots en speaker-aansluitingen
Bijzonderheden:
- Ca. 150 m² woonoppervlak
- Dubbel bovenhuis
- ca. 40 m² dakterras
- Volledig gerenoveerd (2 jaar geleden)
- 2 badkamers
- Klassieke Parijse stijl beneden, warme Japandi boven
- Luxe keuken en hoogwaardige afwerking
- Volledig verduurzaamd
- Toplocatie in Bezuidenhout
Dit is geen standaard woning, dit is een beleving.
Een huis voor mensen die vallen voor kwaliteit, sfeer en een afwerking op het hoogste niveau.
De verkoopinformatie is met grote zorgvuldigheid samengesteld doch voor de juistheid van de inhoud kunnen wij niet instaan en er kunnen derhalve geen rechten aan worden ontleend. De inhoud is puur informatief en mag niet worden beschouwd als een aanbod. Daar waar gesproken wordt over de inhoud, oppervlakten of afmetingen moeten deze worden beschouwd als indicatief en als circa maten. U dient als koper zelf onderzoek te verrichten naar zaken die voor u van belang zijn. Wij raden u in dat verband aan uw eigen NVM-aankoopmakelaar in te schakelen.
--------------------------------------------------------------------------------------------------------------------------------------------------
High-End maisonette in Bezuidenhout
Exceptional maisonette with 3 bedrooms, 2 bathrooms, a spacious rooftop terrace and spectacular skyline views – finished to an uncompromising standard.
This exceptional apartment, measuring approximately 150 m², has been meticulously renovated to perfection, seamlessly combining classical grandeur with contemporary luxury. A truly distinctive home for those who appreciate style, comfort and exceptional quality – with no expense spared.
Situated in the highly sought-after Bezuidenhout district, the property enjoys an impressive panoramic outlook across the skyline of The Hague.
A home with character and class
From the moment you enter, the atmosphere and attention to detail are immediately apparent. The generous entrance hall exudes classical elegance, featuring a bespoke built-in cupboard and a staircase finished entirely in keeping with the character of the property.
The staircase to the second floor was newly installed, with the handrail and balusters meticulously reproduced to match the original design – a subtle yet beautiful tribute to the architectural heritage of the house. The entire property has been recently painted and finished to an exceptional standard.
The ceilings are approximately 3 metres high, the doors have been raised, and throughout the property you will find refined ornamental details and mouldings by the renowned Schippertje, instantly recognisable to those familiar with this distinctive Dutch style.
LAYOUT:
1st floor:
The first floor unfolds as an impressive living level inspired by classic Parisian interiors.
The dining room and living room are separated by a brand-new, bespoke and extra-tall en-suite cabinet, classically styled and perfectly proportioned to complement the architecture of the house. The generous living room provides ample space for both a comfortable seating area and a separate TV area, while retaining a wonderfully light, spacious and welcoming atmosphere.
A magnificent Hungarian-point oak parquet floor extends throughout the entire floor, adding warmth and elegance. The whole of this living level is also equipped with underfloor heating.
The luxurious kitchen forms the heart of this floor and features:
Elegant marble kitchen island
Quooker boiling-water tap
Bora induction hob
High-quality integrated appliances
A kitchen where sophisticated design and functionality come together effortlessly.
Also located on this floor are a stylishly renovated microcement WC, a bedroom or home office with access to the sunny balcony, and a luxurious bathroom.
2nd floor: tranquillity, natural light and rooftop living
The second floor has been designed in a warm Japandi / wabi-sabi style, creating a serene, minimalist and beautifully balanced environment.
This floor comprises:
2 bedrooms
A second WC finished in microcement
A generous master bedroom with a PAX walk-in wardrobe and French doors opening onto the rooftop terrace
A luxurious bathroom with a beautiful walk-in shower and French doors providing direct access to the rooftop terrace
A practical pantry is situated in the hallway and includes a tap, sink, storage space and refrigerator – particularly convenient when entertaining or enjoying long summer evenings on the rooftop terrace.
A recently installed large skylight floods this entire floor with natural light, creating an exceptionally bright and inviting atmosphere.
Outdoor space:
The approximately 40 m² rooftop terrace is finished with beautiful Ecuadorian hardwood and forms a private oasis above the city.
Here, you can enjoy plenty of sunshine, privacy and a truly phenomenal panoramic view across the skyline of The Hague – an exceptional outdoor space for relaxing, entertaining or simply enjoying the peace and tranquillity.
Sustainable, comfortable and future-proof
The property has been comprehensively upgraded and insulated, with particular attention paid to both energy efficiency and year-round comfort.
The improvements include:
Additional insulation to all façades
Fully insulated roof using high-quality prefabricated insulation
Recently renewed and re-insulated roofing membrane, less than one year old
HR++ and HR+++ double glazing
New window frames
Excellent overall maintenance
For optimum comfort, the property is also equipped with:
A luxurious ceiling-mounted air-conditioning unit in the living room, providing both cooling and heating throughout the entire living floor
Air-conditioning units in two of the bedrooms on the second floor, providing both cooling and heating
High-quality lighting, recessed spotlights and speaker connections throughout the property
Noteworthy features:
- Approx. 150 m² of living space
- Approx. 40 m² rooftop terrace
- Completely renovated approximately 2 years ago
- 3 bedrooms
- 2 bathrooms
- Classical Parisian style on the first floor
- Warm Japandi / wabi-sabi style on the second floor
- Luxurious kitchen with high-end appliances
- Exceptional level of finish throughout
- Comprehensively insulated and upgraded
- Air-conditioning for heating and cooling
- Beautiful skyline views
- Prime location in Bezuidenhout
This is not simply a house – it is an experience.
A truly exceptional home for those who appreciate architectural character, refined interiors, outstanding craftsmanship and uncompromising quality, all combined with contemporary comfort and an enviable rooftop setting in one of The Hague’s most popular residential neighbourhoods.
The sales information has been compiled with great care, but we cannot guarantee the correctness of the content, and therefore no rights can be derived from it. The content is purely informative and may not be considered an offer. Where the content, surfaces or dimensions are mentioned, these must be considered as indicative and approximate dimensions. As a buyer, you must conduct your own research into matters that are important to you. In this regard, we advise you to engage your own NVM purchasing agent.
Features
Transfer of ownership
- Listed since
- Acceptance
- Available in consultation
- Asking price
- € 769,000 kosten koper
- Asking price per m²
- € 5,127
- Status
- Available
- VVE (Owners Association) contribution
- € 176.03 per month
Construction
- Type apartment
- Maisonnette (double upstairs apartment)
- Building type
- Resale property
- Construction period
- 1906-1930
- Type of roof
- Combination roof covered with asphalt roofing and roof tiles
Surface areas and volume
- Areas
- Living area
- 150 m²
- Exterior space attached to the building
- 39 m²
- Volume in cubic meters
- 531 m³
Layout
- Number of rooms
- 6 rooms (3 bedrooms)
- Number of bath rooms
- 2 bathrooms and 2 separate toilets
- Bathroom facilities
- 2 walk-in showers, sink, and washstand
- Number of stories
- 2 stories
- Facilities
- Air conditioning
- Located at
- 2nd floor
Energy
- Energy label
- Insulation
- Roof insulation, double glazing and insulated walls
- Heating
- CH boiler
- Hot water
- CH boiler
- CH boiler
- Remeha Avanta (gas-fired combination boiler from 2011, in ownership)
Cadastral data
- 'S-GRAVENHAGE AU 3494
- Cadastral map
- Ownership situation
- Full ownership
Exterior space
- Location
- Alongside a quiet road, in residential district and unobstructed view
- Garden
- Sun terrace
- Sun terrace
- 39 m² (5.24 metre deep and 7.53 metre wide)
- Garden location
- Located at the southeast
- Balcony/roof terrace
- Roof terrace present and balcony present
Parking
- Type of parking facilities
- Paid parking, public parking and resident's parking permits
VVE (Owners Association) checklist
- Registration with KvK
- Yes
- Annual meeting
- Yes
- Periodic contribution
- Yes (€ 176.03 per month)
- Reserve fund present
- Yes
- Maintenance plan
- Yes
- Building insurance
- Yes
© 2001-2026 funda