
Sfeervolle benedenwoning met 3 slaapkamers en royale tuin!
Description
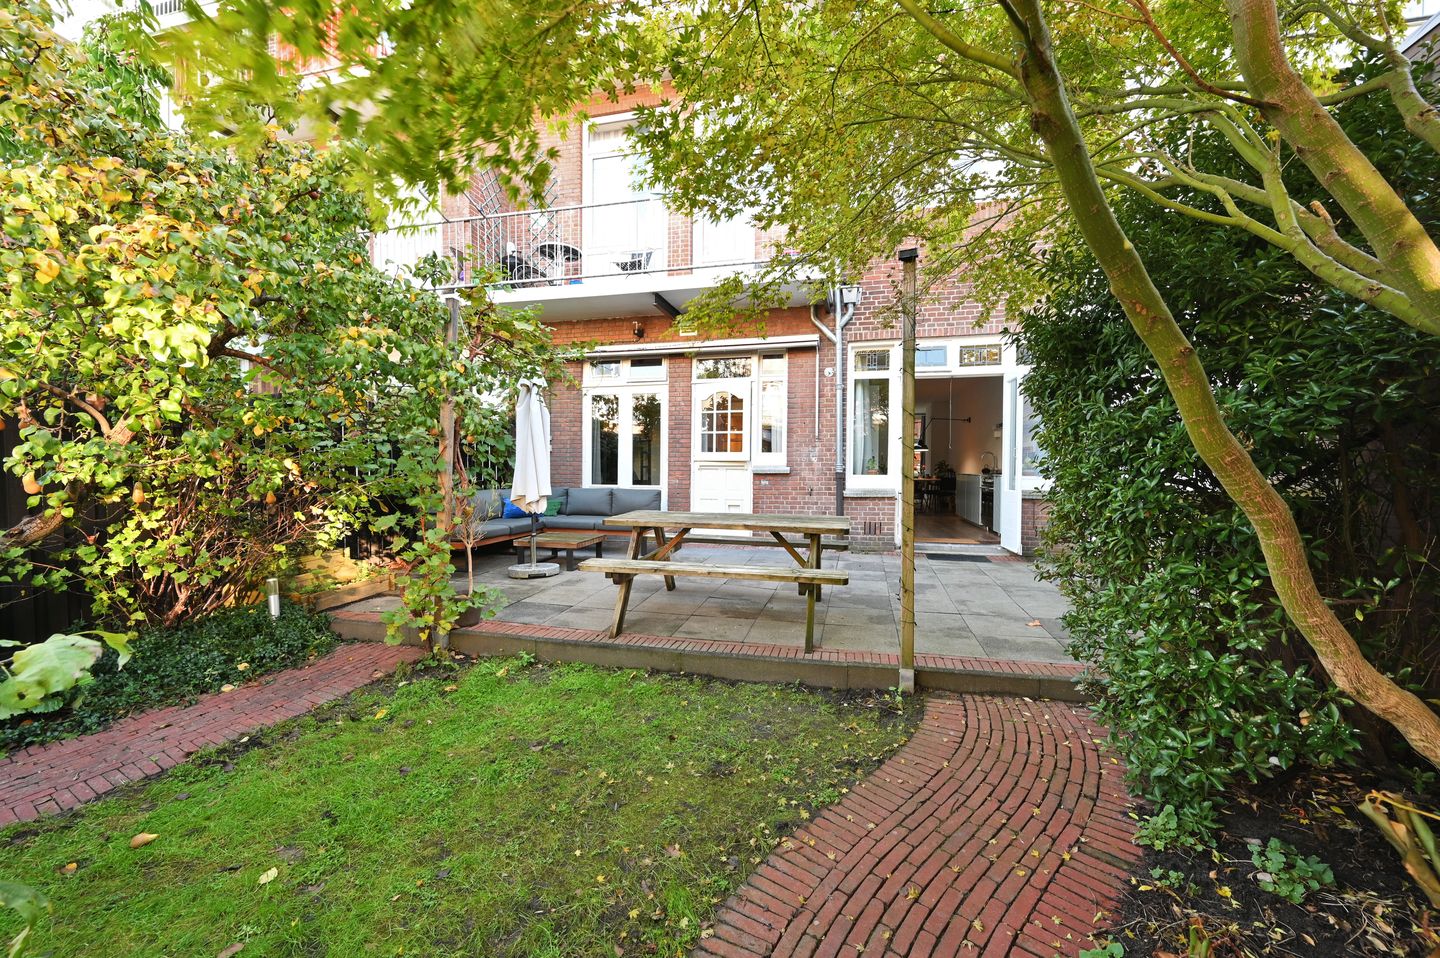
Sfeervolle en stijlvol gerenoveerde benedenwoning met drie slaapkamers en een bijna 12 meter diepe achtertuin op het westen!
*English text below*
Op een bijzonder geliefde locatie in het populaire Bezuidenhout ligt deze sfeervolle en verrassend ruime benedenwoning, waar authentieke jaren ’20 charme op fraaie wijze is gecombineerd met hedendaags wooncomfort. De woning beschikt over een royale en lichte woonkamer met een moderne open keuken. Daarnaast zijn er drie slaapkamers en een stijlvolle badkamer. Een absolute blikvanger is de bijna 12 meter diepe achtertuin op het westen, waar u volop kunt genieten van de middag- en avondzon. Bij de renovatie is met veel aandacht voor detail de oorspronkelijke sfeer behouden gebleven. Zo zorgen de prachtige glas-in-loodramen en karakteristieke ornamentenplafonds voor een bijzonder sfeervolle uitstraling. Ook de authentieke paneeldeuren en de originele granitovloer met wandtegels dragen bij aan het charmante karakter van de woning. Tegelijkertijd is er volop aandacht besteed aan modern wooncomfort, met onder andere een eigentijdse keuken en badkamer en volledige dubbele beglazing. Een heerlijke combinatie van karakter, comfort en een uitzonderlijk ruime tuin, midden in een van de meest geliefde woonwijken van Den Haag!
Omgeving:
De Stuyvesantstraat is een van de meest charmante straten van het alom geliefde Bezuidenhout. Deze karakteristieke woonomgeving staat bekend om haar fraaie jaren ’20 architectuur en gezellige sfeer. Bovendien is de ligging bijzonder gunstig ten opzichte van zowel de Haagse binnenstad als de belangrijkste uitvalswegen. Op loopafstand bevindt zich de levendige Theresiastraat, waar een grote diversiteit aan winkels en speciaalzaken te vinden is. Ook voor een gezellige lunch of een diner buiten de deur zijn hier volop mogelijkheden. Op het nabijgelegen Stuyvesantplein bevinden zich bovendien diverse dagelijkse voorzieningen. Ook voor jonge gezinnen is Bezuidenhout een bijzonder aantrekkelijke woonomgeving. De wijk beschikt over tal van speeltuinen, speelpleintjes en andere kindvriendelijke voorzieningen, waarvan diverse op loopafstand liggen. In combinatie met de verschillende scholen en kinderopvangmogelijkheden in de buurt maakt dit de wijk tot een heerlijke plek voor gezinnen met kinderen. Voor ontspanning en recreatie ligt het prachtige Haagse Bos op korte afstand. Hier kunt u heerlijk wandelen of fietsen in een groene omgeving, met het nabijgelegen Paleis Huis ten Bosch als bijzonder decor. De bereikbaarheid is uitstekend. Station Den Haag Laan van NOI bevindt zich op loopafstand en biedt snelle trein- en metroverbindingen richting de overige delen van de Randstad. Daarnaast zijn diverse bus- en tramverbindingen eenvoudig bereikbaar en liggen de A12, A4 en A44 op korte afstand. Hier woont u in een sfeervolle en levendige woonomgeving, met alle denkbare voorzieningen binnen handbereik!
Indeling:
Via de karakteristieke entree met authentieke granitovloer en originele wandtegels betreedt u de woning. De hal biedt toegang tot de verschillende vertrekken en beschikt over praktische vaste kastruimte. Aan de voorzijde bevindt zich de royale en bijzonder sfeervolle woonkamer. Dankzij de grote raampartijen geniet deze ruimte van een prettige lichtinval. De fraaie ornamenten aan het plafond benadrukken het authentieke karakter van de woning. Aan de achterzijde bevindt zich de moderne open keuken. De keuken is eigentijds ingericht en voorzien van de gebruikelijke inbouwapparatuur met keukenopstelling aan weerszijde van de ruimte. Vanuit de keuken geven openslaande deuren toegang tot de indrukwekkend diepe achtertuin van bijna 12 meter. De tuin is gelegen op het westen en biedt dankzij de royale afmetingen volop mogelijkheden voor verschillende zitplekken. Zo is er alle ruimte voor een groot terras om gezellig buiten te eten, terwijl verderop in de tuin een heerlijke loungeplek kan worden gerealiseerd. Door de gunstige zonligging kunt u hier tot in de avonduren van het buitenleven genieten. Achter in de tuin bevindt zich bovendien een vrijstaande berging van circa 5 m².
De woning beschikt over drie slaapkamers. De grootste slaapkamer van circa 15 m² bevindt zich aan de voorzijde en kenmerkt zich door de speelse indeling en fraaie erker. De twee overige slaapkamers van circa 6 m² en 7 m² liggen aan de rustige tuinzijde. Deze vertrekken zijn uitstekend geschikt als kinder- of werkkamer, maar kunnen uiteraard ook als logeerkamer worden ingericht. Centraal in de woning bevindt zich de moderne badkamer, die is voorzien van een inloopdouche en wastafelmeubel. Het toilet bevindt zich in een separate ruimte en in 1 van de vaste kasten is de opstelplaats voor de wasmachine en droger gecreëerd.
Extra informatie:
- Eigen grond
- Ca. 94 m2 woonoppervlakte
- Bouwjaar 1927
- Volledig voorzien van dubbele beglazing (HR++ aan de achterzijde)
- Achterzijde in 2026 geschilderd
- Energielabel C
- CV-combiketel uit 2021
- Actieve VvE bestaande uit 6 appartementen (€100,- per maand)
- Ouderdom- en materialenclausule van toepassing
Charming and stylishly renovated ground-floor apartment with three bedrooms and an almost 12-metre-deep west-facing rear garden!
Situated in a particularly sought-after location in the popular Bezuidenhout neighbourhood, this charming and surprisingly spacious ground-floor apartment beautifully combines authentic 1920s charm with modern living comfort. The property features a generous and bright living room with a modern open-plan kitchen. In addition, there are three bedrooms and a stylish bathroom. An absolute highlight is the almost 12-metre-deep west-facing rear garden, where you can fully enjoy the afternoon and evening sun. During the renovation, great attention was paid to detail, preserving the original atmosphere. The beautiful stained-glass windows and characteristic ornamental ceilings create a particularly charming appearance. The authentic panelled doors and original terrazzo floor with wall tiles also contribute to the charming character of the property. At the same time, considerable attention has been paid to modern living comfort, including a contemporary kitchen and bathroom and double glazing throughout. A wonderful combination of character, comfort and an exceptionally spacious garden, right in the heart of one of the most popular residential neighbourhoods in The Hague!
Surroundings:
The Stuyvesantstraat is one of the most charming streets in the highly sought-after Bezuidenhout neighbourhood. This characteristic residential area is known for its beautiful 1920s architecture and pleasant atmosphere. Furthermore, the location is particularly convenient in relation to both the city centre of The Hague and the main roads. Within walking distance is the lively Theresiastraat, where a wide variety of shops and speciality stores can be found. There are also plenty of opportunities here for a pleasant lunch or dinner out. The nearby Stuyvesantplein also offers various daily amenities. Bezuidenhout is also a particularly attractive residential area for young families. The neighbourhood has numerous playgrounds, play areas and other child-friendly facilities, several of which are within walking distance. Combined with the various schools and childcare facilities nearby, this makes the neighbourhood a wonderful place for families with children. For relaxation and recreation, the beautiful Haagse Bos is just a short distance away. Here you can enjoy walking or cycling in green surroundings, with the nearby Huis ten Bosch Palace providing a particularly special backdrop. Accessibility is excellent. Den Haag Laan van NOI station is within walking distance and offers fast train and metro connections to other parts of the Randstad. In addition, various bus and tram connections are easily accessible, and the A12, A4 and A44 motorways are a short distance away. Here you can enjoy living in a charming and lively residential environment, with all imaginable amenities within easy reach!
Layout:
You enter the property through the characteristic entrance with its authentic terrazzo floor and original wall tiles. The hallway provides access to the various rooms and features practical built-in storage cupboards. At the front of the property is the generous and particularly charming living room. Thanks to the large windows, this room enjoys pleasant natural light. The beautiful ornamental details on the ceiling emphasise the authentic character of the property. At the rear is the modern open-plan kitchen. The kitchen has a contemporary design and is equipped with the usual built-in appliances, with kitchen units on both sides of the room. From the kitchen, French doors provide access to the impressively deep rear garden of almost 12 metres. The garden faces west and, thanks to its generous dimensions, offers plenty of possibilities for different seating areas. There is ample space for a large terrace for enjoyable outdoor dining, while further into the garden a wonderful lounge area can be created. Thanks to its favourable orientation, you can enjoy outdoor living here until the evening hours. At the rear of the garden, there is also a detached storage shed of approximately 5 m².
The property has three bedrooms. The largest bedroom, measuring approximately 15 m², is located at the front and is characterised by its playful layout and beautiful bay window. The two other bedrooms, measuring approximately 6 m² and 7 m², are situated on the quiet garden side. These rooms are perfectly suitable as children's bedrooms or home offices, but can of course also be furnished as guest rooms. Centrally located in the property is the modern bathroom, which is equipped with a walk-in shower and washbasin unit. The toilet is located in a separate room, and a space for the washing machine and dryer has been created in one of the built-in cupboards.
Additional information:
- Freehold land;
- Approximately 94 m² of living space;
- Year of construction 1927;
- Fully fitted with double glazing (HR++ glazing at the rear);
- Rear of the property painted in 2026;
- Energy label C;
- Central heating combi boiler from 2021;
- Active Owners' Association consisting of 6 apartments (€100 per month);
- Age and materials clauses apply.
Features
Transfer of ownership
- Listed since
- Acceptance
- Available in consultation
- Asking price
- € 550,000 kosten koper
- Asking price per m²
- € 5,851
- Status
- Available
- VVE (Owners Association) contribution
- € 100.00 per month
Construction
- Type apartment
- Ground-floor apartment (apartment)
- Building type
- Resale property
- Year of construction
- 1927
- Type of roof
- Flat roof covered with asphalt roofing
Surface areas and volume
- Areas
- Living area
- 94 m²
- External storage space
- 5 m²
- Volume in cubic meters
- 371 m³
Layout
- Number of rooms
- 4 rooms (3 bedrooms)
- Number of bath rooms
- 1 bathroom and 1 separate toilet
- Bathroom facilities
- Walk-in shower and washstand
- Number of stories
- 1 story
- Facilities
- Optical fibre and TV via cable
- Located at
- Ground floor
Energy
- Energy label
- Insulation
- Double glazing
- Heating
- CH boiler
- Hot water
- CH boiler
- CH boiler
- Gas-fired combination boiler from 2021, in ownership
Cadastral data
- 'S-GRAVENHAGE AU 3150
- Cadastral map
- Ownership situation
- Full ownership
Exterior space
- Location
- In residential district
- Garden
- Back garden
- Back garden
- 86 m² (11.30 metre deep and 7.60 metre wide)
- Garden location
- Located at the west
Storage space
- Shed / storage
- Detached wooden storage
- Facilities
- Electricity
Parking
- Type of parking facilities
- Public parking
VVE (Owners Association) checklist
- Registration with KvK
- Yes
- Annual meeting
- Yes
- Periodic contribution
- Yes (€ 100.00 per month)
- Reserve fund present
- Yes
- Maintenance plan
- Yes
- Building insurance
- Yes
© 2001-2026 funda