
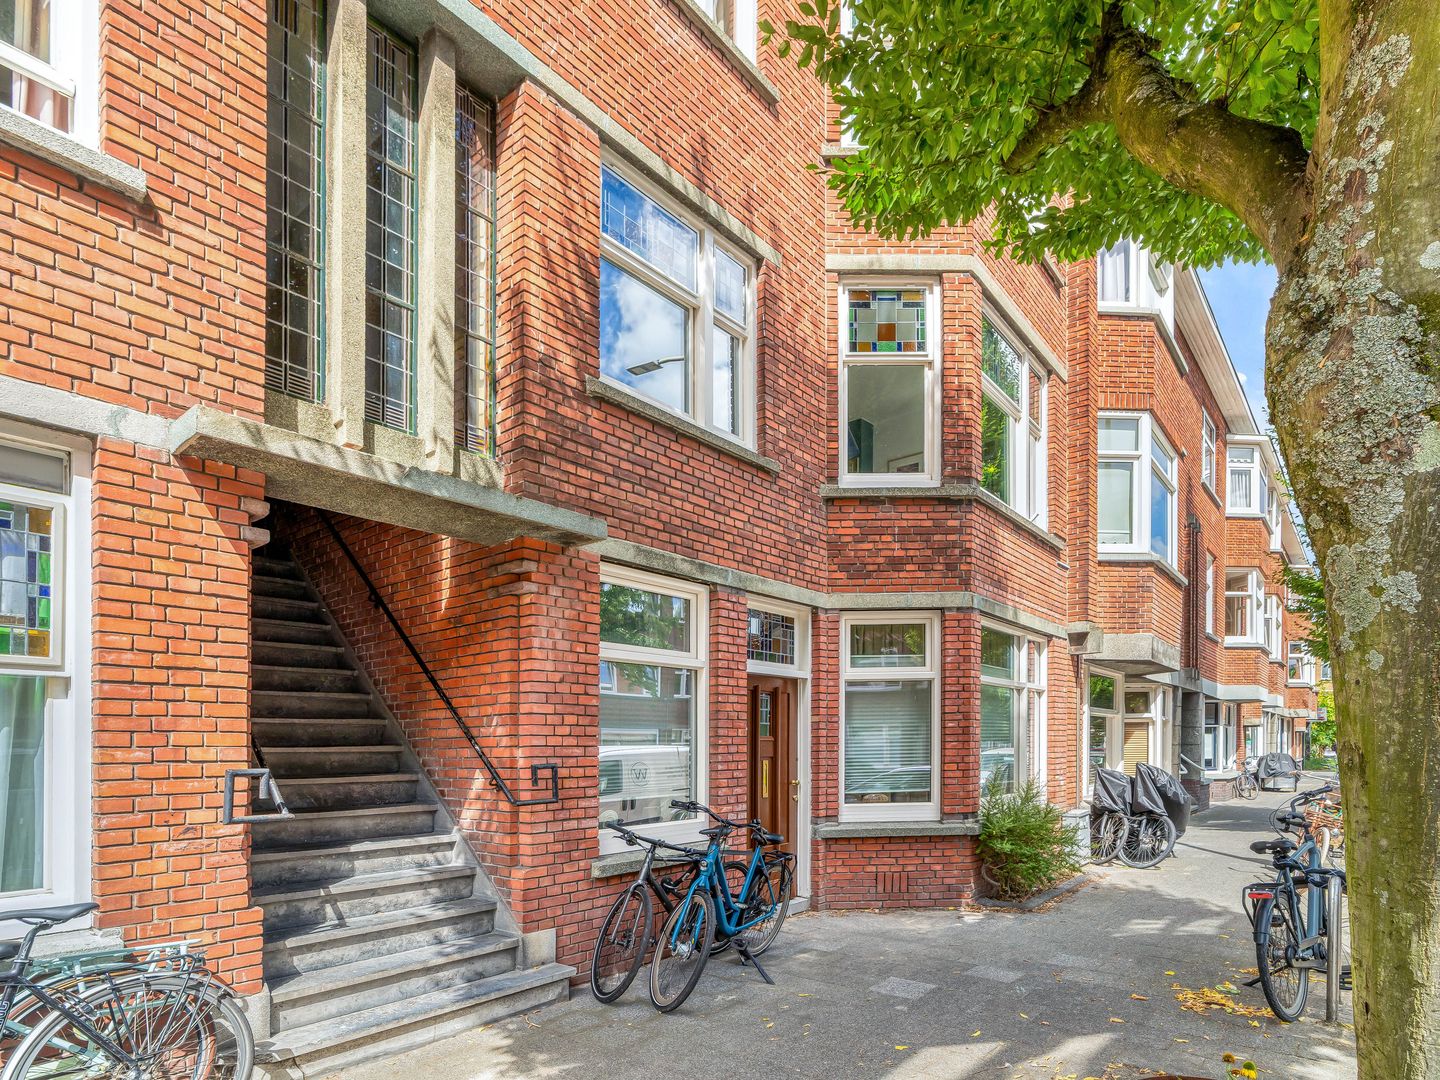
Stuyvesantstraat 2942593 GW Den HaagBezuidenhout-Oost
€ 375,000 k.k.
Description
A classic 1930s first-floor apartment featuring an abundance of period details such as stained-glass windows, panel doors, and mantelpieces. It offers plenty of natural light, a beautiful semi-open kitchen, a spacious bedroom, a large sunny balcony, and an Energy Label C rating!
Welcome to Stuyvesantstraat, a wide, leafy street in the heart of the Bezuidenhout neighborhood. It is located just around the corner from the bustling Theresiastraat, the Haagse Bos (The Hague Forest), major arterial roads, several train stations, and various public transport links.
An open staircase leads to the classic front door, opening into a U-shaped hallway that provides access to all the rooms. The living room is spacious and bright, featuring stained-glass windows in both the front bay window and above the French doors leading to the rear balcony. The room has attractive floorboards, and the seating area boasts a charming mantelpiece. At the rear, the kitchen has been opened up to the living area and fitted with a nice breakfast bar; this allows for plenty of natural light and creates a lovely spot to sit right by the kitchen.
The kitchen features white cabinetry and a wood-look countertop. It is equipped with an induction cooktop, an oven underneath, and an overhead extractor hood. A dishwasher and a fridge-freezer combination are included, and there is ample workspace and storage. The kitchen also provides direct access to the southwest-facing balcony.
Back in the hallway, towards the rear, there is a room currently set up as a laundry and storage room, though it could also serve as a home office. It includes connections for a washing machine and dryer, as well as a handy utility sink.
A separate toilet and a separate shower room are located side-by-side off the hallway. At the front of the apartment lies the spacious master bedroom; while there is certainly room to add a separate wardrobe, it is not strictly necessary thanks to the additional storage room. This bedroom also features stained-glass windows and offers plenty of privacy thanks to the green tree on the street side.
In short, a delightful apartment that we would be happy to show you around.
Key features:
- Freehold property (no ground lease)
- Fitted with double glazing and secondary glazing throughout
- Energy label C
- Active Homeowners' Association (VvE) with a monthly contribution of €110
- Remeha Tzerra central heating boiler (2014)
- Pleasant, light-filled kitchen equipped with all modern conveniences
- Spacious bedroom and an ideal laundry or storage room
- Given the property's age, standard clauses regarding its age and construction materials will be included in the purchase agreement
- Completion date negotiable; quick handover is possible
- Choice of notary is up to the buyer.
We would be delighted to invite you for a viewing. You are, of course, welcome to engage your own buying agent to represent your interests. You can find contact details for our esteemed fellow real estate agents on Funda.nl.
Features
Transfer of ownership
- Listed since
- Acceptance
- Available in consultation
- Asking price
- € 375,000 kosten koper
- Asking price per m²
- € 5,208
- Status
- Available
- VVE (Owners Association) contribution
- € 110.00 per month
Construction
- Type apartment
- Residential property with shared street entrance (apartment)
- Building type
- Resale property
- Year of construction
- 1927
- Specific
- With carpets and curtains
- Type of roof
- Flat roof covered with asphalt roofing
Surface areas and volume
- Areas
- Living area
- 72 m²
- Exterior space attached to the building
- 7 m²
- External storage space
- 1 m²
- Volume in cubic meters
- 245 m³
Layout
- Number of rooms
- 3 rooms (2 bedrooms)
- Number of bath rooms
- 1 bathroom and 1 separate toilet
- Bathroom facilities
- Shower
- Number of stories
- 1 story
- Facilities
- Optical fibre, mechanical ventilation, and TV via cable
- Located at
- 2nd floor
Energy
- Energy label
- Insulation
- Energy efficient window
- Heating
- CH boiler
- Hot water
- CH boiler
- CH boiler
- Remeha Tzerra (gas-fired combination boiler from 2014, in ownership)
Cadastral data
- DEN HAAG AU 3035
- Cadastral map
- Ownership situation
- Full ownership
Exterior space
- Location
- Alongside a quiet road and in residential district
- Balcony/roof terrace
- Balcony present
Storage space
- Shed / storage
- Attached wooden storage
Parking
- Type of parking facilities
- Paid parking, public parking and resident's parking permits
VVE (Owners Association) checklist
- Registration with KvK
- Yes
- Annual meeting
- Yes
- Periodic contribution
- Yes (€ 110.00 per month)
- Reserve fund present
- Yes
- Maintenance plan
- Yes
- Building insurance
- Yes
© 2001-2026 funda