
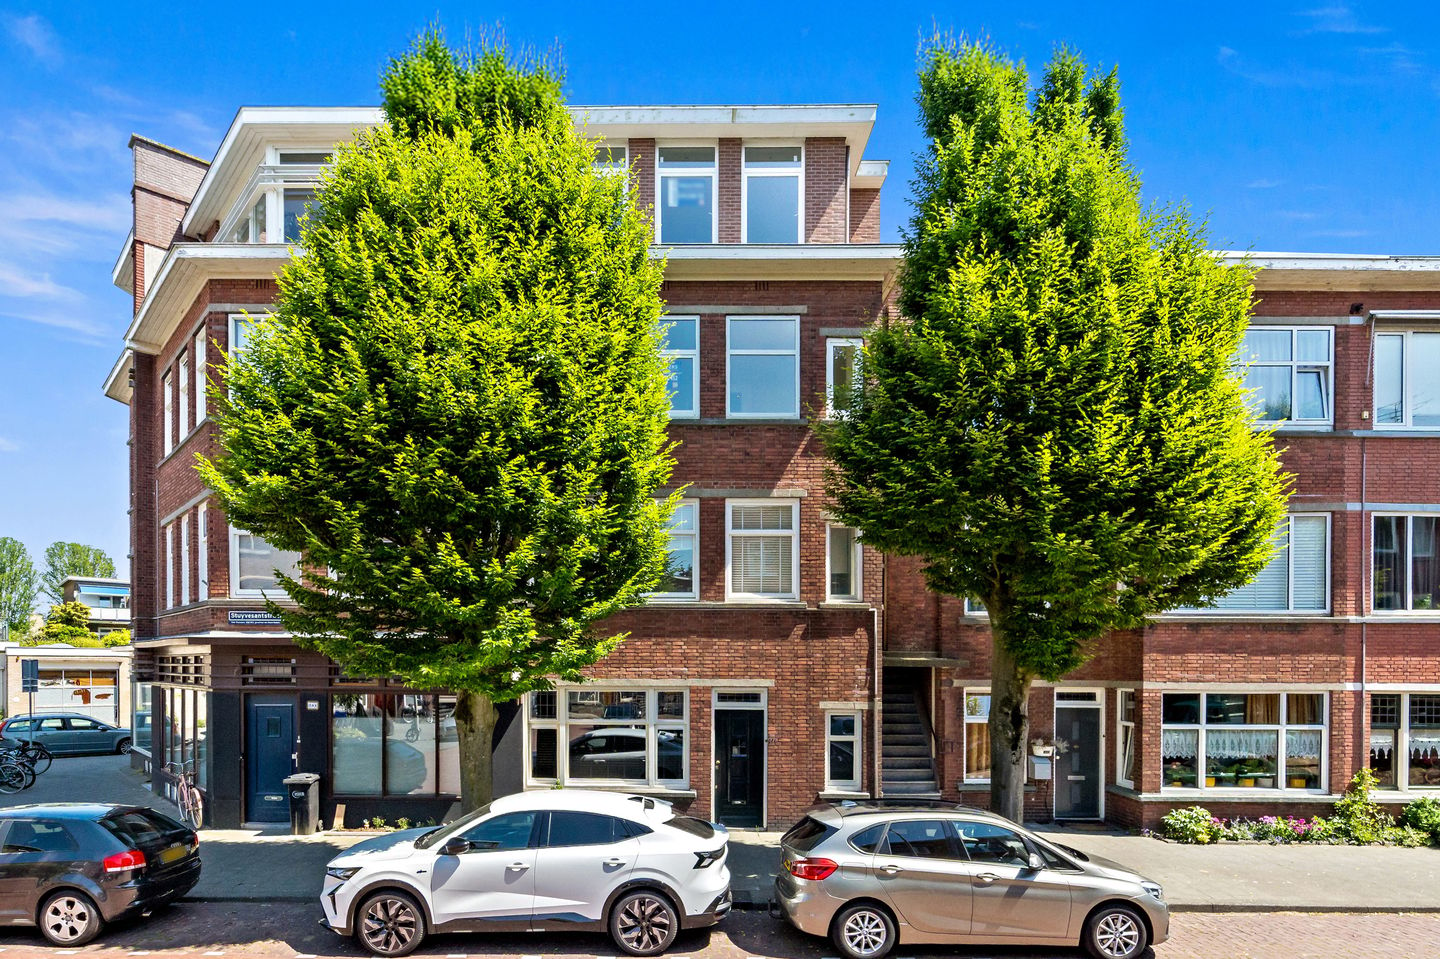
2019 gerenoveerd nabij Theresiastraat en Haagse bos - balkon
Description
Stuyvesantstraat 377
Interested in this property? Easily schedule a viewing via the widget on our website or request a viewing through Funda!
A highly charming and fully renovated first-floor apartment featuring two bedrooms, a balcony, and a luxurious bathroom. Definitely worth a viewing!
Location
The property is situated in an excellent location in the popular Bezuidenhout district, directly near the beloved Theresiastraat. This vibrant shopping street is known for its wide range of specialty stores, supermarkets, boutiques, lunchrooms, cafés, and restaurants, placing all daily amenities literally within walking distance. The welcoming atmosphere and diverse selection make Theresiastraat one of The Hague's most popular shopping streets.
The accessibility of the property is also outstanding. Den Haag Laan van NOI Station is located nearby and offers excellent train, tram, metro, and bus connections to destinations including The Hague Central Station, Rotterdam, Leiden, and Amsterdam. In addition, the A4, A12, and A13 motorways are easily accessible, making this an ideal location for commuters.
For relaxation and recreation, the Haagse Bos, Landgoed Marlot, and Park Vlaskamp are all nearby. These green spaces are perfect for walking, jogging, or simply enjoying nature. Various schools, sports clubs, and other facilities are also located in the immediate vicinity.
In short, a central and highly sought-after location where city convenience, excellent accessibility, and a wide range of amenities come together perfectly.
Layout
Through the open entrance porch, stairs lead to the apartment located on the first floor. Upon entering, you are welcomed by a spacious hallway that provides access to almost all rooms of the property.
Immediately on the left-hand side is the kitchen, equipped with various built-in appliances. The kitchen is connected to the spacious living room, which features a charming fireplace surround. Both the living room and kitchen benefit from large windows, providing an abundance of natural light throughout the day.
The central hallway forms the heart of the apartment and provides access to the bathroom, which is equipped with a walk-in shower and a double washbasin. The property also offers ample storage space, including a practical storage cupboard in the hallway with a washing machine connection. Additionally, there is a separate toilet located in the hallway.
At the end of the hallway on the left-hand side is the generous master bedroom of approximately 18 m², featuring a large window. Adjacent to this room is the second bedroom, which provides access to the east-facing balcony. The balcony also includes a convenient storage area housing the central heating boiler.
Features
* Living area approximately 61 m² (measured according to BBMI standards)
* Energy label D
* Active Homeowners Association (VvE), monthly contribution €75 (4/15th share in the community)
* Abundant natural light
* 2 bedrooms (!)
* East-facing balcony
* Delivery date in consultation
* Centrally located
* Central heating boiler owned outright
* Built in 1931
* Age clause applies
* Non-owner occupied clause applies
Features
Transfer of ownership
- Last asking price
- € 350,000 kosten koper
- Asking price per m²
- € 5,738
- Status
- Sold
- VVE (Owners Association) contribution
- € 75.00 per month
Construction
- Type apartment
- Residential property with shared street entrance (apartment with open entrance to street)
- Building type
- Resale property
- Year of construction
- 1931
- Type of roof
- Flat roof covered with asphalt roofing
Surface areas and volume
- Areas
- Living area
- 61 m²
- Exterior space attached to the building
- 2 m²
- Volume in cubic meters
- 240 m³
Layout
- Number of rooms
- 3 rooms (2 bedrooms)
- Number of bath rooms
- 1 bathroom and 1 separate toilet
- Bathroom facilities
- Double sink, walk-in shower, and washstand
- Number of stories
- 1 story
- Facilities
- Passive ventilation system
- Located at
- 2nd floor
Energy
- Energy label
- Heating
- CH boiler
- Hot water
- CH boiler
- CH boiler
- Gas-fired combination boiler, in ownership
Cadastral data
- 'S GRAVENHAGE AU 3630
- Cadastral map
- Ownership situation
- Full ownership
Exterior space
- Location
- Alongside a quiet road, in centre and in residential district
- Balcony/roof terrace
- Balcony present
Parking
- Type of parking facilities
- Paid parking, public parking and resident's parking permits
VVE (Owners Association) checklist
- Registration with KvK
- Yes
- Annual meeting
- Yes
- Periodic contribution
- Yes (€ 75.00 per month)
- Reserve fund present
- Yes
- Maintenance plan
- Yes
- Building insurance
- Yes
© 2001-2026 funda