
This house on Funda: https://www.funda.nl/en/detail/koop/den-haag/appartement-sumatrastraat-245/44495376/
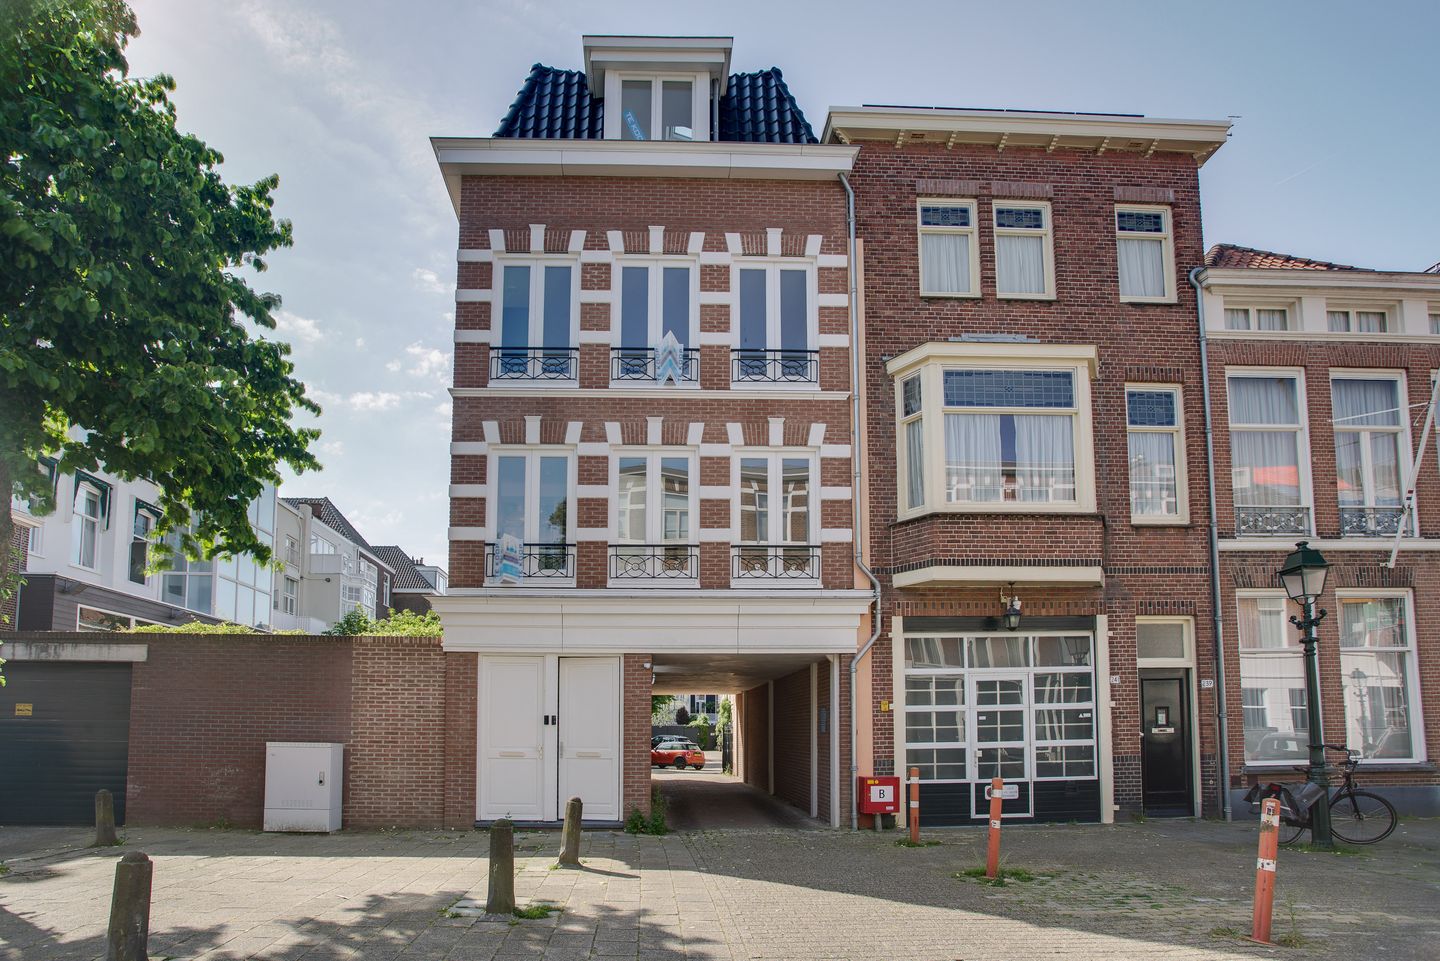
Sumatrastraat 2452585 CR Den HaagArchipelbuurt
€ 795,000 v.o.n.
Description
SUMATRASTRAAT 245 ARCHIPELBUURT
DEscriptION
We are offering a small-scale new-build project for sale, consisting of 2 homes located on Sumatrastraat, numbers 243 and 245.
This charming double upper-floor apartment is situated on the 2nd and 3rd floors and is offered as a shell, meaning you can choose the finishes yourself, as well as the kitchen and bathroom. The seller is willing to provide a quote for installing the kitchen and bathroom of your choice.
The property is located in the popular Archipelbuurt in The Hague. This neighborhood is known for its stately townhouses, green and cozy streets, and monumental buildings from the 19th century. Within walking distance are Bankastraat and Javastraat, where you’ll find numerous boutiques, cafés, and restaurants.
The location of the home is very convenient: The Hague city center, Scheveningen beach, and various museums are easily accessible by bike. In addition, the property is well connected by public transport, allowing you to travel quickly and easily throughout the city.
LAYOUT
Entrance to hall with built-in cupboard for electricity: 12 circuits, 3 residual-current devices. Wooden staircase towards the rear of the property with a window on the landing and a French window with sill at the end. On the right, a door leads to the bright living-dining room (dimensions: 5.9 m x 3.7 m) with a spacious balcony (dimensions: 5.3 m x 1.8 m) at the rear of the property. Toilet with washbasin and adjacent staircase to the upper floor. Storage space under the stairs. The living-dining room flows into the kitchen (dimensions: 5.2 m x 2.7 m) at the front of the property.
Stairs to the 2nd floor. Large, bright rear room (dimensions: 4.8 m x 3.6 m) with high mansard roof ceiling and views of The Hague skyline. In the hall, a built-in cupboard with central heating boiler (Intergas Kompakt HRE). Bathroom on the side of the property (dimensions: 3.0 m x 2.1 m) with walk-in shower, toilet, connections for double washbasin, and ventilation. Between the bathroom and rear room, a built-in cupboard for washing machine/dryer. Rear room (dimensions: 4.7 m x 2.6 m) with high mansard roof ceiling, radiator, and large high window. Bright landing with windows.
DETAILS
- Modern home with mansard roof
- Energy label A
- Homeowners’ association contribution €190.20 per month
- VvE share: 21/34th part
- Intergas Kompakt HRE boiler 2024
Features
Transfer of ownership
- Listed since
- Acceptance
- Available in consultation
- Asking price
- € 795,000 vrij op naam
- Asking price per m²
- € 8,112
- Status
- Available
Construction
- Type apartment
- Upstairs apartment (apartment)
- Building type
- New property
- Year of construction
- 2025
- Specific
- Protected townscape or village view (permit needed for alterations)
- Type of roof
- Mansard roof
Surface areas and volume
- Areas
- Living area
- 98 m²
- Exterior space attached to the building
- 10 m²
- Volume in cubic meters
- 377 m³
Layout
- Number of rooms
- 4 rooms (2 bedrooms)
- Number of stories
- 2 stories
- Facilities
- Mechanical ventilation
- Located at
- 2nd floor
Energy
- Energy label
- Insulation
- Completely insulated
- Heating
- CH boiler
- Hot water
- CH boiler
- CH boiler
- Intergas (2024, in ownership)
Cadastral data
- 'S-GRAVENHAGE
- Cadastral map
- Ownership situation
- Full ownership
Exterior space
- Location
- Alongside a quiet road and in residential district
- Garden
- Sun terrace
- Sun terrace
- 10 m² (1.80 metre deep and 5.30 metre wide)
Parking
- Type of parking facilities
- Paid parking and resident's parking permits
© 2001-2026 funda