
This house on Funda: https://www.funda.nl/en/detail/koop/den-haag/appartement-suzannaland-300/44460600/
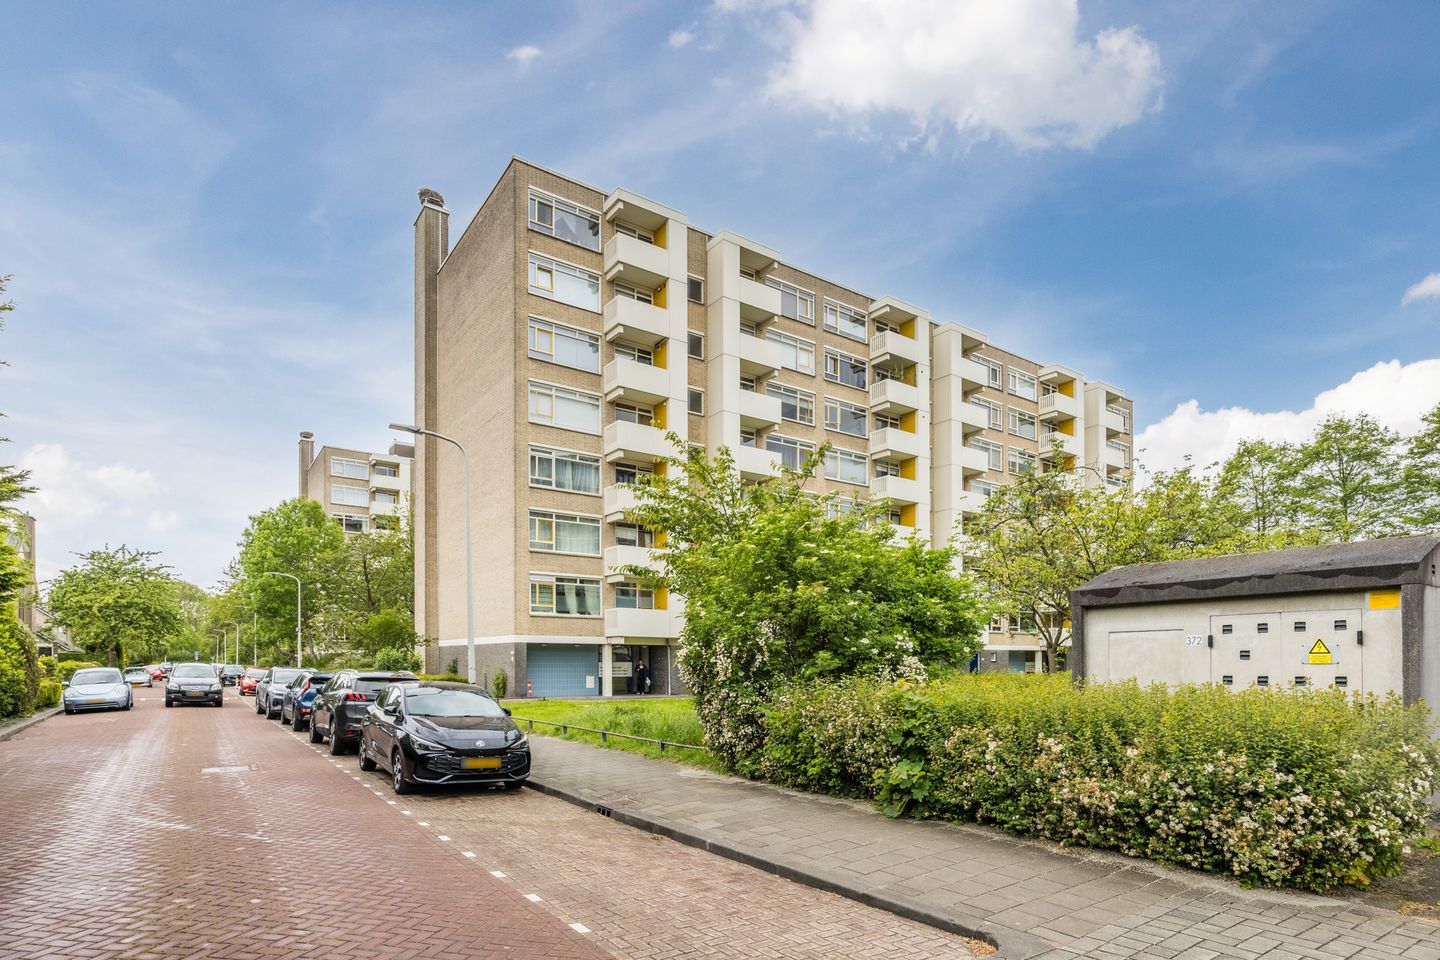
Description
WOON EN GENIET in this spacious and well-maintained four-room apartment (approx. 103 m²), situated on the 3rd floor. The apartment features a generous living/dining room, two bedrooms, a modern kitchen and bathroom. In addition, the apartment benefits from both a front and rear balcony, as well as a private storage room on the ground floor.
Location:
Mariahoeve is a green and spacious residential area dating from the 1960s, characterized by its park-like setting and varied architecture on the edge of The Hague. The neighbourhood is divided into six smaller residential sections, each centred around its own green area. It is a peaceful district with plenty of greenery and a relaxed atmosphere. The covered shopping centre “Mariahoeve” offers a variety of shops for daily groceries, including two large supermarkets and several specialty food stores. From the neighbourhood, the greenery of the Haagse Bos and the Marlot parklands are within easy reach. Several schools, including the British Junior School, are located nearby. The property is also conveniently situated within approximately ten minutes of The Hague city centre and close to Mariahoeve railway station, public transport connections (tram 6 and bus 24), and major roads.
Layout:
Central entrance with mailboxes and intercom panel, providing access to the secured hall with staircase and elevator to the 3rd floor. Entrance to the apartment. Hallway with modern toilet fitted with a wall-mounted toilet and washbasin. Built-in cupboard with electric boiler.
Spacious living room extending the full length of the apartment, featuring an attractive fireplace and access to the sunny balcony. Generous kitchen with a modern L-shaped kitchen unit equipped with various built-in appliances, including a 5-burner gas hob with wok burner, extractor hood and Quooker. The kitchen also includes a freestanding fridge/freezer combination, freestanding dishwasher and a practical built-in cupboard with sliding doors housing the washing machine and dryer. From the kitchen there is access to the front balcony with balcony storage cupboard.
Modern bathroom fitted with a shower and double washbasin with vanity unit. Bedroom 1 with access to the balcony. Bedroom 2 also provides access to the balcony. Sun blinds are installed on the balcony side of the apartment.
Private storage room on the ground floor.
Particulars:
* Built in 1966
* The property is situated on perpetually renewed leasehold land, reissued under an obligatory agreement, with a land value of €51,217
* Annual ground lease payment €1,024.34, management costs €34 per year, next revision of the ground lease percentage on 1 July 2030
* Energy label E
* 12/505th share in the Owners’ Association (VvE), contribution €255.90 per month excluding €54 advance payment for heating costs
* The Owners’ Association is registered with the Chamber of Commerce, there is a collective building insurance policy and a long-term maintenance plan (MJOP)
* Usable living area approx. 103 m², outdoor space/balconies approx. 17 m², measured in accordance with the NVM measurement instruction
* The exterior and interior maintenance condition is good
* Heating through block heating system and hot water supplied by an electric rental boiler
* Radiators fitted with thermostat valves
* Meter cupboard: 7 electrical groups, 1 residual-current circuit breaker and main switch
* Communal parking area (no private parking space)
* Storage room on the ground floor
* Standard NVM purchase agreement applies
* The purchase agreement will include asbestos, age, non-occupancy and measurement instruction clauses
* Transfer date in consultation
Interested in this property? Engage your own NVM purchasing agent directly. Your NVM purchasing agent represents your interests and can save you time, money and concerns. Addresses of fellow NVM purchasing agents in the Haaglanden region can be found on Funda.
“This information has been compiled by our office with the utmost care. However, no liability is accepted for any incompleteness, inaccuracies or otherwise, nor for the consequences thereof. All stated dimensions and surface areas are indicative only.”
Features
Transfer of ownership
- Listed since
- Acceptance
- Available in consultation
- Asking price
- € 372,500 kosten koper
- Asking price per m²
- € 3,617
- Status
- Available
- VVE (Owners Association) contribution
- € 255.90 per month
Construction
- Type apartment
- Apartment with shared street entrance (apartment)
- Building type
- Resale property
- Year of construction
- 1966
- Type of roof
- Flat roof covered with asphalt roofing
Surface areas and volume
- Areas
- Living area
- 103 m²
- Other space inside the building
- 1 m²
- Exterior space attached to the building
- 17 m²
- External storage space
- 8 m²
- Volume in cubic meters
- 329 m³
Layout
- Number of rooms
- 3 rooms (2 bedrooms)
- Number of bath rooms
- 1 bathroom and 1 separate toilet
- Bathroom facilities
- Shower, sink, and washstand
- Number of stories
- 1 story
- Facilities
- Elevator and passive ventilation system
- Located at
- 3rd floor
Energy
- Energy label
- Heating
- Communal central heating
- Hot water
- Electrical boiler (rental)
Cadastral data
- 'S-GRAVENHAGE AS 1684
- Cadastral map
- Ownership situation
- Municipal long-term lease
- Fees
- € 1,024.32 per year with option to purchase
Exterior space
- Location
- In residential district
- Balcony/roof terrace
- Balcony present
Parking
- Type of parking facilities
- Parking on private property and public parking
VVE (Owners Association) checklist
- Registration with KvK
- Yes
- Annual meeting
- Yes
- Periodic contribution
- Yes (€ 255.90 per month)
- Reserve fund present
- Yes
- Maintenance plan
- Yes
- Building insurance
- Yes
© 2001-2026 funda