
This house on Funda: https://www.funda.nl/en/detail/koop/den-haag/appartement-suzannaland-36/17270252/
Description
Suzannaland 36 - Mariahoeve
Hoogwaardig gerenoveerd, heerlijk licht en direct te betrekken! In het groene Mariahoeve ligt dit fraaie appartement van circa 91 m² op de tweede verdieping. De woning beschikt over een royale woon-/eetkamer met moderne open keuken, twee slaapkamers, een luxe badkamer en twee balkons. Het brede balkon op het zuidwesten is een heerlijke plek om van de middag- en avondzon te genieten. Een eigen berging en een lift in het complex maken het geheel compleet.
De woning is met oog voor detail gerenoveerd. De fraaie vloer, strakke afwerking en rustige kleuren zorgen voor een stijlvolle uitstraling. Hier hoeft u alleen nog uw meubels neer te zetten om u thuis te voelen.
Omgeving:
Mariahoeve is een prettige, ruim opgezette woonwijk met veel groen. Voor de dagelijkse boodschappen kunt u terecht in winkelcentrum Mariahoeve. Ook de gezellige Theresiastraat in het nabijgelegen Bezuidenhout, met een gevarieerd aanbod aan winkels, cafés en restaurants, is goed bereikbaar.
Voor ontspanning bent u zo in het Haagse Bos. Wandelen tussen de oude bomen, een rondje hardlopen of picknicken aan het water: hier geniet u van het buitenleven met de stad binnen bereik. Ook park Marlot en de omgeving van Paleis Huis ten Bosch dragen bij aan het groene karakter van deze woonomgeving.
Het centrum van Den Haag is goed per fiets en openbaar vervoer bereikbaar. De stations Mariahoeve en Laan van NOI bieden goede verbindingen en via de nabijgelegen uitvalswegen A12, N14 en N44 reist u gemakkelijk richting andere steden.
Indeling:
Verzorgde centrale entree met bellentableau, brievenbussen en afgesloten hal. Via de lift of het trappenhuis bereikt u de tweede verdieping.
Entree van het appartement, ruime hal met meterkast en praktische bergruimte.
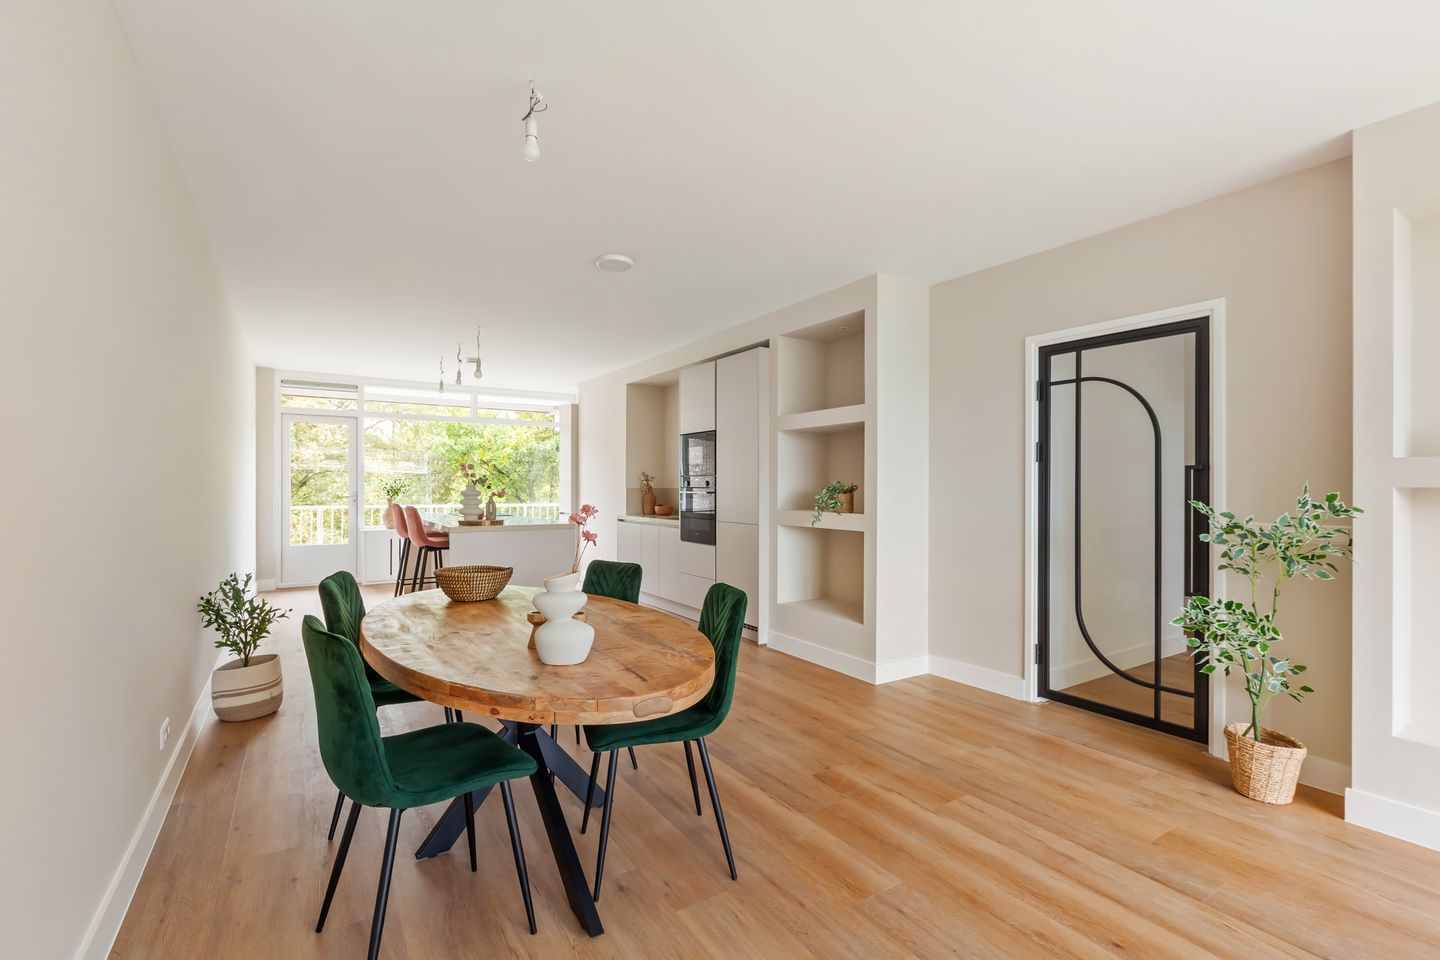
De royale woon-/eetkamer heeft een bijzonder prettige lichtinval dankzij de grote raampartijen. Er is volop ruimte voor een comfortabele zithoek en een grote eettafel. Vanuit de woonkamer bereikt u het brede balkon op het zuidwesten.
De moderne open keuken sluit fraai aan op de woonruimte en is voorzien van diverse Siemens inbouwapparatuur. De lichte fronten, het stijlvolle werkblad en het schiereiland geven de keuken een luxe uitstraling en bieden volop werk- en bergruimte.
Het appartement beschikt over twee slaapkamers. De ruime hoofdslaapkamer biedt toegang tot het balkon. De tweede slaapkamer is ook uitstekend geschikt als werk- of logeerkamer.
De luxe badkamer is uitgevoerd met een ruime inloopdouche met glazen wand, een fraai wastafelmeubel en een handdoekradiator. Daarnaast beschikt de woning over een separaat toilet.
De twee balkons hebben een gezamenlijke oppervlakte van circa 13 m². Op de begane grond bevindt zich een eigen berging van circa 6 m², ideaal voor fietsen en extra opslag.
Bijzonderheden:
- Woonoppervlakte circa 90,8 m² conform het nieuwe meetrapport;
- Bouwjaar 1966;
- Gelegen op de tweede verdieping;
- Lift aanwezig;
- Hoogwaardig gerenoveerd en direct te betrekken;
- Royale woon-/eetkamer met moderne open keuken;
- Twee slaapkamers;
- Luxe badkamer en separaat toilet;
- Twee balkons, gezamenlijk circa 13,1 m²;
- Balkon over de gehele breedte van het appartement op het zuidwesten;
- Eigen berging van circa 6,2 m² op de begane grond;
- Volledig voorzien van dubbele beglazing;
- Energielabel B;
- Verwarming middels blokverwarming;
- Warm water middels een nieuwe elektrische boiler;
- Actieve VvE met opstalverzekering en meerjarenonderhoudsplan;
- VvE-bijdrage €241,35 per maand
- Voorschot stookkosten €200,- per maand
- Erfpacht tot en met 31 december 2035, met een jaarlijkse canon van € 127,56 (heruitgifte aangevraagd);
- Oplevering per direct mogelijk.
Bent u op zoek naar een stijlvol gerenoveerd appartement met veel licht en een zonnig balkon? Neem contact op met De Haagsche Makelaar voor een bezichtiging. Wij laten u de woning graag zien!
II
Schrijven
Suzannaland 36 - Mariahoeve
High-quality renovation, beautifully light and ready to move into!
Located in the green and leafy Mariahoeve neighbourhood, this attractive apartment of approximately 91 m² is situated on the second floor. The property features a spacious living and dining room with a modern open-plan kitchen, two bedrooms, a luxurious bathroom and two balconies. The wide southwest-facing balcony is the perfect place to enjoy the afternoon and evening sunshine. A private storage unit and a lift in the building complete the property.
The apartment has been renovated to a high standard, with great attention to detail. The beautiful flooring, clean finishes and neutral colour palette create a stylish and inviting atmosphere. All you need to do is move in your furniture and make yourself at home.
Location
Mariahoeve is a pleasant, spacious residential neighbourhood characterised by its abundance of greenery. For everyday shopping, Mariahoeve shopping centre is close by. The lively Theresiastraat in the neighbouring Bezuidenhout district is also easily accessible, offering a wide variety of shops, cafés and restaurants.
For relaxation and outdoor activities, the Haagse Bos woodland is just a short distance away. Whether you enjoy walking among the mature trees, going for a run or having a picnic by the water, you can enjoy the outdoors while remaining close to the city. Marlot Park and the surroundings of Huis ten Bosch Palace further enhance the area's green and peaceful character.
The centre of The Hague is easily accessible by bicycle and public transport. Mariahoeve and Laan van NOI railway stations offer excellent connections, while the nearby A12, N14 and N44 roads provide convenient access to other cities.
Layout
The well-maintained communal entrance features a door-entry system, letterboxes and a secure lobby. The second floor can be reached by lift or staircase.
The apartment entrance opens into a spacious hallway with an electricity meter cupboard and practical storage space.
The generous living and dining room benefits from an abundance of natural light thanks to its large windows. There is ample space for a comfortable seating area and a large dining table. From the living room, you can access the wide southwest-facing balcony.
The modern open-plan kitchen blends seamlessly into the living space and is equipped with various built-in Siemens appliances. The light-coloured cabinetry, stylish worktop and peninsula create a luxurious look while providing plenty of workspace and storage.
The apartment has two bedrooms. The spacious main bedroom provides access to a balcony. The second bedroom is also ideal for use as a home office or guest bedroom.
The luxurious bathroom features a spacious walk-in shower with a glass partition, an elegant vanity unit and a heated towel rail. There is also a separate toilet.
The two balconies have a combined surface area of approximately 13 m². On the ground floor, the property benefits from a private storage unit of approximately 6 m², ideal for bicycles and additional storage.
Key Features
- Living area of approximately 90.8 m², according to the latest measurement report
- Year of construction: 1966
- Located on the second floor
- Lift available
- High-quality renovation; ready to move into
- Spacious living and dining room with a modern open-plan kitchen
- Two bedrooms
- Luxurious bathroom and separate toilet
- Two balconies with a combined surface area of approximately 13.1 m²
- Full-width southwest-facing balcony
- Private ground-floor storage unit of approximately 6.2 m²
- Fully fitted with double glazing
- Energy label B
- Heating via a communal heating system
- Hot water supplied by a new electric boiler
- Active Homeowners' Association (VvE), including building insurance and a multi-year maintenance plan
- Monthly VvE contribution: €241.35
- Advance payment for heating costs €200,- a month
- Leasehold (erfpacht) until 31 December 2035, with an annual ground rent of €127.56; renewal of the leasehold has been applied for
- Available for immediate completion
Are you looking for a stylishly renovated apartment with plenty of natural light and a sunny balcony? Contact De Haagsche Makelaa to arrange a viewing. We would be delighted to show you around this beautiful property!
Features
Transfer of ownership
- Listed since
- Acceptance
- Available in consultation
- Asking price
- € 465,000 kosten koper
- Asking price per m²
- € 5,110
- Status
- Available
- VVE (Owners Association) contribution
- € 241.35 per month
Construction
- Type apartment
- Apartment with shared street entrance (apartment with open entrance to street)
- Building type
- Resale property
- Year of construction
- 1966
- Specific
- With carpets and curtains
- Type of roof
- Flat roof covered with asphalt roofing
- Quality marks
- Energie Prestatie Advies
- Accessibility
- Accessible for people with a disability and accessible for the elderly
Surface areas and volume
- Areas
- Living area
- 91 m²
- Other space inside the building
- 1 m²
- Exterior space attached to the building
- 13 m²
- External storage space
- 6 m²
- Volume in cubic meters
- 293 m³
Layout
- Number of rooms
- 4 rooms (3 bedrooms)
- Number of bath rooms
- 1 bathroom and 1 separate toilet
- Bathroom facilities
- Double sink, walk-in shower, and washstand
- Number of stories
- 1 story
- Facilities
- Mechanical ventilation and passive ventilation system
- Located at
- 2nd floor
Energy
- Energy label
- Insulation
- Double glazing, insulated walls and floor insulation
- Heating
- Communal central heating
- Hot water
- Electrical boiler
Cadastral data
- 'S-GRAVENHAGE AS 1686
- Cadastral map
- Ownership situation
- Municipal long-term lease (end date of long-term lease: 31-12-2035)
- Fees
- € 127.56 per year with option to purchase
Exterior space
- Location
- In residential district
- Balcony/roof terrace
- Balcony present
Parking
- Type of parking facilities
- Public parking and resident's parking permits
VVE (Owners Association) checklist
- Registration with KvK
- Yes
- Annual meeting
- Yes
- Periodic contribution
- Yes (€ 241.35 per month)
- Reserve fund present
- Yes
- Maintenance plan
- Yes
- Building insurance
- Yes
© 2001-2026 funda