
Teunisbloemplein 232555 AB Den HaagBohemen en Meer en Bos
€ 300,000 k.k.
Description
General Property Information:
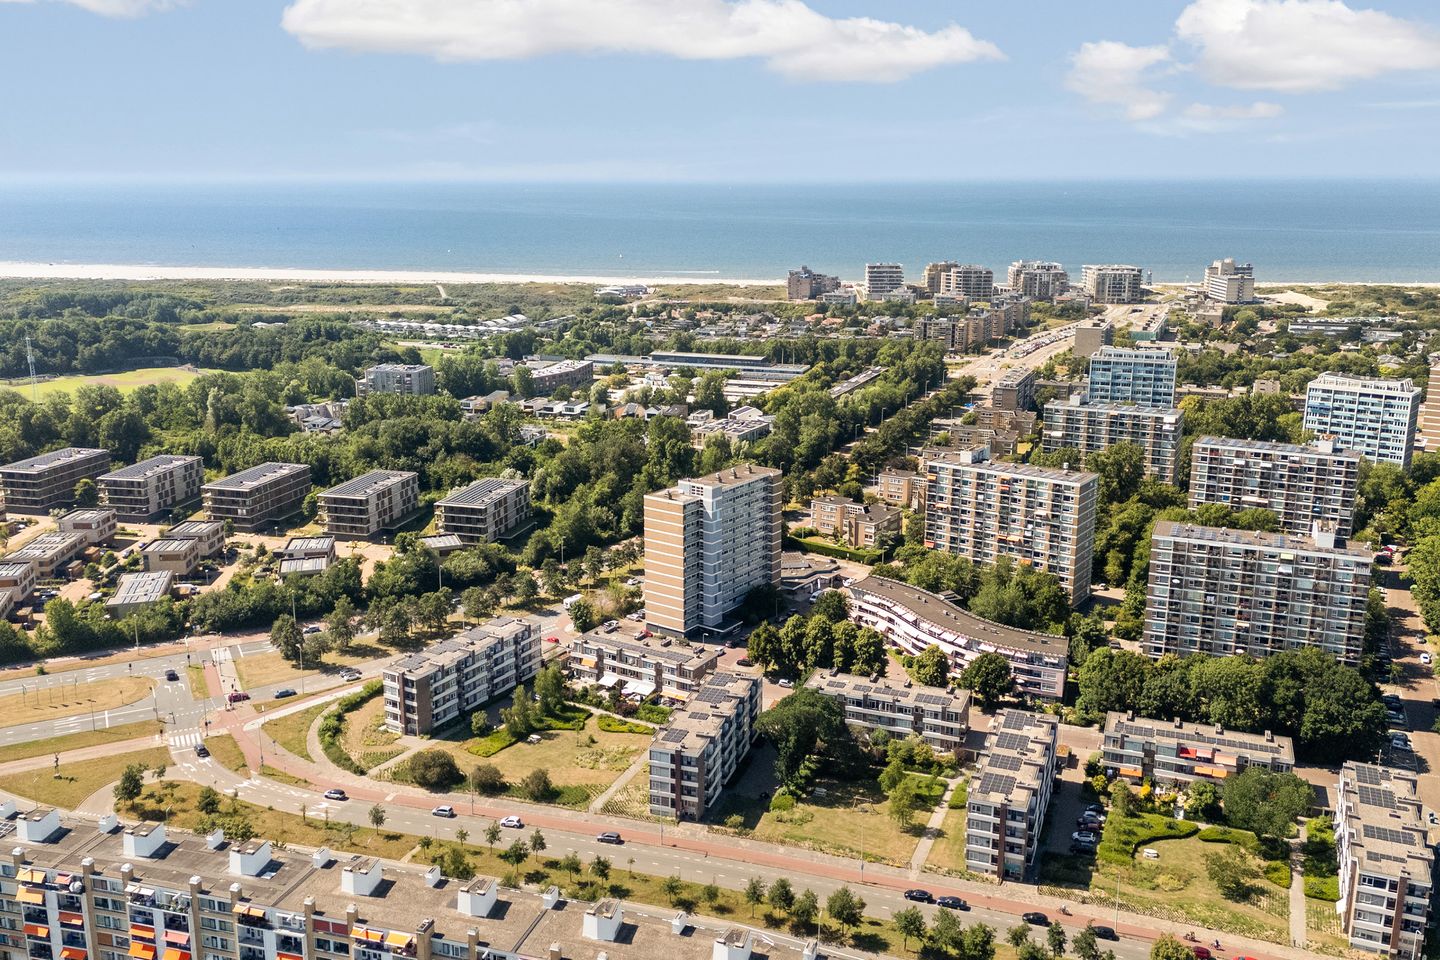
Well-maintained 3-room apartment (formerly 4 rooms) of approximately 69 m², located on the first floor at the edge of the Park Meer en Bos, featuring a sunny southwest-facing balcony. The location is excellent: within walking distance you will find the seaside resort Nieuw Kijkduin with its wide beach, sea, and cozy beach pavilions, where you can enjoy sun, sea, and relaxation all year round.
The nearby parks Ockenburgh and Meer en Bos also offer plenty of recreational opportunities, such as walking, cycling, and outdoor sports in a green environment. In the immediate vicinity, there are various sports clubs, including golf and football clubs. Shopping centers Waldeck and Loosduinen, as well as public transport (including RandstadRail line 3), are easily accessible.
In short: a wonderful place to live, combining the tranquility of nature and the beach with the conveniences of city life within easy reach.
Layout:
Closed entrance with mailboxes and intercom system; access to the first residential floor via staircase or elevator.
Apartment entrance with a draft door leading into an L-shaped hallway. The bright living room with dining area is equipped with two electric sunshades and provides access to the sunny west-facing balcony. The spacious bedroom (formerly two rooms) is located at the front of the apartment.
The kitchen, also situated at the front, is fitted with various built-in appliances, including a 4-burner gas hob, extractor hood (not connected, lighting works), combi oven/microwave, and a fridge/freezer combination. There is also a connection for a washing machine and ample storage space in the drawers.
The bathroom features a walk-in shower and a washbasin cabinet. Additionally, the apartment includes a separate toilet with a small sink and a spacious tiled internal storage room with an 80-liter boiler (owned).
Private storage room on the ground floor.
Dimensions:
For detailed measurements, please refer to the floor plans.
Delivery:
By mutual agreement / can be quick.
Cadastral Information:
Apartment:
Municipality of Loosduinen, section H, number 6768, apartment index 4, representing a 5/444th share in the community.
Storage:
Municipality of Loosduinen, section H, number 6768, apartment index 102, representing a 1/444th share in the community.
Important Information:
- Year of construction: circa 1966
- Living area: approx. 69 m²
- Volume: approx. 221 m³
- Energy label: G
- The apartment is situated on perpetual leasehold land. The ground rent amounts to €579.92 per half year, based on a land value of €17,573 and a ground rent percentage of 3.3%. An annual management fee of €34 also applies. The ground rent percentage is adjusted every 5 years (next adjustment: 01-01-2031). The storage unit has not yet been converted to perpetual leasehold and runs until 31-12-2030; the cost is €1.82 per year and is not collected.
- The apartment is heated via block heating; hot water is provided by an 80L boiler (owned)
- Window frames are made of wood/plastic and feature single/double glazing
- Free parking is available on the public road and in the communal parking area behind the building (accessible to residents only, no fixed spaces, barrier-controlled, approx. 32 spaces)
- A list of movable items is available and will form part of the purchase agreement
- Active homeowners’ association (VvE): contribution €230 per month, advance heating costs €115 per month; documents are available for inspection
- A detailed “questionnaire for the sale of a property” is available for inspection
- Buyer is free to choose a notary, provided it is within the Haaglanden region
- The purchase agreement is based on an NVM model contract, including additional clauses where applicable; the text and clauses are available for inspection
Interested in this property? Engage your own NVM purchasing agent immediately. Your agent represents your interests and saves you time, money, and concerns. Addresses of NVM purchasing agents in Haaglanden can be found on Funda.
Features
Transfer of ownership
- Listed since
- Acceptance
- Available in consultation
- Asking price
- € 300,000 kosten koper
- Asking price per m²
- € 4,348
- Status
- Available
- VVE (Owners Association) contribution
- € 230.00 per month
Construction
- Type apartment
- Galleried apartment (apartment)
- Building type
- Resale property
- Year of construction
- 1966
- Type of roof
- Flat roof covered with asphalt roofing
Surface areas and volume
- Areas
- Living area
- 69 m²
- Exterior space attached to the building
- 5 m²
- External storage space
- 4 m²
- Volume in cubic meters
- 221 m³
Layout
- Number of rooms
- 3 rooms (1 bedroom)
- Number of bath rooms
- 1 bathroom and 1 separate toilet
- Bathroom facilities
- Walk-in shower and sink
- Number of stories
- 1 story
- Facilities
- Elevator
- Located at
- 1st floor
Energy
- Energy label
- Insulation
- Partly double glazed
- Heating
- Communal central heating
- Hot water
- Electrical boiler
Cadastral data
- LOOSDUINEN H 6768
- Cadastral map
- Ownership situation
- Municipal long-term lease
- Fees
- € 579.92 per year
- LOOSDUINEN H 6768
- Cadastral map
- Ownership situation
- Municipal long-term lease (end date of long-term lease: 31-12-2030)
- Fees
- € 1.82 per year
Exterior space
- Location
- In residential district and unobstructed view
- Balcony/roof terrace
- Balcony present
Storage space
- Shed / storage
- Storage box
Parking
- Type of parking facilities
- Parking on gated property, parking on private property and public parking
VVE (Owners Association) checklist
- Registration with KvK
- Yes
- Annual meeting
- Yes
- Periodic contribution
- Yes (€ 230.00 per month)
- Reserve fund present
- Yes
- Maintenance plan
- Yes
- Building insurance
- Yes
© 2001-2026 funda