
Thérèse Schwartzestraat 1652597 XK Den HaagUilennest
€ 1,150,000 k.k.
Description
EXCEPTIONAL LIVING SURROUNDED BY GREENERY – LUXURIOUS GROUND-FLOOR APARTMENT IN JULIA’S PARK
Monumental elegance, contemporary comfort, a sunny private garden and two private parking spaces. Welcome to this unique, single-level apartment of approximately 122 m² in the distinctive Julia’s Park.
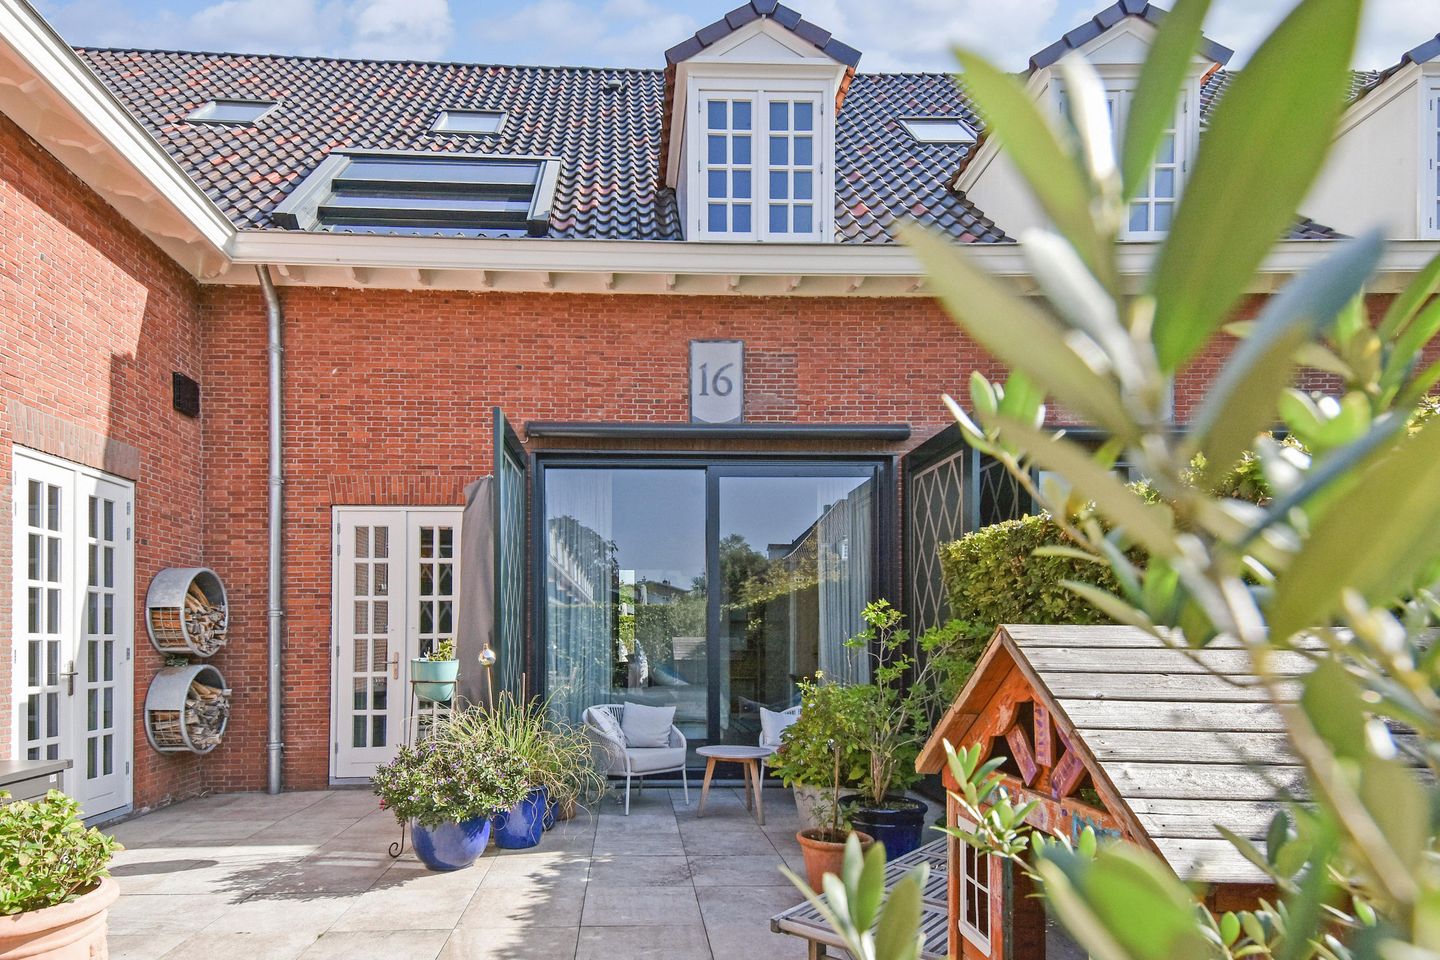
Some homes are simply beyond comparison. This is one of them. The apartment forms part of the former Prinses Julianakazerne, a listed historic complex that was transformed into the high-quality residential development Julia’s Park in 2019, while retaining its original architectural character.
Here, you can enjoy comfortable single-level living in a peaceful, green setting close to the sought-after Benoordenhout district. The Clingendael and Oosterbeek estates border the development and are perfect for delightful walks and bicycle rides. The exclusive shops, speciality stores and inviting restaurants of Van Hoytemastraat are just a short distance away. The centre of The Hague, with its extensive cultural offerings, is also within easy reach.
LIGHT, SPACE AND CHARACTER
Upon entering, the apartment’s generous proportions are immediately apparent. The spacious entrance hall, which includes a guest cloakroom, leads into the elegant living and dining room. High ceilings and large windows create an impressive sense of space and allow an abundance of natural light to enter.
The luxurious open-plan Poggenpohl kitchen blends stylishly with the living area and is fitted with a range of integrated appliances. While cooking, you can enjoy an unobstructed view of the greenery opposite.
The living and dining room also features a generous corner with a bespoke fitted cabinet wall. This area is ideal as a comfortable home office, reading corner or additional seating area.
The apartment offers two spacious bedrooms, both with direct access to the rear garden. The luxurious bathroom features a large walk-in shower, a second toilet and twin washbasins. A practical and spacious internal storage room completes the layout.
A NATURAL CONNECTION BETWEEN INDOOR AND OUTDOOR LIVING
One of the apartment’s greatest qualities is its seamless connection with the outdoor space. The entire property features underfloor heating and stylish ceramic floor tiles. The same tiles continue into the rear garden, creating a natural flow between indoors and outdoors.
The sunny and secluded rear garden is a wonderful place to relax, dine outdoors or simply enjoy the peaceful green surroundings. At the front, the apartment also benefits from an attractive terrace with an unobstructed view.
Residents additionally have access to the beautifully landscaped, park-like communal garden of Julia’s Park.
COMFORTABLE, CAREFREE LIVING
Completed in 2019, the apartment combines the character of a historic listed building with all the comforts of a modern home. Its high-quality finishes, underfloor heating and energy-efficiency rating A ensure a pleasant indoor climate throughout the year.
The property includes two private parking spaces within the gated grounds. Preparations for the installation of an electric vehicle charging point are already in place. The apartment also comes with a private storage unit in the basement.
LIVING IN JULIA’S PARK
Julia’s Park is far more than just a residential development. Its combination of historic architecture, park-like surroundings and intimate scale creates a truly exceptional living environment. Residents enjoy peace, privacy and space within a welcoming and friendly community.
From your front door, you can walk or cycle directly to Clingendael and the Oosterbeek estate. At the same time, shops, restaurants, schools, public transport, the centre of The Hague and major arterial roads are all within easy reach.
KEY FEATURES
Approximately 122 m² of living space
Luxurious apartment arranged entirely on the ground floor
Situated in the listed former Prinses Julianakazerne
Redeveloped to a high standard in 2019
High ceilings and large windows
Spacious living and dining room with bespoke fitted cabinetry
Space for a comfortable home office
Luxurious open-plan Poggenpohl kitchen with integrated appliances
Two spacious bedrooms with direct access to the rear garden
Luxurious bathroom with a walk-in shower, second toilet and twin washbasins
Underfloor heating throughout
Stylish ceramic floor tiles extending seamlessly from indoors into the garden
Sunny and secluded rear garden
Front terrace with an unobstructed view
Two private parking spaces within the gated grounds
Preparations in place for an electric vehicle charging point
Private storage unit in the basement
Energy-efficiency rating A
Active Owners’ Association
Monthly service charges of €365.41 for the apartment and €53.54 for the parking spaces
Park-like communal garden
Beautiful, peaceful setting surrounded by greenery
A short distance from Clingendael and the Oosterbeek estate
Excellent access to The Hague and major arterial roads
An exceptional combination of historic character, contemporary luxury, generous indoor and outdoor space, and a magnificent green setting. This is a home that must not only be seen, but truly experienced.
The sales particulars have been compiled with the utmost care. However, we cannot guarantee the accuracy of their contents, and no rights may therefore be derived from them. The information provided is for general information purposes only and does not constitute an offer. Any references to contents, floor areas or dimensions should be regarded as indicative and approximate. As a prospective purchaser, you are responsible for conducting your own investigations into all matters that may be relevant to you. In this regard, we recommend engaging your own NVM purchasing agent.
Features
Transfer of ownership
- Listed since
- Acceptance
- Available in consultation
- Asking price
- € 1,150,000 kosten koper
- Asking price per m²
- € 9,426
- Status
- Available
- VVE (Owners Association) contribution
- € 418.95 per month
Construction
- Type apartment
- Ground-floor apartment (apartment)
- Building type
- Resale property
- Year of construction
- 2019
- Specific
- Listed building (national monument)
Surface areas and volume
- Areas
- Living area
- 122 m²
- External storage space
- 3 m²
- Volume in cubic meters
- 514 m³
Layout
- Number of rooms
- 3 rooms (2 bedrooms)
- Number of bath rooms
- 1 bathroom and 1 separate toilet
- Bathroom facilities
- Double sink, walk-in shower, toilet, underfloor heating, and washstand
- Number of stories
- 1 story
- Facilities
- Balanced ventilation system, outdoor awning, mechanical ventilation, sliding door, and TV via cable
- Located at
- Ground floor
Energy
- Energy label
- Insulation
- Completely insulated
- Heating
- CH boiler and complete floor heating
- Hot water
- CH boiler
- CH boiler
- Gas-fired combination boiler from 2019, in ownership
Cadastral data
- 'S-GRAVENHAGE X 6100
- Cadastral map
- Ownership situation
- Full ownership
- 'S-GRAVENHAGE X 6100
- Cadastral map
- Ownership situation
- Full ownership
- 'S-GRAVENHAGE X 6100
- Cadastral map
- Ownership situation
- Full ownership
- 'S-GRAVENHAGE X 6100
- Cadastral map
- Ownership situation
- Full ownership
Exterior space
- Location
- On the edge of a forest, sheltered location, in wooded surroundings, in residential district and unobstructed view
- Garden
- Back garden and front garden
- Back garden
- 58 m² (0.07 metre deep and 0.09 metre wide)
- Garden location
- Located at the south
Parking
- Type of parking facilities
- Parking on gated property
VVE (Owners Association) checklist
- Registration with KvK
- Yes
- Annual meeting
- Yes
- Periodic contribution
- Yes (€ 418.95 per month)
- Reserve fund present
- Yes
- Maintenance plan
- Yes
- Building insurance
- Yes
© 2001-2026 funda