
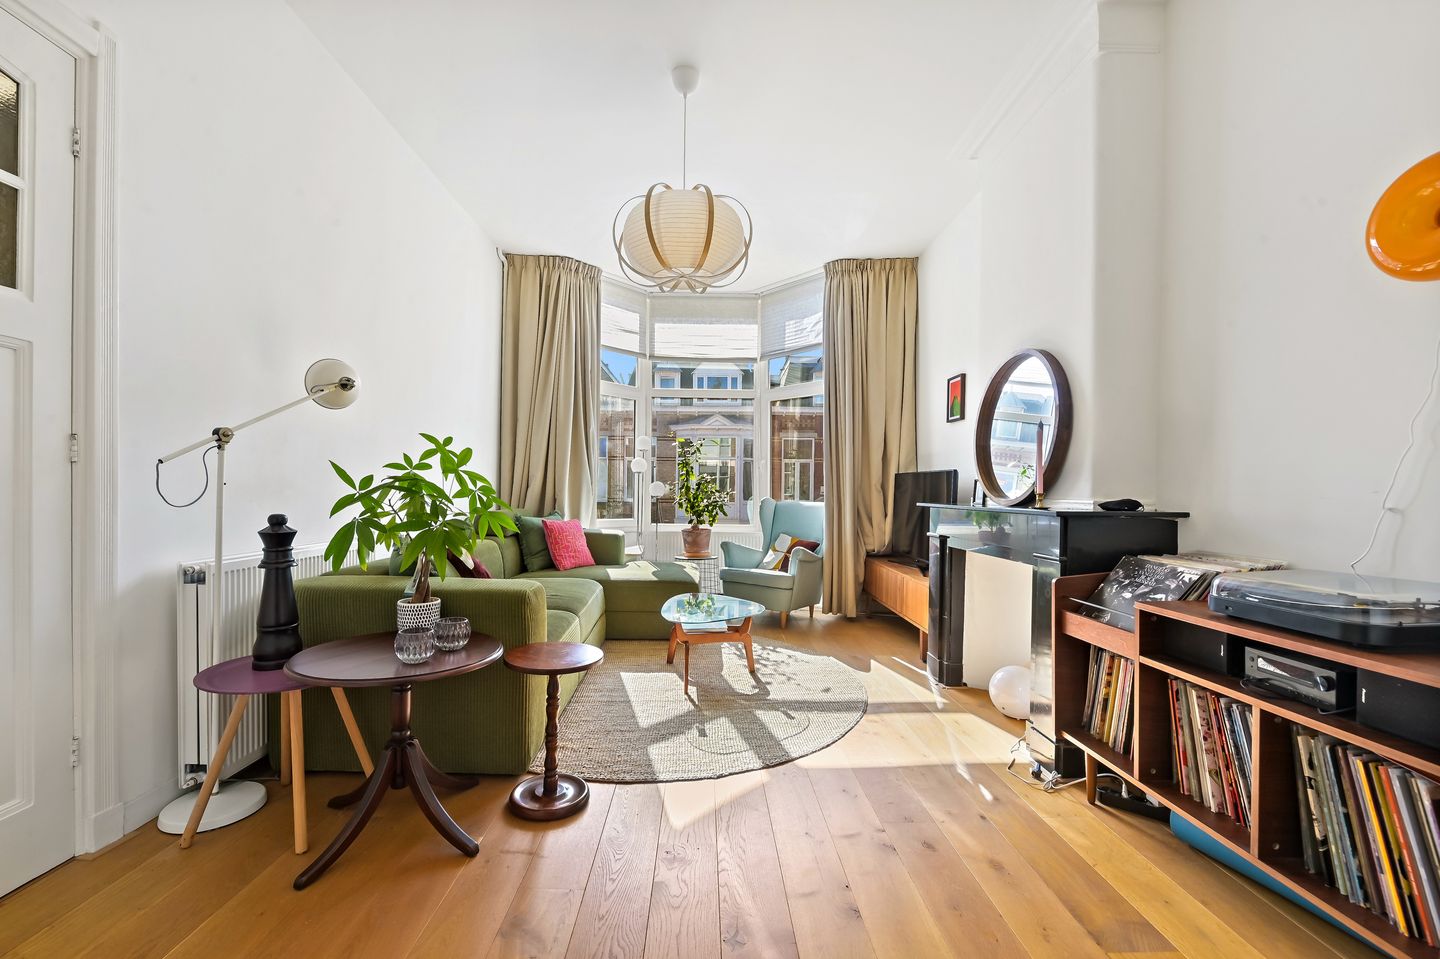
Theresiastraat 2282593 AW Den HaagBezuidenhout-Oost
€ 400,000 k.k.
Description
English see below
Ben jij liefhebber van de jaren '30 woonstijl maar dan in een nieuw jasje? Dan moet je echt even komen kijken naar dit superleuke 3-kamer appartement met luxueuze uitstraling!
Dit appartement is van alle gemakken voorzien, zoals kunststof kozijnen en isolerende beglazing, een mooie lamelparket vloer, hoge plafonds, een luxe woonkeuken met inbouwapparatuur en een moderne badkamer. De woonkamer is gescheiden van de eetkamer door de originele, sfeervolle ensuite schuifseparatie met inbouwkasten. Hier kun je ook gemakkelijk een 2e slaapkamer creëren. Vanuit de keuken loop je zo het ruime terras op. De slaapkamer met inloopkast ligt in een uitbouw aan de achterzijde; het is dus heerlijk rustig slapen hier.
Het Bezuidenhout kenmerkt zich door zijn centrale ligging ten opzichte van allerlei voorzieningen. Het ligt aan de gezellige Theresiastraat met een keur aan winkels en restaurantjes. Het Centraal Station met zijn openbaar vervoersmogelijkheden is vlakbij, evenals de uitvalswegen naar Rotterdam, Utrecht en Amsterdam. Het centrum van Den Haag ligt op zo’n vijf minuten fietsen en ook het strand van Scheveningen is gemakkelijk bereikbaar. Daarnaast heeft het Bezuidenhout veel recreatiemogelijkheden, parken en fitness clubs, denk bijvoorbeeld aan het Haagse Bos en overdekt zwembad Overbosch.
Indeling:
Portiektrap naar de eerste etage. Entree appartement, hal, woonkamer gescheiden met de eetkamer middels originele schuifdeuren (te gebruiken als 2e slaapkamer). Separaat toilet en bergkast. Moderne zwarte keuken met 4-pits gasfornuis, koel-/vriescombinatie, oven en nieuwe vaatwasmachine (Siemens). Terras gelegen op het noordwesten. Moderne badkamer met inloopdouche en wastafel. Slaapkamer gelegen aan de achterzijde, met aansluitend een inloopkast met wasmachine aansluiting.
Bijzonderheden:
- Gelegen op eigen grond;
- Woonoppervlakte ca. 85m2;
- Zonnig terras (N/W);
- Fraaie lamelparketvloer;
- Voorzien van dubbel glas in kunststof kozijnen;
- Nieuwe CV ketel;
- 1/3e aandeel in de VvE, maandelijkse bijdrage € 75,-;
- Projectnotaris van toepassing: Matzinger Eversdijk te Den Haag;
- Oplevering kan snel;
- Niet zelfbewoningsclausule van toepassing;
- Gezien het bouwjaar is de ouderdomsclausule van toepassing;
- Verkoopvoorwaarden van toepassing.
Deze informatie is door ons met de nodige zorgvuldigheid samengesteld. Onzerzijds wordt echter geen enkele aansprakelijkheid aanvaard voor enige onvolledigheid, onjuistheid of anderszins, dan wel de gevolgen daarvan. Alle opgegeven bedragen, maten en oppervlakten zijn indicatief. Koper heeft zijn eigen onderzoeksplicht naar alle zaken die voor hem of haar van belang zijn. Met betrekking tot deze woning is de makelaar adviseur van verkoper. Wij adviseren u een deskundige makelaar in te schakelen die u begeleidt bij het aankoopproces.
*******************************
Are you a fan of the 1930s interior style, but with a modern twist? Then you really must come and take a look at this super charming 3-room apartment with a luxurious feel!
This apartment is fully equipped with all modern conveniences, such as PVC window frames and insulating glazing, beautiful laminate parquet flooring, high ceilings, a luxury eat-in kitchen with built-in appliances, and a modern bathroom. The living room is separated from the dining room by the original, atmospheric ensuite sliding partition with built-in wardrobes. You can also easily create a second bedroom here. From the kitchen, you can walk straight onto the spacious terrace. The bedroom with a walk-in closet is located in an extension at the rear; so you can enjoy a wonderfully quiet night's sleep here.
Bezuidenhout is characterized by its central location relative to all kinds of amenities. It is situated on the lively Theresiastraat, with a wide variety of shops and restaurants. The Central Station, with its public transport options, is nearby, as are the arterial roads to Rotterdam, Utrecht, and Amsterdam. The center of The Hague is about a five-minute bike ride away, and Scheveningen beach is also easily accessible. In addition, Bezuidenhout offers many recreational opportunities, parks, and fitness clubs, such as the Haagse Bos and the Overbosch indoor swimming pool.
Layout:
Staircase to the first floor. Apartment entrance, hallway, living room separated from the dining room by original sliding doors (can be used as a 2nd bedroom). Separate toilet and cupboard. Modern black kitchen with 4-burner gas stove, fridge-freezer, oven, and new dishwasher (Siemens). Terrace facing northwest. Modern bathroom with walk-in shower and sink. Bedroom located at the rear, with an adjoining walk-in closet with washing machine connection.
Specifics:
- Situated on freehold land;
- Living area approx. 85m2;
- Sunny terrace (N/W);
- Beautiful laminate parquet flooring;
- Fitted with double glazing in synthetic frames;
- New central heating boiler;
- 1/3 share in the Owners' Association, monthly contribution € 75;
- Project notary applicable: Matzinger Eversdijk in The Hague;
- Quick completion possible;
- Non-occupancy clause applies;
- Given the year of construction, the age clause applies;
- Terms and conditions of sale apply.
This information has been compiled by us with due care. However, we accept no liability whatsoever for any incompleteness, inaccuracy, or otherwise, or the consequences thereof. All stated amounts, dimensions, and surface areas are indicative. The buyer has their own duty of investigation regarding all matters of importance to them. With regard to this property, the real estate agent is the seller's advisor. We advise you to engage an expert real estate agent to guide you through the purchasing process.
Features
Transfer of ownership
- Listed since
- Acceptance
- Available immediately
- Asking price
- € 400,000 kosten koper
- Asking price per m²
- € 4,706
- Status
- Available
- VVE (Owners Association) contribution
- € 75.00 per month
Construction
- Type apartment
- Residential property with shared street entrance (apartment with open entrance to street)
- Building type
- Resale property
- Year of construction
- 1915
Surface areas and volume
- Areas
- Living area
- 85 m²
- Exterior space attached to the building
- 6 m²
- Volume in cubic meters
- 330 m³
Layout
- Number of rooms
- 3 rooms (2 bedrooms)
- Number of bath rooms
- 1 bathroom and 1 separate toilet
- Bathroom facilities
- Walk-in shower, sink, and washstand
- Number of stories
- 1 story
- Facilities
- TV via cable
- Located at
- 2nd floor
Energy
- Energy label
- Insulation
- Double glazing and insulated walls
- Heating
- CH boiler
- Hot water
- CH boiler
- CH boiler
- Gas-fired combination boiler from 2026, in ownership
Cadastral data
- 'S-GRAVENHAGE AU 3849
- Cadastral map
- Ownership situation
- Full ownership
Exterior space
- Location
- In centre and in residential district
- Balcony/roof terrace
- Balcony present
Parking
- Type of parking facilities
- Paid parking, public parking and resident's parking permits
VVE (Owners Association) checklist
- Registration with KvK
- Yes
- Annual meeting
- Yes
- Periodic contribution
- Yes (€ 75.00 per month)
- Reserve fund present
- Yes
- Maintenance plan
- Yes
- Building insurance
- Yes
© 2001-2026 funda