
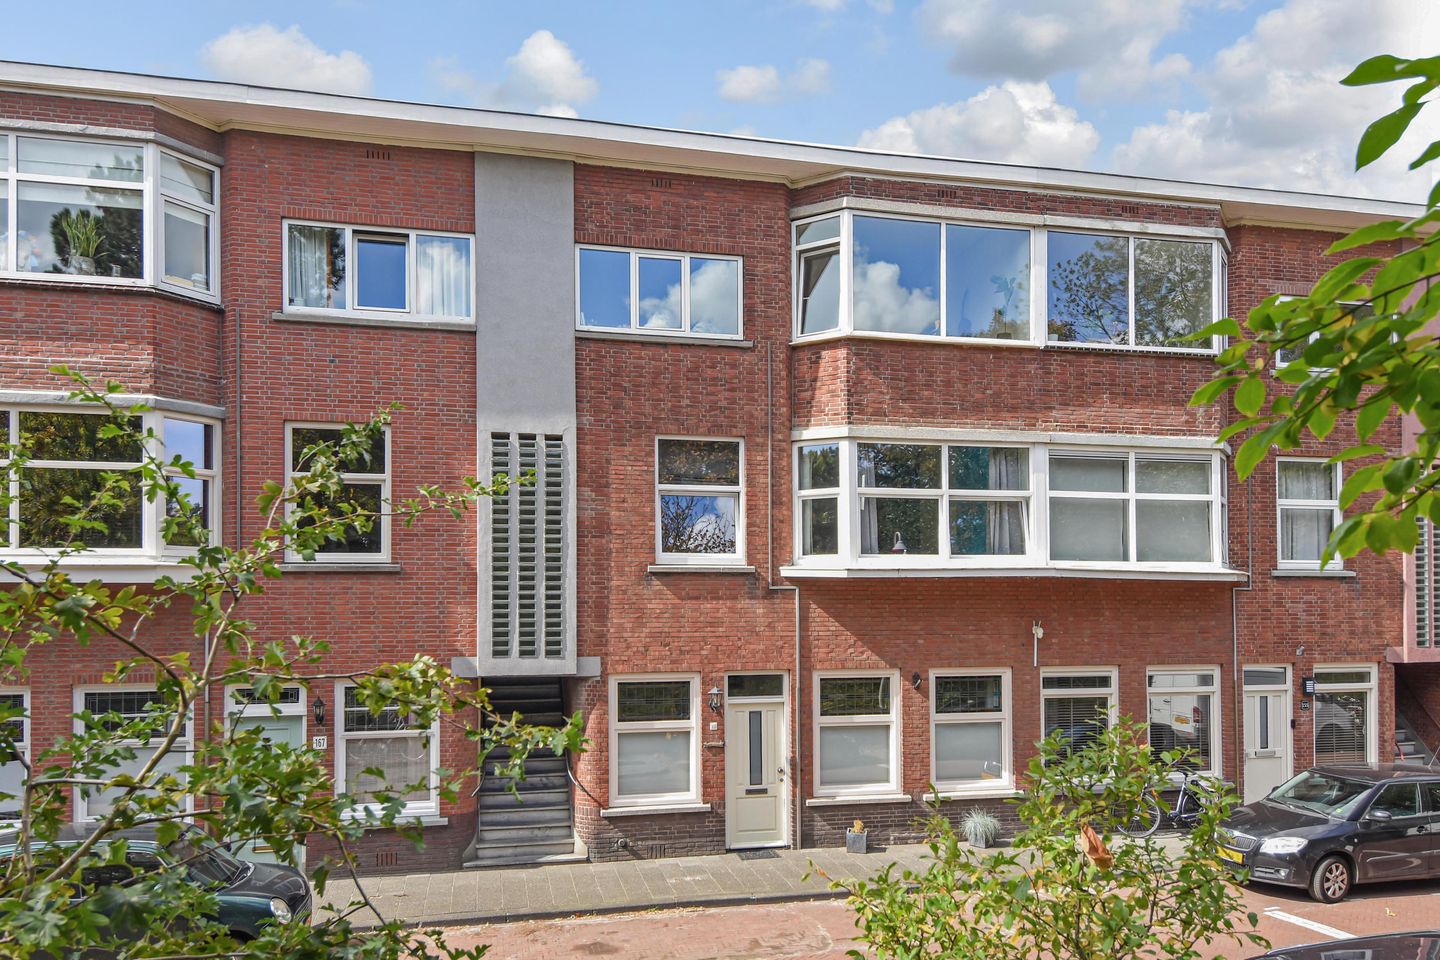
Description
DEZE VIERKAMER 2E ETAGE (TOP)PORTIEKWONING MET VRIJ UITZICHT IS GELEGEN AAN DE RAND VAN HET DUINGEBIED ‘WESTDUINPARK’, DE BOSJES VAN POOT EN OP LOOPAFSTAND VAN HET ZUIDERSTRAND EN DE (JACHT)HAVENS VAN SCHEVENINGEN. DE WONING IS GELEGEN OP EEN EEUWIGDUREND RECHT VAN ERFPACHT WAARVAN DE ERFPACHTCANON IS AFGEKOCHT!
Indeling:
toegang via open portiek naar 1e verdieping; entree 2e etageportiekwoning; hal met meterkast (elektra 6 groepen + ALS) en trapopgang naar de 2e verdieping; L-vormige overloop met daklicht en betegeld toilet voorzien van vrijdragend closet en fontein; voor- en achterkamer ensuite voorzien van schuifseparatie, 2 vaste kasten en houten strokenvloer; voorkamer ca. 3,45x5,30m met erker, schouw voorzien van houtkachel en ornamentenplafond; achterkamer ca. 3,15x5,05m met open keuken ca. 1,75x3,45m voorzien van een net keukenblok met koel-/vriescombinatie, kookplaat en recirculatiekap; vanuit de keuken toegang tot achterbalkon ca. 0,90x3,10m op het noordwesten; achter slaapkamer ca. 2,05x 3,45m voorzien van vaste kast met opstelling CV-combiketel (Vaillant ecoTec classic 2017); geheel betegelde badkamer ca. 1,80x2,50m en 0,90x1,10m voorzien van douche, vaste wastafel, wasmachineaansluiting, handdoekradiator, mechanische ventilatie en daklicht; voor slaapkamer ca. 3,30x3,60m.
Bijzonderheden:
* de woning is gelegen op een eeuwigdurend recht van erfpacht, de erfpachtcanon is voor de gehele duur afgekocht;
* de woning is voorzien van houten en kunststof buitengevelkozijnen met dubbel beglazing;
* de woning is voorzien van een fraaie houten strokenvloer in de woonkamers, keuken, achter slaapkamer en hal;
* 1/3 aandeel in actieve Vereniging van Eigenaars, bijdrage 100,00 per maand;
* het woonoppervlak bedraagt ca. 80m2;
* energielabel F;
* de woning is gelegen aan het duingebied 'Westduinpark' op loopafstand van het (surf)strand, de (jacht)havens van Scheveningen en de winkels aan het Tesselseplein;
* vanwege het bouwjaar (ca. 1929) worden in de NVM koopovereenkomst de materialen- en ouderdomsclausule opgenomen.
Interesse in dit huis? Schakel direct uw eigen NVM-aankoopmakelaar in.
Adressen van collega NVM-aankoopmakelaars in Haaglanden vindt u op Funda.
Features
Transfer of ownership
- Last asking price
- € 325,000 kosten koper
- Asking price per m²
- € 4,062
- Status
- Sold
- VVE (Owners Association) contribution
- € 100.00 per month
Construction
- Type apartment
- Residential property with shared street entrance (apartment with open entrance to street)
- Building type
- Resale property
- Year of construction
- 1929
- Specific
- Partly furnished with carpets and curtains
- Type of roof
- Flat roof covered with asphalt roofing
Surface areas and volume
- Areas
- Living area
- 80 m²
- Other space inside the building
- 1 m²
- Exterior space attached to the building
- 2 m²
- Volume in cubic meters
- 278 m³
Layout
- Number of rooms
- 4 rooms (2 bedrooms)
- Number of bath rooms
- 1 bathroom and 1 separate toilet
- Bathroom facilities
- Shower and sink
- Number of stories
- 1 story
- Facilities
- Mechanical ventilation
- Located at
- 3rd floor
Energy
- Energy label
- Insulation
- Double glazing
- Heating
- CH boiler
- Hot water
- CH boiler
- CH boiler
- Vaillant ecoTec classic (gas-fired combination boiler from 2017, in ownership)
Cadastral data
- 'S-GRAVENHAGE AO 2990
- Cadastral map
- Ownership situation
- Municipal long-term lease
- Fees
- Bought off for eternity
Exterior space
- Location
- On the edge of a forest, alongside a quiet road, in wooded surroundings, in residential district and unobstructed view
- Balcony/roof terrace
- Balcony present
Parking
- Type of parking facilities
- Paid parking, public parking and resident's parking permits
VVE (Owners Association) checklist
- Registration with KvK
- Yes
- Annual meeting
- Yes
- Periodic contribution
- Yes (€ 100.00 per month)
- Reserve fund present
- Yes
- Maintenance plan
- No
- Building insurance
- Yes
© 2001-2026 funda