
This house on Funda: https://www.funda.nl/en/detail/koop/den-haag/appartement-tomatenstraat-61/44448016/
Description
****FOR ENGLISH SEE BELOW***
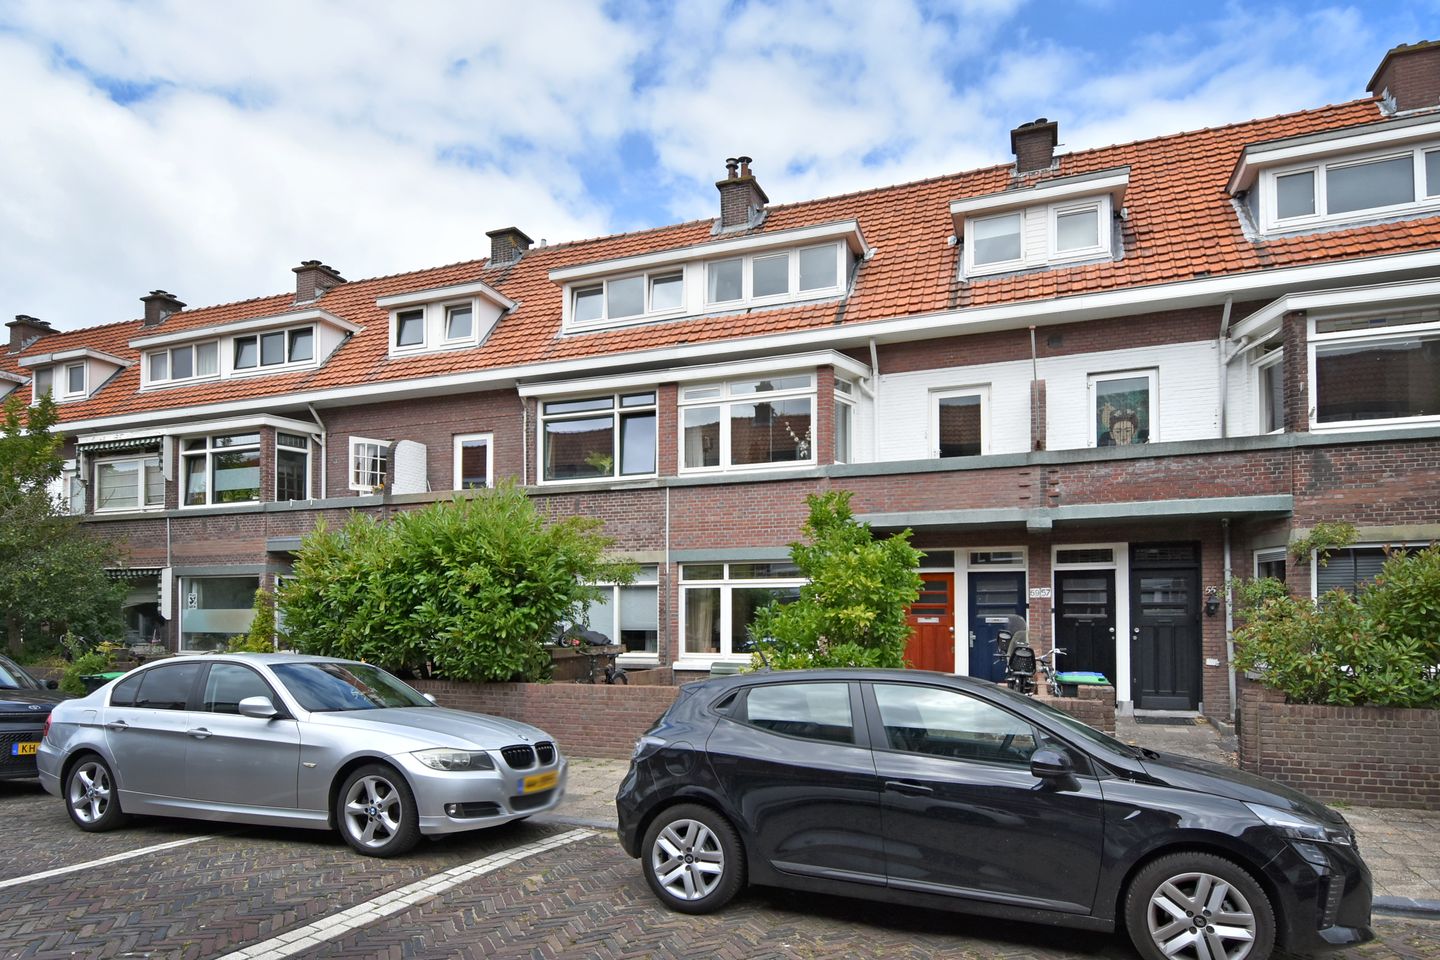
In de populaire Vruchtenbuurt gelegen zeer goed onderhouden, fraai afgewerkt en sfeervol parterre-appartement met achtertussenbouw en voorzien van een fraaie woonkamer ensuite, 3 slaapkamers en 2 badkamers. Verder een goed verzorgde voor- en zonnige achtertuin op het noordwesten gericht met een multifunctioneel tuinhuis. Deze fraaie parterre is zeer gunstig gesitueerd in een rustige woonstraat op loopafstand zijn diverse buurtvoorzieningen aanwezig zoals divers winkelaanbod, gezellige horeca, scholen (onder meer de ISH), parken (o.a. bosjes van Pex) en vele sportverenigingen. Het strand van de badplaats Kijkduin ligt op 10 minuten fietsafstand van de woning.
De indeling van de woning is als volgt;
Voortuin, entree van het appartement; hal met originele granito vloer doorlopend in de gang, meterkast en twee vaste kasten onder de trap; modern toilet met fonteintje, woonkamer ensuite met visgraat parketvloer en schuifseparatie met glas-in-lood schuifdeuren en vier vaste kasten, achterkamer met moderne open keuken v.v. inductiekookplaat, afzuigkap, oven, koel-/vriescombinatie, vaatwasser en openslaande deuren naar de tuin, de hoofdslaapkamer heeft en fraaie schuifpui voor de toegang naar de tuin en een badkamer en suite met ligbad, inloopdouche en wastafelmeubel. De zonnig gesitueerde tuin op de middag- en avondzon is goed verzorgd aangelegd en heeft een vrijstaand houten tuinhuis met mobiele airconditioning, infrarood verwarming, water aansluiting en opstelplaats voor een wasmachine.
1e verdieping: overloop met vaste kastenwand, 2e slaapkamer met vaste kast, trap naar de......
2e verdieping: overloop met 2e badkamer v.v. douche en wastafelmeubel en 3e slaapkamer.
Bijzonderheden:
* erfpacht eeuwigdurend heruitgegeven (middels obligatoire overeenkomst)
* canon € 689,70 per jaar
* beheerkosten erfpacht € 34,-- per jaar (tarief 2026)
* herziening canon vindt plaats op 1 januari 2030
* AB 2024 zijn van toepassing
* grondwaarde/afkoopsom € 20.900,--
* gebruiksoppervlakte wonen circa 97 m²
* plattegrond beschikbaar ingemeten op basis van de BBMI
* tuinhuis/werkplek 9 m²
* de woning is vrijwel geheel voorzien van dubbel glas en HR++ glas
* de kozijnen van de uitbouw, eerste en tweede verdieping zijn in 2026 vervangen door aluminium kozijnen
* centrale verwarming middels een combiketel (Remeha bouwjaar 2020)
* actieve VvE, bijdrage thans € 185,= per maand
* parkeren middels parkeervergunning na 18 uur
* woon- en eetkamer voorzien van vloerisolatie
* gevel opnieuw gevoegd en geïmpregneerd in 2023
* op deze verkoop zijn verkoopvoorwaarden van toepassing welke vooraf in te zien zijn.
Interesse in dit charmante parterre appartement....? Schakel direct uw eigen NVM-aankoopmakelaar in.
Uw NVM-aankoopmakelaar komt op voor uw belang en bespaart u tijd, en zorgen.
Adressen van collega NVM-aankoopmakelaars in Haaglanden vindt u op Funda.
Located in the popular Vruchtenbuurt very well maintained, beautifully finished and attractive ground floor apartment with rear extension and equipped with a beautiful living room ensuite, 3 bedrooms and 2 bathrooms. Furthermore, a well-kept front and sunny backyard facing northwest with a multifunctional garden house. This beautiful ground floor is very conveniently located in a quiet residential street within walking distance of various neighborhood facilities such as various shops, cozy restaurants, schools (including the ISH), parks (including Bosjes van Pex) and many sports clubs. The beach of the seaside resort of Kijkduin is a 10-minute bike ride from the house.
The layout of the house is as follows;
Front garden, entrance of the apartment; hall with original granite floor continuing into the hallway, meter cupboard and two closets under the stairs; Modern toilet with hand basin, living room ensuite with herringbone parquet floor and sliding doors with stained glass sliding doors and four closets, back room with modern open kitchen with induction hob, extractor hood, oven, fridge freezer, dishwasher and patio doors to the garden, the master bedroom has beautiful sliding doors for access to the garden and an en suite bathroom with bath, walk-in shower and washbasin. The sunny garden on the afternoon and evening sun is well landscaped and has a detached wooden garden house with mobile air conditioning, infrared heating, water connection and space for a washing machine.
1st floor: landing with closet, 2nd bedroom with closet, stairs to the......
2nd floor: landing with 2nd bathroom with shower and washbasin and 3rd bedroom.
Particularities:
* leasehold reissued perpetually (by obligatory agreement)
* canon € 689,70 per year
* the next revision will take place on January 1, 2030
* land value/lump sum € 20,900.--
* usable living area approximately 97 m²
* floor plan available measured based on the BBMI
* garden house/workplace 9 m²
* the house is almost entirely equipped with double glazing and HR ++ glass
* the window frames of the extension, first and second floor will be replaced by aluminum frames in 2026
* central heating through a combi boiler (Remeha, year of construction 2020)
* active VvE, contribution currently € 185,= per month
* parking by parking permit after 6 pm
* living and dining room with floor insulation
* façade repointed and impregnated in 2023
* additional terms and conditions of sale apply to this sale, which can be viewed in advance.
Interested in this charming ground floor apartment....? Engage your own NVM purchase broker immediately.
Your NVM purchase Is there for your interest and saves you time and worries.
Addresses of fellow NVM buying agents in Haaglanden can be found on Funda.
Features
Transfer of ownership
- Last asking price
- € 550,000 kosten koper
- Asking price per m²
- € 5,670
- Status
- Sold
- VVE (Owners Association) contribution
- € 185.00 per month
Construction
- Type apartment
- Ground-floor + upstairs apartment (apartment)
- Building type
- Resale property
- Year of construction
- 1929
- Type of roof
- Combination roof covered with asphalt roofing and roof tiles
Surface areas and volume
- Areas
- Living area
- 97 m²
- External storage space
- 9 m²
- Volume in cubic meters
- 371 m³
Layout
- Number of rooms
- 5 rooms (3 bedrooms)
- Number of bath rooms
- 2 bathrooms and 1 separate toilet
- Bathroom facilities
- Walk-in shower, bath, sink, 2 washstands, and shower
- Number of stories
- 3 stories
- Facilities
- Passive ventilation system
- Located at
- Ground floor
Energy
- Energy label
- Insulation
- Mostly double glazed
- Heating
- CH boiler
- Hot water
- CH boiler
- CH boiler
- Remeha (gas-fired combination boiler from 2020, in ownership)
Cadastral data
- 'S-GRAVENHAGE AV 2532
- Cadastral map
- Ownership situation
- Municipal long-term lease
- Fees
- € 689.70 per year
Exterior space
- Location
- In residential district
- Garden
- Back garden and front garden
- Back garden
- 53 m² (10.82 metre deep and 5.80 metre wide)
- Garden location
- Located at the northwest
Storage space
- Shed / storage
- Detached wooden storage
- Facilities
- Electricity, heating and running water
- Insulation
- Double glazing
Parking
- Type of parking facilities
- Resident's parking permits
VVE (Owners Association) checklist
- Registration with KvK
- Yes
- Annual meeting
- Yes
- Periodic contribution
- Yes (€ 185.00 per month)
- Reserve fund present
- Yes
- Maintenance plan
- No
- Building insurance
- Yes
© 2001-2026 funda