
This house on Funda: https://www.funda.nl/en/detail/koop/den-haag/appartement-treilerweg-72-w/44576073/
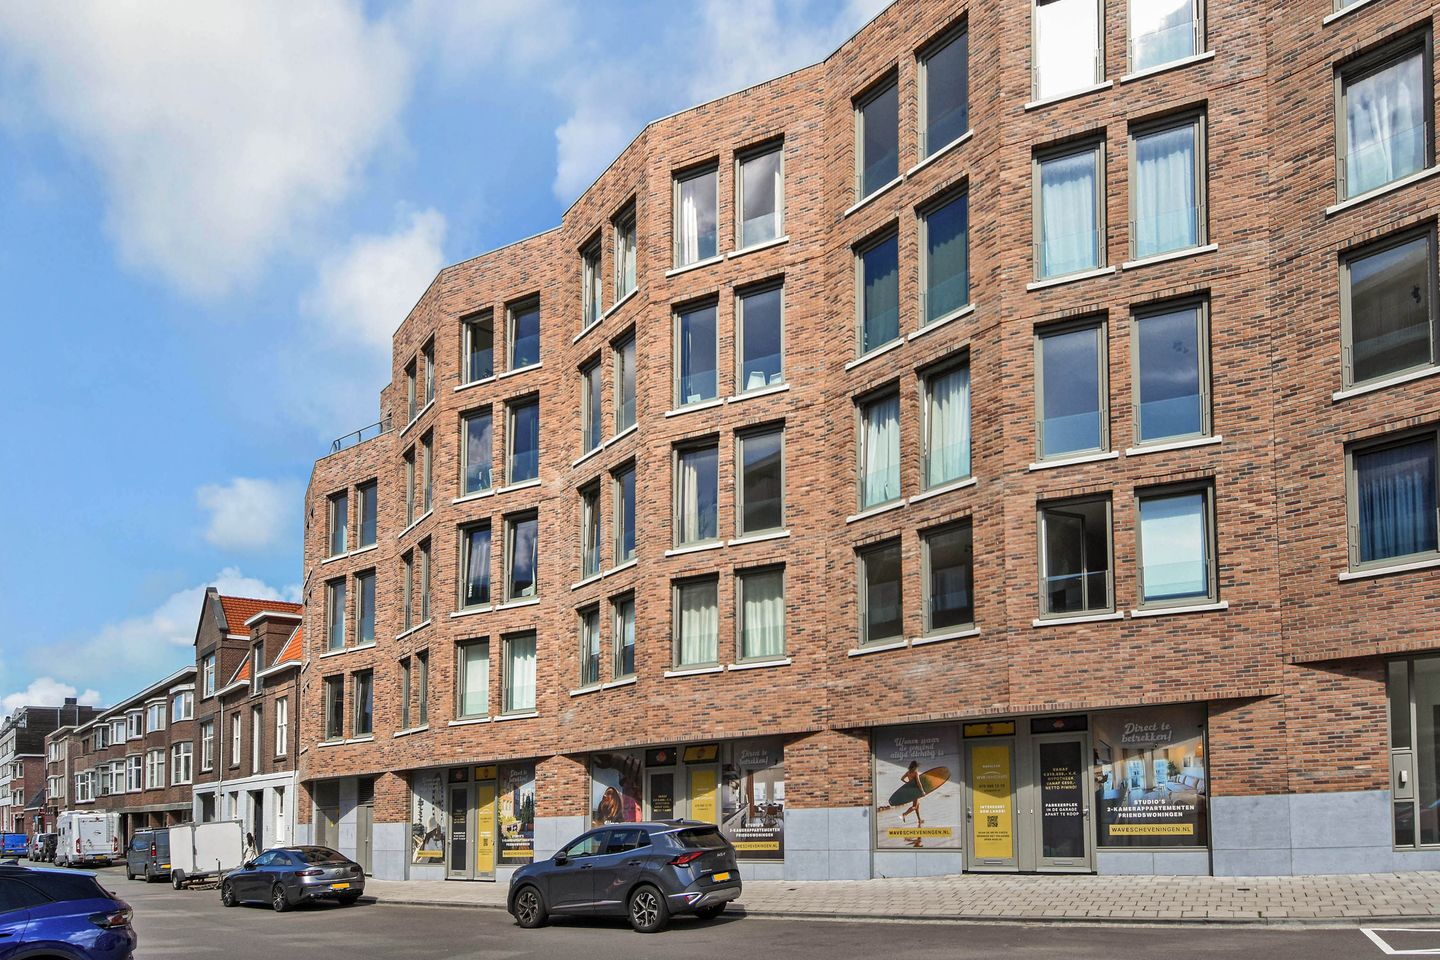
Treilerweg 72-W2583 DD Den HaagVissershaven
€ 344,000 k.k.
Open House
- Thursday, November 19 from 4:00 PM to 5:30 PM
- Thursday, December 10 from 4:00 PM to 5:30 PM
Description
BEACH LOVERS, TAKE NOTE!
UNIQUELY LOCATED JUST 300 METRES FROM THE SEA, BEACH, BOULEVARD AND HARBOUR, THIS EXCEPTIONAL TURNKEY LOFT APARTMENT (BUILT IN 2023) OFFERS AN ENERGY RATING A AND IMPRESSIVE CEILING HEIGHTS.
SALE SUBJECT TO MUNICIPAL APPROVAL FOR USE AS RESIDENTIAL ACCOMMODATION.
The Area
Live where every day feels like a holiday. Wake up to the sea breeze while enjoying the vibrant atmosphere of city life!
This location is truly unique, especially for beach lovers who want to combine outdoor living with comfort and convenience. Here, the beach, sea and harbour are literally within walking distance, with a varied selection of attractive restaurants right on your doorstep.
The apartment is also conveniently located near the Keizerstraat and the popular shopping street “De Fred”, offering a wide range of charming shops, cafés and restaurants.
Public transport is also close at hand. Tram lines 1 and 11 and bus line 22 provide easy access to The Hague city centre and The Hague Central Station. By bicycle, you can reach the centre of The Hague in approximately 15 minutes. The A12 motorway, providing convenient connections towards Amsterdam, Utrecht and Rotterdam, is also quick and easy to reach.
Whatever your lifestyle, this location puts everything you need within easy reach!
The Loft Apartment
This attractive loft apartment forms part of the small-scale luxury apartment complex Wave Scheveningen, completed in 2023 and located on Treilerweg and Korbootstraat.
One of the apartment’s most distinctive features is its impressive ceiling height. This creates a remarkable sense of space and gives the property a unique loft-style atmosphere. The high ceilings add a spacious and contemporary character while also allowing an abundance of natural light to enter the apartment.
With an energy rating of A, the loft is highly energy-efficient and offers correspondingly low energy consumption.
The apartment is offered turnkey, including a modern kitchen with built-in appliances, modern bathroom fittings and an attractive laminate floor throughout. This means the loft is ready to move into without the need for significant additional investment.
There is also an option to purchase a separate parking space for €40,000, buyer’s costs. If you are interested in a parking space, you can indicate this when registering via the website.
Layout
Communal entrance on the ground floor, with lift and stairs providing access to the upper floors.
The communal bicycle storage area is also located on the ground floor.
Entrance to the loft apartment leading into an attractive and exceptionally bright living space with impressive ceiling height. The open-plan layout and high ceilings create a spacious and distinctive interior.
Modern open-plan kitchen equipped with built-in appliances.
Modern bathroom with shower, washbasin and toilet.
Features
- Sale subject to municipal approval for use as residential accommodation
- Built in 2023
- Living area approximately 49 m²
- Exceptional loft apartment with impressive ceiling height
- Modern kitchen and bathroom
- Energy rating A
- Communal courtyard garden
- Communal bicycle storage
- Gas-free
- Option to purchase a separate parking space for €40,000, buyer’s costs
You can also register your interest via the website. By doing so, you will be kept informed of all new properties becoming available within Wave Scheveningen.
Features
Transfer of ownership
- Listed since
- Acceptance
- Available in consultation
- Asking price
- € 344,000 kosten koper
- Asking price per m²
- € 7,020
- Status
- Available
- VVE (Owners Association) contribution
- € 85.36 per month
Construction
- Type apartment
- Ground-floor apartment
- Building type
- Resale property
- Year of construction
- 2023
- Type of roof
- Flat roof covered with asphalt roofing
Surface areas and volume
- Areas
- Living area
- 49 m²
- Volume in cubic meters
- 150 m³
Layout
- Number of rooms
- 1 room
- Number of bath rooms
- 1 bathroom and 1 separate toilet
- Bathroom facilities
- Shower, toilet, and sink
- Number of stories
- 5 stories
- Facilities
- Optical fibre, elevator, mechanical ventilation, and TV via cable
- Located at
- Ground floor
Energy
- Energy label
- Not available
- Insulation
- Completely insulated
- Heating
- Electric heating
- Hot water
- Electrical boiler
Exterior space
- Location
- Alongside a quiet road, sheltered location, in residential district and open location
Parking
- Type of parking facilities
- Paid parking, public parking, parking garage and resident's parking permits
VVE (Owners Association) checklist
- Registration with KvK
- Yes
- Annual meeting
- Yes
- Periodic contribution
- Yes (€ 85.36 per month)
- Reserve fund present
- Yes
- Maintenance plan
- Yes
- Building insurance
- Yes
© 2001-2026 funda