
This house on Funda: https://www.funda.nl/en/detail/koop/den-haag/appartement-troelstrakade-725/44448452/
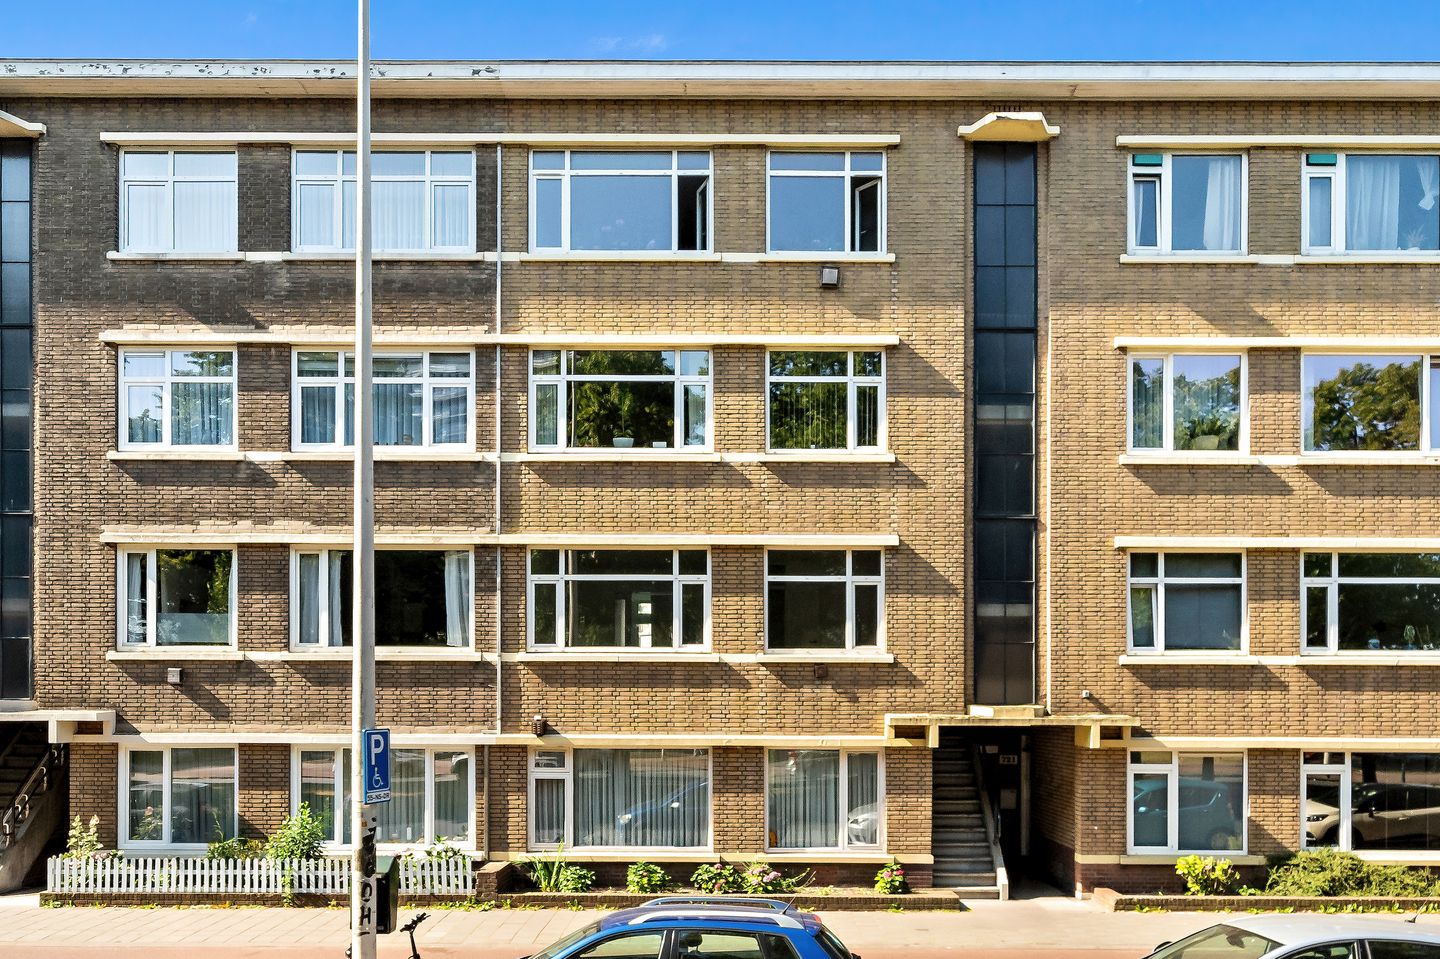
Description
BRIGHT AND SPACIOUS 4-ROOM APARTMENT WITH MODERN FINISHES, SUNNY BALCONY AND ENERGY LABEL A
Located on the Troelstrakade in The Hague, this well-maintained and move-in ready apartment offers approximately 78 m² of comfortable living space. The property features a practical layout, two spacious bedrooms, a sunny southwest-facing balcony and an Energy Label A. It is an ideal home for first-time buyers, couples or commuters looking for comfortable living in a central location.
The location is excellent. Within walking distance you will find a variety of shops, supermarkets, schools and sports facilities. Moerwijk railway station, several tram and bus stops, and the main roads leading to the A4, A12 and A13 motorways are all easily accessible. For recreation, both Zuiderpark and the famous Hague Market (Haagse Markt) are nearby, providing the perfect balance between city life and green outdoor spaces.
The apartment is accessed through an open entrance with a private storage room on the ground floor. The central hallway provides access to almost every room in the apartment. The entire property is finished with laminate flooring, creating a modern and cohesive look.
The bright living room at the front benefits from large windows that allow plenty of natural light to enter. Adjacent to the living room is the spacious dining room, creating a pleasant living area where relaxing, dining and entertaining come together naturally. The layout also offers flexibility to arrange the rooms according to your own needs.
The separate modern kitchen is fully equipped with built-in appliances and provides everything you need for comfortable everyday cooking. From the kitchen, you have direct access to the balcony. The second bedroom also opens onto this outdoor space, creating a seamless connection between indoor and outdoor living.
The balcony measures approximately 5 m² and is positioned on the sunny southwest side, allowing you to enjoy the afternoon and evening sun. It is the perfect place to relax after work or enjoy a drink on a warm summer evening.
The apartment offers two bedrooms. The spacious main bedroom at the front easily accommodates a double bed and a large wardrobe. The second bedroom, located at the rear, is ideal as a children's room, guest room or home office and has direct access to the balcony.
The bathroom has a modern finish with stylish white wall tiles and features a shower and washbasin. The separate toilet has been finished in the same contemporary style, creating a clean and modern appearance.
In addition, the apartment includes a private storage room on the ground floor measuring approximately 2.09 x 1.19 metres, ideal for storing bicycles and other belongings.
Thanks to its Energy Label A, the recently installed central heating boiler (2023) and the excellent overall condition, this is a home where you can move in and immediately start enjoying comfortable living without the need for renovation.
The apartment is part of a professionally managed Homeowners' Association (VvE). The monthly service charge is €125. The long-term maintenance plan (MJOP), meeting minutes and annual budget are available through Move.nl.
In short, this bright and move-in ready apartment offers two bedrooms, a sunny balcony, modern finishes and excellent accessibility. A wonderful home that perfectly combines comfort, space and a central location.
Key Features
Living area approximately 78 m²
Energy Label A
Monthly Homeowners' Association (VvE) contribution: €125
Southwest-facing balcony
Central heating boiler installed in 2023
Private ground-floor storage room (approx. 2.09 x 1.19 m)
Completion available at short notice
Additional terms and clauses apply to this apartment.
Features
Transfer of ownership
- Listed since
- Acceptance
- Available in consultation
- Asking price
- € 325,000 kosten koper
- Asking price per m²
- € 4,167
- Status
- Available
- VVE (Owners Association) contribution
- € 125.00 per month
Construction
- Type apartment
- Apartment with shared street entrance (apartment with open entrance to street)
- Building type
- Resale property
- Year of construction
- 1939
- Type of roof
- Flat roof covered with asphalt roofing
Surface areas and volume
- Areas
- Living area
- 78 m²
- Other space inside the building
- 1 m²
- Exterior space attached to the building
- 5 m²
- External storage space
- 2 m²
- Volume in cubic meters
- 260 m³
Layout
- Number of rooms
- 4 rooms (2 bedrooms)
- Number of bath rooms
- 1 bathroom
- Bathroom facilities
- Shower, sink, and washstand
- Number of stories
- 1 story
- Located at
- 2nd floor
Energy
- Energy label
- Insulation
- Double glazing
- Heating
- CH boiler
- Hot water
- CH boiler
- CH boiler
- Nefit ProLine Eco HRC 24/CW4 (gas-fired from 2023, in ownership)
Cadastral data
- 'S-GRAVENHAGE AC 2431
- Cadastral map
- Ownership situation
- Ownership encumbered with long-term leaset
Exterior space
- Location
- Alongside busy road, along waterway, in residential district and unobstructed view
Parking
- Type of parking facilities
- Paid parking, public parking and resident's parking permits
VVE (Owners Association) checklist
- Registration with KvK
- Yes
- Annual meeting
- Yes
- Periodic contribution
- Yes (€ 125.00 per month)
- Reserve fund present
- Yes
- Maintenance plan
- Yes
- Building insurance
- Yes
© 2001-2026 funda