
This house on Funda: https://www.funda.nl/en/detail/koop/den-haag/appartement-turfhaven-16/44515883/
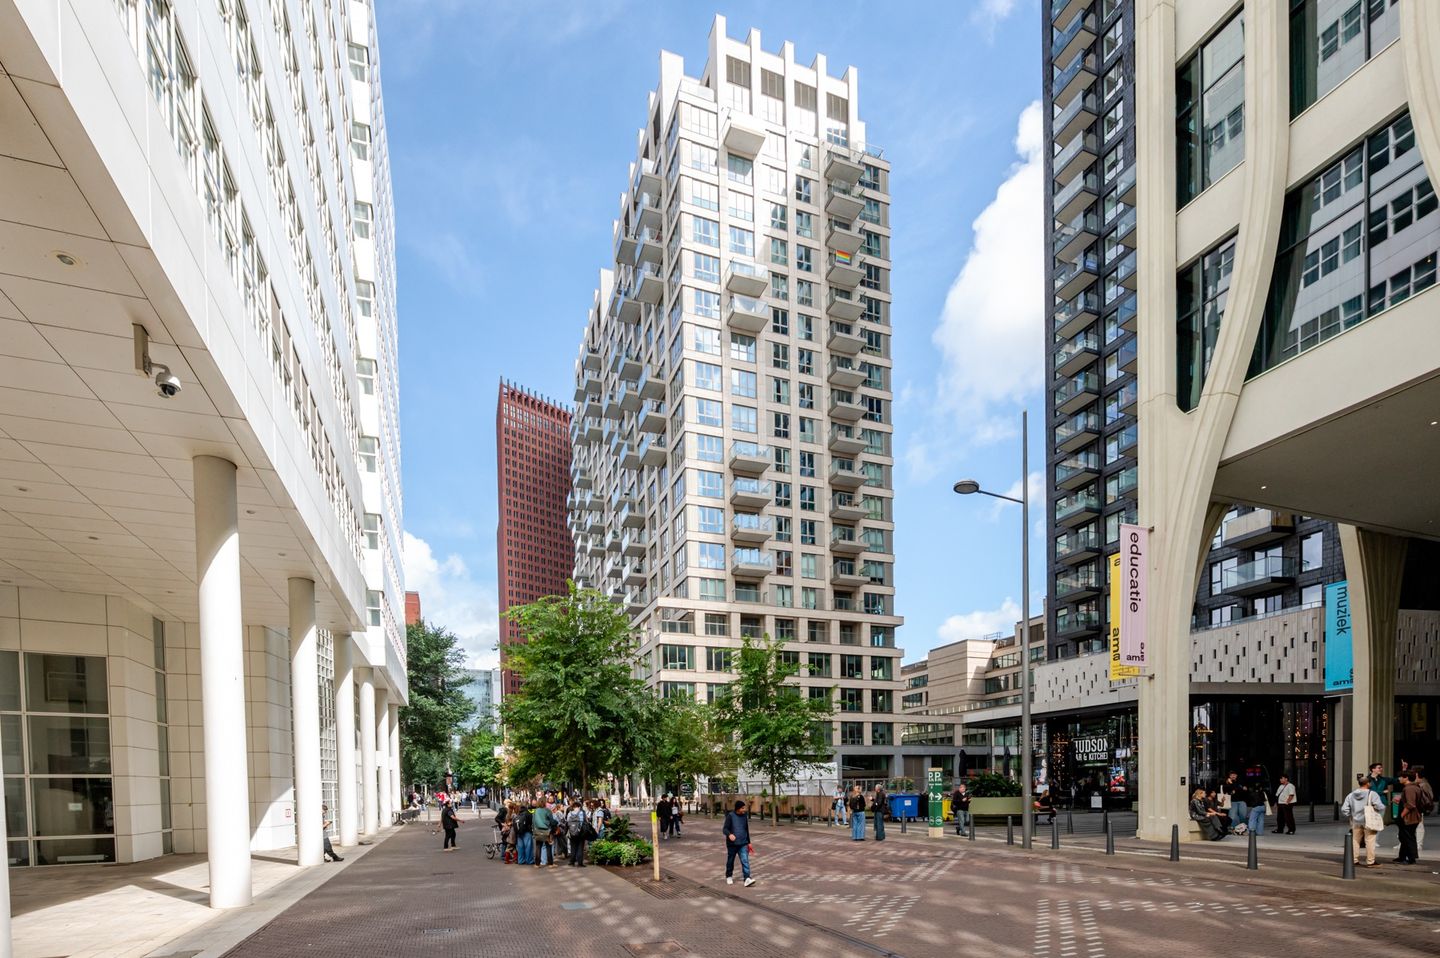
Licht en royaal wonen met riant balkon en eigen parkeerplaats!
Description
Bright and spacious apartment with an impressive balcony, private parking space, and a vibrant location in the heart of The Hague!
Behind the front door of this spacious and well-maintained apartment, you will find generous dimensions, abundant natural light, and a high level of living comfort. The property features a spacious living room with open kitchen, three bedrooms, two bathrooms, and a very large balcony extending across the full width of the apartment. The apartment also includes a private parking space and a separate storage room.
The layout is as follows:
First, on the ground floor, you will find the luxurious main entrance, accessible through automatic sliding doors. Here you will find the mailboxes and the intercom panel, followed by a very spacious entrance hall that is also accessible through automatic sliding doors. The complex features no fewer than four lifts, providing access to the various floors, parking spaces, bicycle storage areas, and storage rooms.
The entrance to the apartment is located on the fifth floor. You enter the spacious L-shaped hallway with a modern toilet and washbasin. There is also a practical storage room with space for the washing machine and dryer.
Next, you enter the wonderfully bright living room. The corner position, the many windows, and the unobstructed outlook give this room a remarkably bright character. Two sets of french doors provide access to the very large balcony, which extends across the full width of the apartment and offers attractive views over the Turfmarkt. The open kitchen adjoins the living room and is equipped with two ovens, an induction hob, extractor hood, dishwasher, and fridge/freezer combination.
The apartment features three well-proportioned bedrooms. The main bedroom has access to its own bathroom, finished in neutral tones and equipped with a bathtub and washbasin.
Finally, there is a second bathroom, also finished in neutral tones and fitted with a shower and washbasin cabinet.
The apartment includes a private parking space and a separate storage room. The complex also benefits from two communal bicycle storage areas.
A home that proves city-centre living can go hand in hand with space, tranquillity, and comfort!
Details:
- Perpetual leasehold right; rent and management costs have been bought off.
- Built in 2016 (conversion).
- Energy label A.
- Aluminium window frames with HR++ double glazing.
- Electrical system: 8 circuits and 2 residual-current devices.
- Heating and hot water via district heating.
- Underfloor heating throughout the apartment, with individual temperature control per zone.
- Heat recovery system.
- Video intercom system.
- Active owners' association (VvE), contribution € 293.66 per month for the apartment and parking space combined.
- The living area is approx. 106 m². The volume is approx. 315 m³.
- Refer to the floor plans for the layout and complete dimensions.
- Delivery in consultation, short-term delivery possible.
- Conditions for sale Janson Makelaardij applicable.
Interested? Consider hiring your own NVM estate agent. Your NVM estate agent acts on your behalf and saves you time, money and trouble. Details of NVM estate agents can be found on Funda.
Features
Transfer of ownership
- Listed since
- Acceptance
- Available in consultation
- Asking price
- € 795,000 kosten koper
- Asking price per m²
- € 7,500
- Status
- Available
- VVE (Owners Association) contribution
- € 293.66 per month
Construction
- Type apartment
- Apartment with shared street entrance (apartment)
- Building type
- Resale property
- Year of construction
- 2016
- Type of roof
- Flat roof covered with asphalt roofing
- Accessibility
- Accessible for people with a disability and accessible for the elderly
Surface areas and volume
- Areas
- Living area
- 106 m²
- Exterior space attached to the building
- 13 m²
- External storage space
- 17 m²
- Volume in cubic meters
- 315 m³
Layout
- Number of rooms
- 4 rooms (3 bedrooms)
- Number of bath rooms
- 2 bathrooms and 1 separate toilet
- Bathroom facilities
- Bath, sink, shower, and washstand
- Number of stories
- 1 story
- Facilities
- Balanced ventilation system, optical fibre, elevator, and TV via cable
- Located at
- 5th floor
Energy
- Energy label
- Insulation
- Completely insulated
- Heating
- District heating
- Hot water
- District heating
Cadastral data
- 'S-GRAVENHAGE G 5302
- Cadastral map
- Ownership situation
- Municipal long-term lease
- Fees
- Bought off for eternity
- 'S-GRAVENHAGE G 5302
- Cadastral map
- Ownership situation
- Municipal long-term lease
- Fees
- Bought off for eternity
Exterior space
- Location
- In centre
- Balcony/roof terrace
- Balcony present
Storage space
- Shed / storage
- Built-in
- Facilities
- Electricity
Garage
- Type of garage
- Parking place
Parking
- Type of parking facilities
- Parking garage
VVE (Owners Association) checklist
- Registration with KvK
- Yes
- Annual meeting
- Yes
- Periodic contribution
- Yes (€ 293.66 per month)
- Reserve fund present
- Yes
- Maintenance plan
- Yes
- Building insurance
- Yes
© 2001-2026 funda