
This house on Funda: https://www.funda.nl/en/detail/koop/den-haag/appartement-turfmarkt-142/44651943/
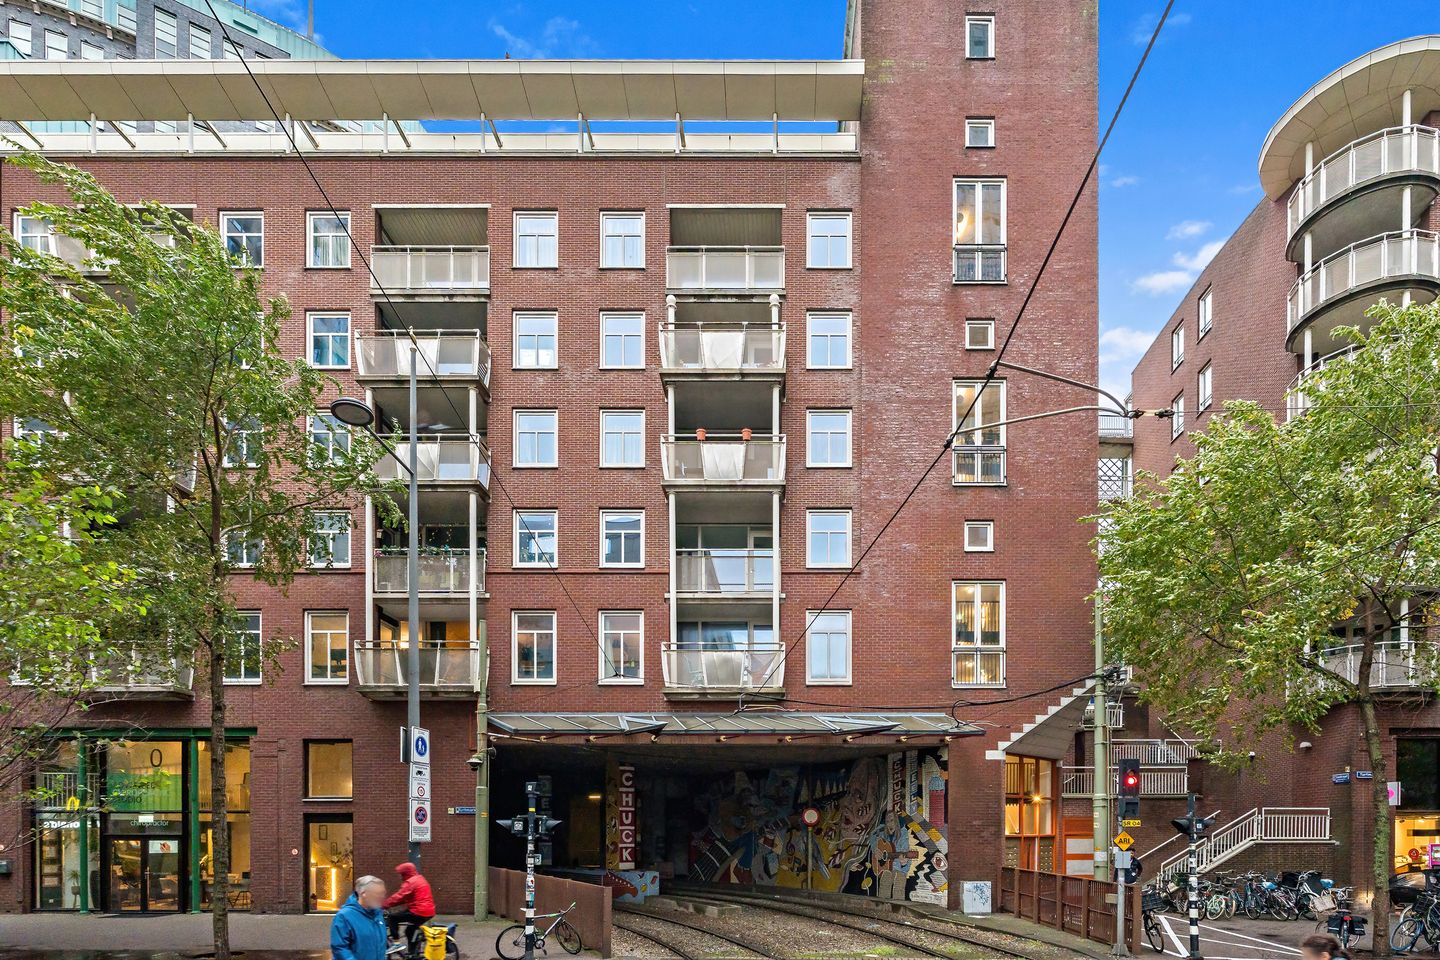
Description
Want to live in the heart of The Hague? Here, you’ll experience city center living!
This spacious 3-room apartment (approx. 86 m²) on the second floor combines comfort, tranquility, and all the benefits of urban living. Located on freehold land, with an energy efficiency rating of A, and just a few minutes’ walk from The Hague Central Station, Amare, and everything the bustling city center has to offer. The Albert Heijn for your daily groceries and cozy coffee shops right on your doorstep—you’ll find it all here.
The apartment features a spacious living room with an open kitchen, ideal for those who love to cook and socialize in one open space. From the living room, you step right out onto the balcony, where you can sit and enjoy views of the city’s vibrant energy.
With two well-proportioned bedrooms and an energy efficiency rating of A, this apartment is perfect for first-time buyers, couples, or city dwellers who value convenience. The apartment also features a private storage room on the mezzanine.
Experience comfortable city-center living on Turfmarkt, just a short walk from Central Station and the vibrant, culturally rich downtown area.
Artist’s impression photos have been included to help you visualize a furnished home with a new kitchen.
LAYOUT
Enclosed main entrance, two elevators, gallery overlooking the communal courtyard, entryway, spacious foyer/hallway, living room with open kitchen (1999) featuring various built-in appliances. Northwest-facing balcony. Two bedrooms. Neat bathroom (1999) with bathtub and sink. Walk-in closet with washing machine hookup. Separate toilet with wall-mounted toilet. Storage room on the mezzanine level.
See the floor plan for dimensions.
SPECIFICATIONS
- Usable living area: approx. 86 m²
- Freehold
- Homeowners’ association fee: €251.70 per month (2026 budget)
- Long-term maintenance plan (MJOP) available
- Energy efficiency rating A, valid through June 26, 2029
- District heating
- Built in 1999
- The seller reserves the right to choose the notary for the deed of transfer; quote available
- Closing date to be determined by mutual agreement. In approximately 3.5 months.
- Measured in accordance with the NVM Measurement Instructions for Usable Living Area
- The buyer accepts the property information and the additional clauses in the brochure
Interested in this home? Contact your own NVM buyer’s agent right away.
Your NVM buyer’s agent will look out for your best interests and save you time, money, and hassle.
Features
Transfer of ownership
- Listed since
- Acceptance
- Available in consultation
- Asking price
- € 399,000 kosten koper
- Asking price per m²
- € 4,640
- Status
- Available
- VVE (Owners Association) contribution
- € 251.70 per month
Construction
- Type apartment
- Apartment with shared street entrance (apartment)
- Building type
- Resale property
- Year of construction
- 1999
Surface areas and volume
- Areas
- Living area
- 86 m²
- Exterior space attached to the building
- 4 m²
- External storage space
- 4 m²
- Volume in cubic meters
- 270 m³
Layout
- Number of rooms
- 3 rooms (2 bedrooms)
- Number of bath rooms
- 1 bathroom and 1 separate toilet
- Bathroom facilities
- Shower, bath, and sink
- Number of stories
- 1 story
- Facilities
- Elevator, mechanical ventilation, and passive ventilation system
- Located at
- 2nd floor
Energy
- Energy label
- Insulation
- Double glazing
- Heating
- District heating
- Hot water
- District heating
Cadastral data
- 'S-GRAVENHAGE G 5129
- Cadastral map
- Ownership situation
- Full ownership
Exterior space
- Location
- In centre
- Balcony/roof terrace
- Balcony present
Parking
- Type of parking facilities
- Paid parking, public parking and resident's parking permits
VVE (Owners Association) checklist
- Registration with KvK
- Yes
- Annual meeting
- Yes
- Periodic contribution
- Yes (€ 251.70 per month)
- Reserve fund present
- Yes
- Maintenance plan
- Yes
- Building insurance
- Yes
© 2001-2026 funda