
This house on Funda: https://www.funda.nl/en/detail/koop/den-haag/appartement-type-a-bouwnr-21/44441621/
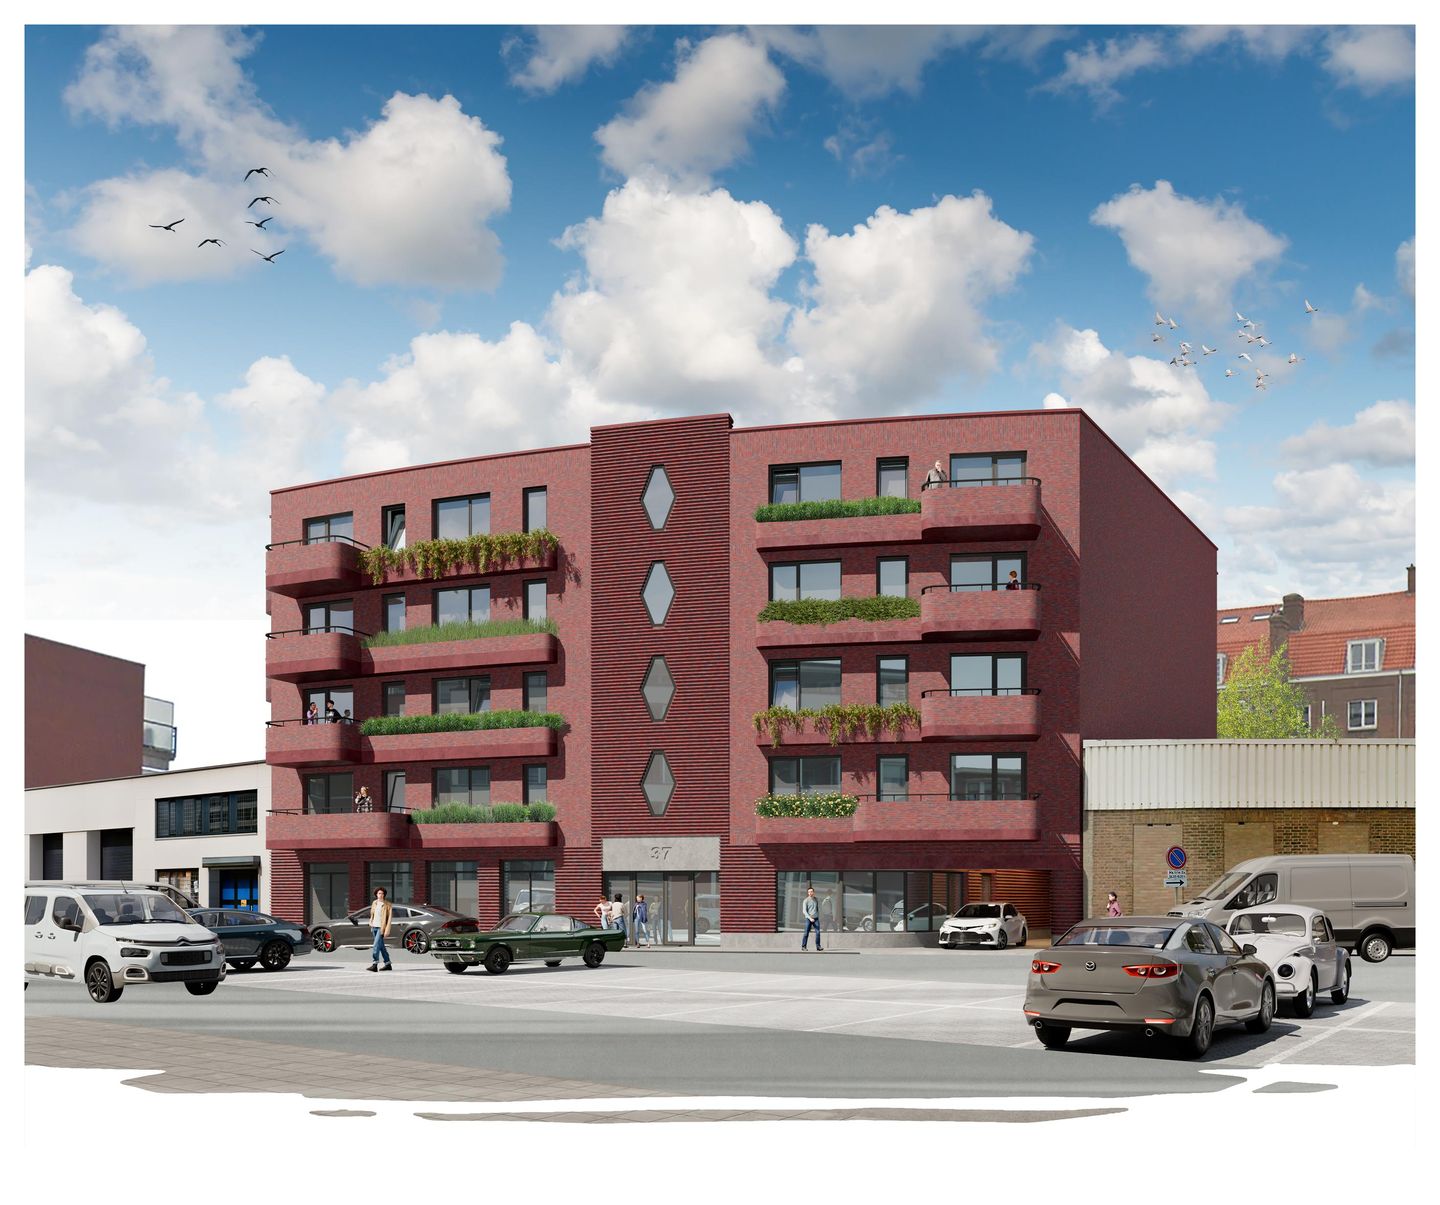
Type A (Bouwnr. 2.1)2583 DC Den HaagVissershaven
€ 460,000 v.o.n.
Description
Type A, 2e verdieping, bouwnummer 2.1, Treilerweg 37F
Entree/hal met toilet en meterkast. Entree naar woonkamer met keuken, ca 35m2 met aangrenzend balkon. De technische ruimte met o.a. wasmachine aansluiting is vanuit de keuken bereikbaar. Vanuit de woonkamer kom je in de slaapkamer (ca 12m2) met aangrenzend de badkamer die is voorzien van een douche en wastafel.
Bijzonderheden:
- Eeuwigdurend afgekochte erfpacht;
- Voorzien van tegelwerk en sanitair;
- Wordt zonder keuken opgeleverd;
- Individuele berging op de begane grond;
- Luchtwarmtepomp;
- Appartementen variëren van 53 tot 70m2;
- Aantal parkeerplaatsen separaat te koop voor € 37.500,-- v.o.n.;
- Op steenworp afstand van de zee;
Features
Transfer of ownership
- Listed since
- Acceptance
- Available in consultation
- Asking price
- € 460,000 vrij op naam
- Asking price per m²
- € 7,077
- Status
- Available
Construction
- Type apartment
- Upstairs apartment (apartment)
- Building type
- New property
- Year of construction
- 2027
Surface areas and volume
- Areas
- Living area
- 65 m²
- Exterior space attached to the building
- 5 m²
- Volume in cubic meters
- 170 m³
Layout
- Number of rooms
- 3 rooms (2 bedrooms)
- Number of bath rooms
- 1 bathroom and 1 separate toilet
- Bathroom facilities
- Shower and sink
- Number of stories
- 4 stories
- Facilities
- Mechanical ventilation and solar panels
- Located at
- 2nd floor
Energy
- Energy label
- Insulation
- Completely insulated
Cadastral data
- 'S-GRAVENHAGE
- Cadastral map
- Ownership situation
- Long-term lease
- Fees
- Bought off for eternity
Exterior space
- Location
- In residential district
- Balcony/roof terrace
- Balcony present
Storage space
- Shed / storage
- Detached wooden storage
Parking
- Type of parking facilities
- Parking on private property
© 2001-2026 funda