
This house on Funda: https://www.funda.nl/en/detail/koop/den-haag/appartement-type-d-bouwnr-14/44441637/
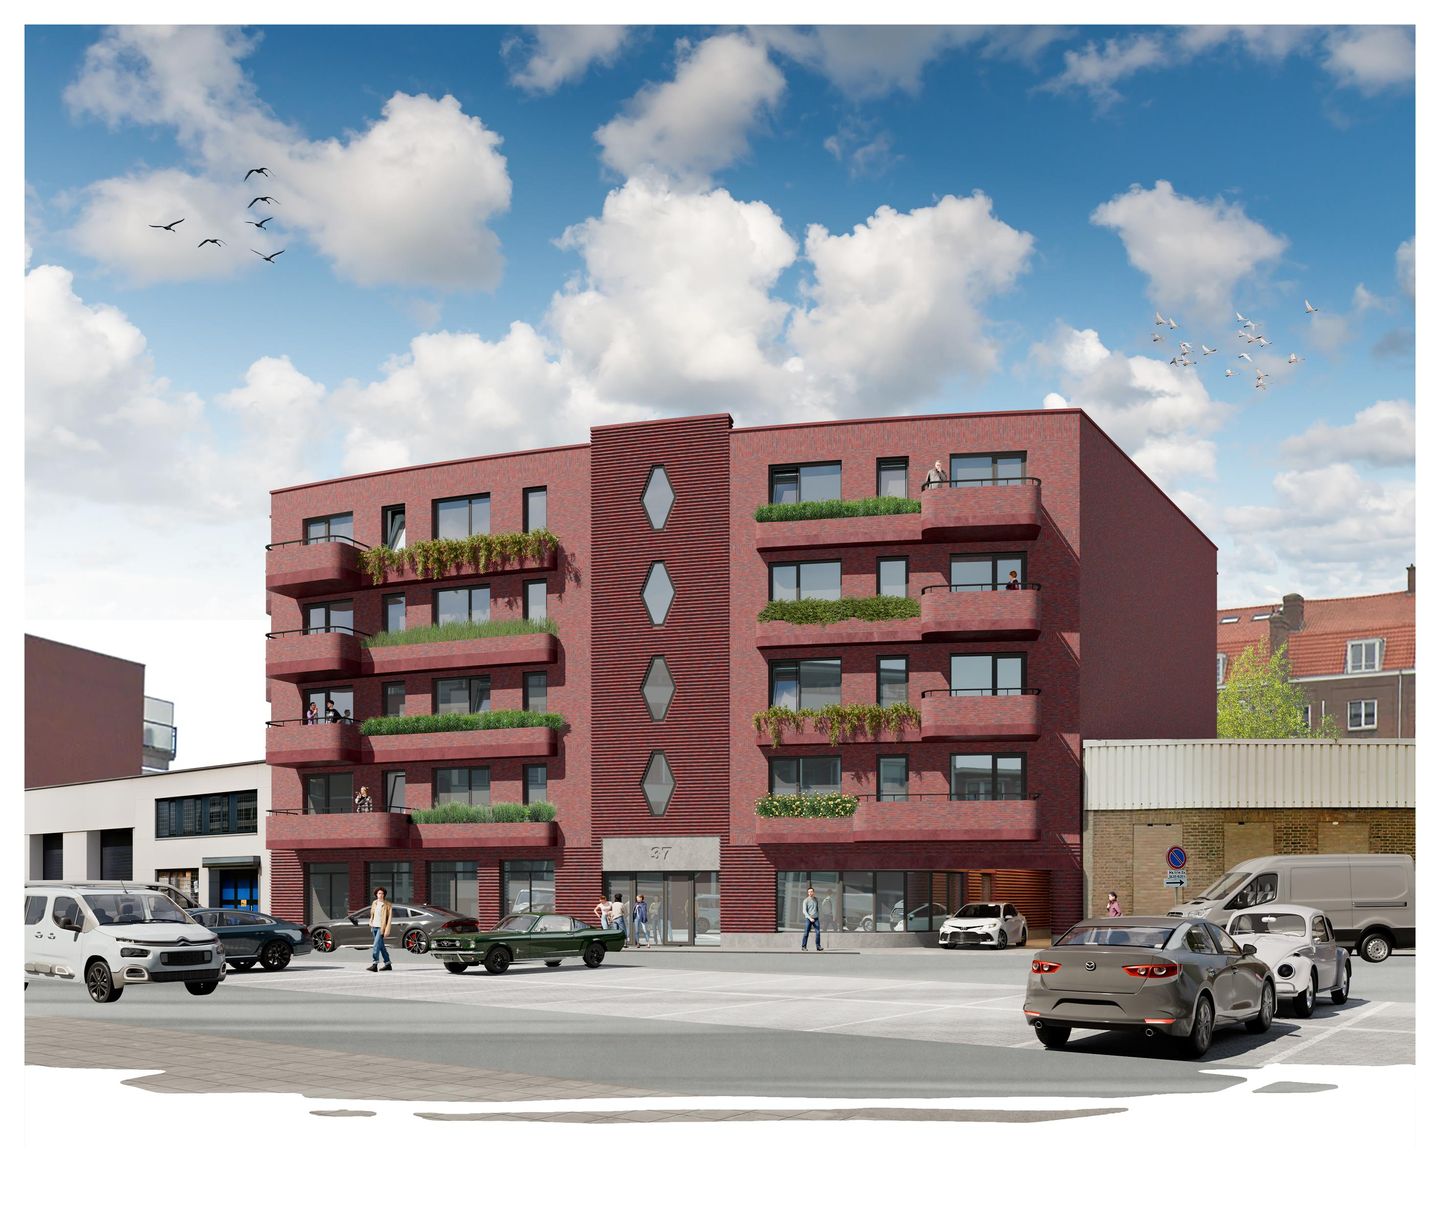
type D (Bouwnr. 1.4)2583 DC Den HaagVissershaven
€ 500,000 v.o.n.
Description
Type D, verdieping 1, bouwnummer 1.4, Treilerweg 37C
Entree/hal met badkamer (douche en wastafel), toilet en berging. In de berging is tevens de wasmachine aansluiting aangebracht. De woonkamer/keuken is circa 28m2 en grenst aan het balkon. De slaapkamers van circa 11 en 12m2 zijn tevens aan het balkon gelegen.
Bijzonderheden:
- Eeuwigdurend afgekochte erfpacht;
- Voorzien van tegelwerk en sanitair;
- Wordt zonder keuken opgeleverd;
- Individuele berging op de begane grond;
- Luchtwarmtepomp;
- Appartementen variëren van 53 tot 70m2;
- Aantal parkeerplaatsen separaat te koop voor € 37.500,-- v.o.n.;
- Op steenworp afstand van de zee.
Features
Transfer of ownership
- Listed since
- Acceptance
- Available in consultation
- Asking price
- € 500,000 vrij op naam
- Asking price per m²
- € 6,849
- Status
- Available
Construction
- Type apartment
- Upstairs apartment (apartment)
- Building type
- New property
- Year of construction
- 2027
Surface areas and volume
- Areas
- Living area
- 73 m²
- Exterior space attached to the building
- 15 m²
- Volume in cubic meters
- 190 m³
Layout
- Number of rooms
- 3 rooms (2 bedrooms)
- Number of bath rooms
- 1 bathroom and 1 separate toilet
- Bathroom facilities
- Shower and sink
- Number of stories
- 4 stories
- Facilities
- Mechanical ventilation and solar panels
- Located at
- 1st floor
Energy
- Energy label
- Insulation
- Completely insulated
Cadastral data
- 'S-GRAVENHAGE
- Cadastral map
- Ownership situation
- Long-term lease
- Fees
- Bought off for eternity
Exterior space
- Location
- In residential district
- Balcony/roof terrace
- Balcony present
Storage space
- Shed / storage
- Detached wooden storage
Parking
- Type of parking facilities
- Parking on private property
© 2001-2026 funda