
Description
CHARMING, LIGHT-FILLED APARTMENT WITH GREEN VIEWS IN THE POPULAR BEZUIDENHOUT DISTRICT
Some apartments instantly feel like home the moment you walk in. The high ceilings with decorative mouldings, the beautiful natural light and the peaceful atmosphere create exactly that feeling here.
Located on the charming Usselincxstraat in The Hague, this attractive first-floor apartment of approximately 65 m² combines character with modern comfort. The property features a bright living room, a spacious bedroom, a study ideal for working from home, and a modern bathroom equipped with both a bathtub and walk-in shower, as well as a separate WC. The balcony overlooks the green inner gardens and benefits from the evening sun.
The apartment is situated in the highly sought-after Bezuidenhout district, known for its charming architecture, cosy cafés, excellent accessibility, and vibrant atmosphere. The neighbourhood offers an ideal combination of tranquillity and city living, with characteristic streets and green surroundings.
Within walking distance, you will find the popular Theresiastraat, offering a wide range of shops, supermarkets, specialty stores, cafés, and restaurants. The Haagse Bos is also just around the corner, perfect for a walk or run. Laan van NOI station is within walking distance, while The Hague Central Station and the city centre can both be reached in approximately 10 minutes by bike. Public transport connections and major roads towards Amsterdam, Rotterdam, and Utrecht are also easily accessible.
HIGHLIGHTS
• Located in the popular Bezuidenhout area
• Approx. 65 m² of living space
• Energy label C
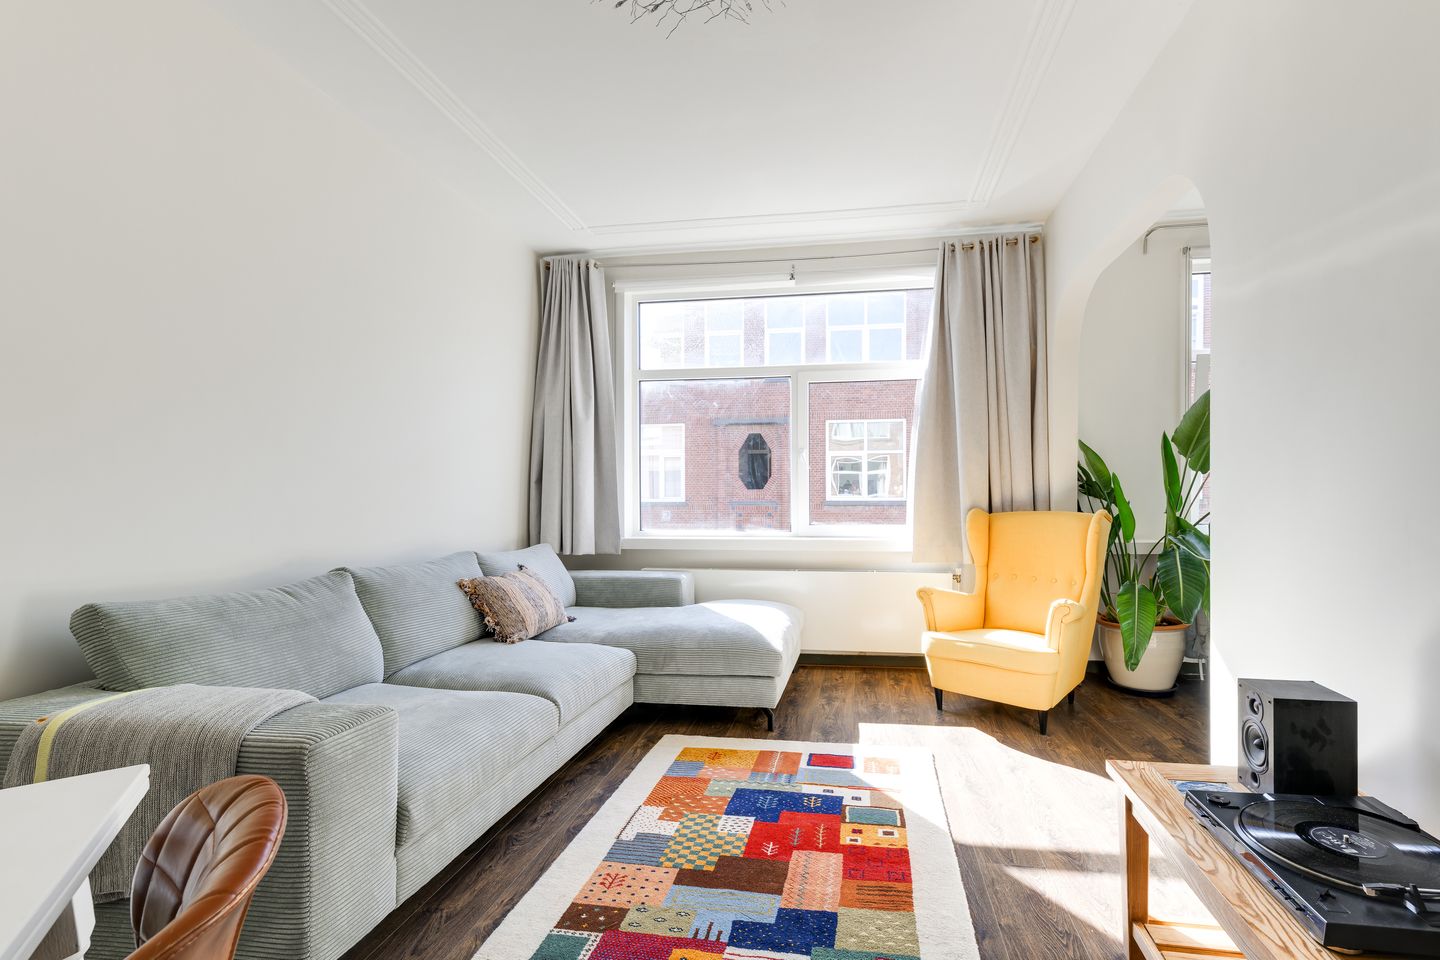
• Bright and spacious living room
• Characteristic high ceilings with decorative details
• Spacious bedroom with small walk-in wardrobe
• Modern bathroom with bathtub and walk-in shower
• Internal storage for large enough for a race bike
• Balcony overlooking quiet green gardens
• Well-maintained kitchen
• Excellent location near shops and public transport
• Available immediately
LAYOUT
Entrance via the shared staircase to the first floor.
Upon entering the apartment, the hallway leads to a home office on the right-hand side, which also functions as a guest room with a pull-out sofa. This open-plan space flows directly into the bright living and dining area at the front of the apartment, which immediately stands out thanks to its large windows and pleasant natural light. The decorative ceilings and warm finishes create a charming atmosphere throughout the home.
At the rear, you will find the spacious bedroom with a built-in wardrobe and peaceful green views. The neatly maintained kitchen is positioned next to the balcony.
The modern bathroom is also spacious and fitted with both a bathtub and separate walk-in shower, washbasin, and washing machine connection. From the bathroom, there is access to the balcony at the rear, overlooking greenery and benefiting from the evening sun.
LIVING IN BEZUIDENHOUT
Bezuidenhout has become one of the most desirable residential areas in The Hague. The neighbourhood offers a perfect balance between peaceful living and city convenience. Trendy coffee bars, restaurants, supermarkets and public transport are all within walking distance.
The city centre and The Hague Central Station can be reached within minutes by bike.
Interested in viewing this charming apartment? Contact FASTGOED Makelaars today.
Features
Transfer of ownership
- Listed since
- Acceptance
- Available in consultation
- Asking price
- € 335,000 kosten koper
- Asking price per m²
- € 5,154
- Status
- Under offer
- VVE (Owners Association) contribution
- € 130.00 per month
Construction
- Type apartment
- Apartment with shared street entrance (apartment)
- Building type
- Resale property
- Year of construction
- 1923
- Type of roof
- Flat roof covered with asphalt roofing
Surface areas and volume
- Areas
- Living area
- 65 m²
- Other space inside the building
- 1 m²
- Exterior space attached to the building
- 4 m²
- Volume in cubic meters
- 228 m³
Layout
- Number of rooms
- 2 rooms (1 bedroom)
- Number of bath rooms
- 1 bathroom and 1 separate toilet
- Number of stories
- 1 story
- Facilities
- TV via cable
- Located at
- 2nd floor
Energy
- Energy label
- Insulation
- Mostly double glazed
- Heating
- CH boiler
- Hot water
- CH boiler
- CH boiler
- Gas-fired, in ownership
Cadastral data
- DEN HAAG 1 1
- Cadastral map
- Ownership situation
- Full ownership
Exterior space
- Balcony/roof terrace
- Balcony present
Parking
- Type of parking facilities
- Public parking and resident's parking permits
VVE (Owners Association) checklist
- Registration with KvK
- Yes
- Annual meeting
- No
- Periodic contribution
- Yes (€ 130.00 per month)
- Reserve fund present
- Yes
- Maintenance plan
- No
- Building insurance
- Yes
© 2001-2026 funda