
Description
Stylish living with character: move-in ready 3-room apartment with balcony in the sought-after Bezuidenhout area!
Situated on a quiet street in the popular Bezuidenhout district, this charming and well-maintained 3-room apartment is located on the second floor. The property combines the characteristic charm of a 1930s porch apartment with a contemporary finish and modern-day comfort, allowing you to move in and feel at home straight away. Thanks to the large windows, high ceilings, smart layout and rear balcony, you can enjoy a bright, spacious and pleasant living environment every day. An ideal home for first-time buyers, couples or home workers who want to live centrally with all amenities close by.
HIGHLIGHTS
+ Excellently located, move-in ready 3-room apartment of 72 m² on the second floor
+ Spacious and bright living room with high ceilings
+ Rear balcony with unobstructed views over the green inner gardens and a practical storage cupboard
LAYOUT
The open porch provides access to the entrance of the apartment on the first floor. The hall offers space for a coat area and leads to the staircase to the charming apartment.
At the centre of the home is the spacious landing, which feels pleasantly light thanks to the skylight. From this area, you can access the living room, the two bedrooms and the bathroom. The separate toilet is also located here, which is convenient for both residents and guests.
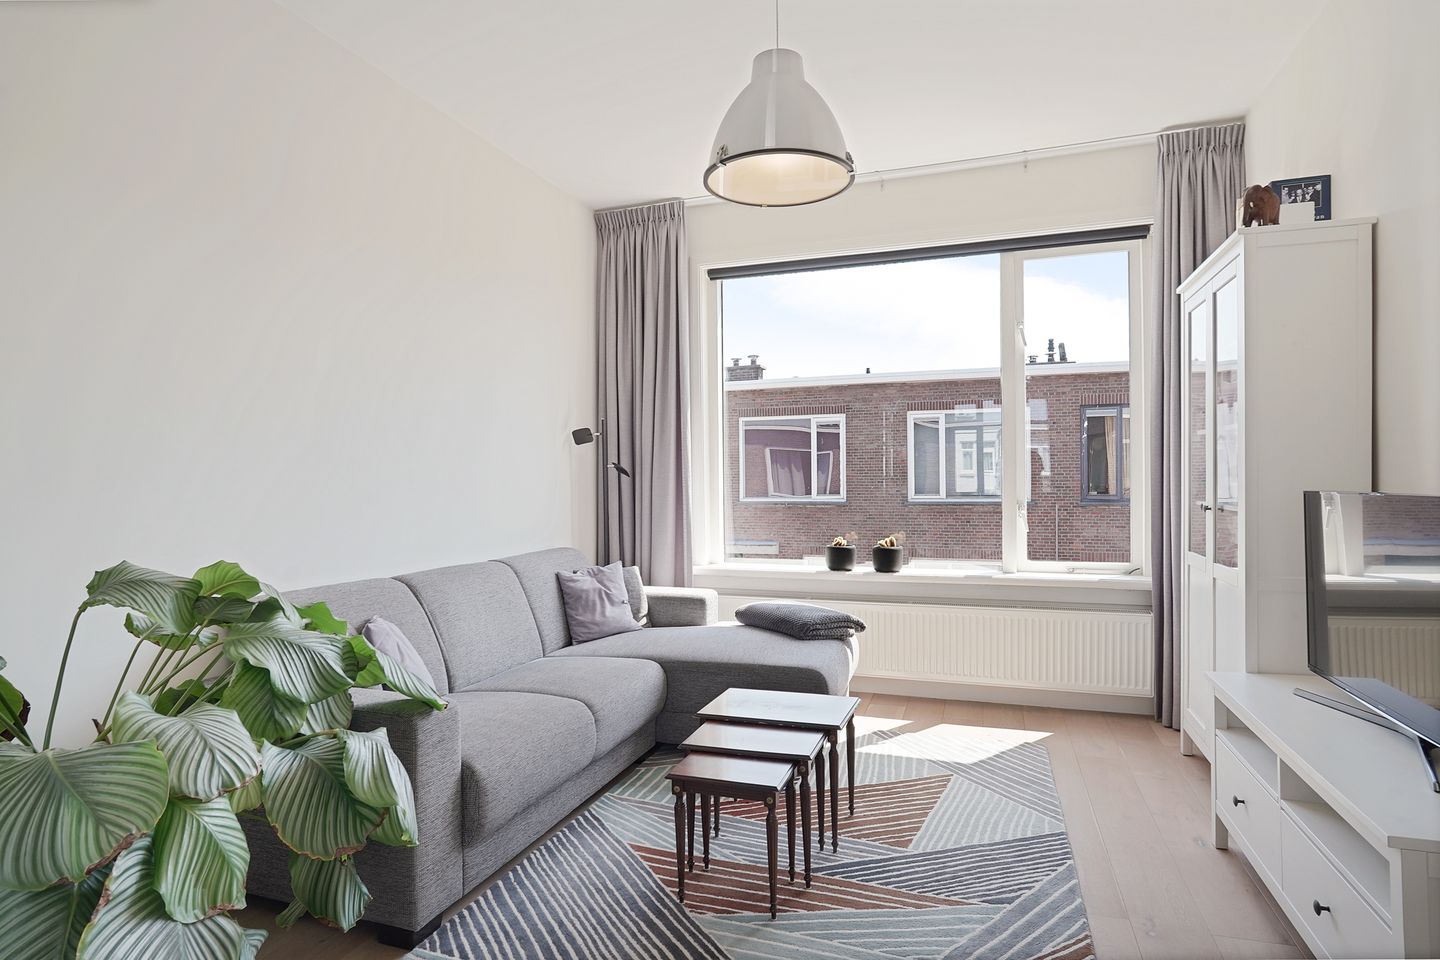
The living room is without doubt the heart of the home. Thanks to the large windows at both the front and rear, daylight streams in abundantly, creating a particularly pleasant and open living space. The room offers plenty of possibilities for a comfortable seating area as well as a generous dining area, making it an ideal place to relax, work from home or entertain guests. The combination of high ceilings, continuous wooden flooring and calm finishes provides a warm and tranquil base that can easily be styled to your own taste.
The modern kitchen is located at the rear. The sleek white kitchen layout offers ample cupboard space, a generous worktop and various built-in appliances. From the kitchen, you step directly onto the balcony, creating a pleasant connection between indoors and outdoors.
The property has two bedrooms. The main bedroom at the front offers sufficient space for a double bed and wardrobe. The second room is located at the rear and is ideal as a home office, children’s room or guest room. Both rooms benefit from large windows and pleasant natural light.
The modern bathroom is efficiently laid out and finished in a timeless colour scheme. It includes a spacious shower cubicle, a washbasin cabinet, a towel radiator and a practical setup for the washing machine.
The balcony is located at the rear of the property and overlooks the green inner courtyard and surrounding buildings. There is also a convenient outdoor cupboard for additional storage.
SURROUNDINGS
Usselincxstraat is located in the popular Bezuidenhout district, one of The Hague’s most sought-after residential areas. Bezuidenhout is known for its characteristic streets, friendly atmosphere and central location. The lively shops, specialty stores and cafés and restaurants of Theresiastraat are within walking distance. With Den Haag Laan van NOI station, The Hague Central Station, various tram and bus connections and major roads nearby, accessibility is excellent. The Haagse Bos and Clingendael are also close by for a walk or active relaxation. Thanks to the central location, The Hague city centre, routes towards Amsterdam, Rotterdam and Utrecht, and the beach are all easily accessible.
A charming, move-in ready apartment in a prime location in Bezuidenhout, where character, comfort and accessibility come together. Does this sound like your ideal home? Take a 3D tour of the property to view all the rooms and schedule a viewing soon!
KEY FEATURES
+ Modern kitchen and bathroom with contemporary finishes
+ Two full-sized bedrooms, ideal for first-time buyers, couples or home workers
+ Separate toilet
+ Skylight above the landing
+ Large windows with double glazing
+ Continuous wooden flooring in the living and sleeping areas
+ Located in the popular Bezuidenhout area, close to shops, public transport and major roads
+ Freehold property, no ground lease
+ Fully renovated in 2015, including meter cupboard and electrical installation
+ New insulated roof installed in 2020
+ Central heating boiler from 2020
DETAILS
> Year of construction: 1923
> Freehold land
> Active owners’ association; contribution €144 per month
> Energy label C
> Age clause applies
INTERESTED? We invite you to contact us. We would be happy to tell you more about this property and will ensure that you can view the additional documents and general terms and conditions of the selling agent digitally via your personal Move account.
OUR TIP Buying a home? Engage your own NVM purchasing agent! An NVM purchasing agent represents your interests and saves you a great deal of time, money and worry. You can find addresses of fellow NVM purchasing agents on Funda.
The information provided has been compiled with care; however, no rights can be derived from its accuracy. All information provided should be regarded as an invitation to make an offer or to enter into negotiations.
Features
Transfer of ownership
- Listed since
- Acceptance
- Available in consultation
- Asking price
- € 395,000 kosten koper
- Asking price per m²
- € 5,486
- Status
- Sold under reservation
- VVE (Owners Association) contribution
- € 144.00 per month
Construction
- Type apartment
- Upstairs apartment (apartment)
- Building type
- Resale property
- Year of construction
- 1923
- Specific
- Partly furnished with carpets and curtains
Surface areas and volume
- Areas
- Living area
- 72 m²
- Exterior space attached to the building
- 4 m²
- Volume in cubic meters
- 249 m³
Layout
- Number of rooms
- 3 rooms (2 bedrooms)
- Number of bath rooms
- 1 separate toilet
- Number of stories
- 2 stories
- Facilities
- Mechanical ventilation and passive ventilation system
- Located at
- 3rd floor
Energy
- Energy label
- Insulation
- Double glazing
- Heating
- CH boiler
- Hot water
- CH boiler
- CH boiler
- Remea Avanta CW4 A Label (gas-fired combination boiler from 2020, in ownership)
Cadastral data
- 'S-GRAVENHAGE AU 3374
- Cadastral map
- Ownership situation
- Full ownership
Exterior space
- Location
- Alongside a quiet road and in residential district
Parking
- Type of parking facilities
- Paid parking, public parking and resident's parking permits
VVE (Owners Association) checklist
- Registration with KvK
- Yes
- Annual meeting
- Yes
- Periodic contribution
- Yes (€ 144.00 per month)
- Reserve fund present
- Yes
- Maintenance plan
- Yes
- Building insurance
- Yes
© 2001-2026 funda