
Usselincxstraat 1492593 VK Den HaagBezuidenhout-Oost
€ 450,000 k.k.
Description
English see below
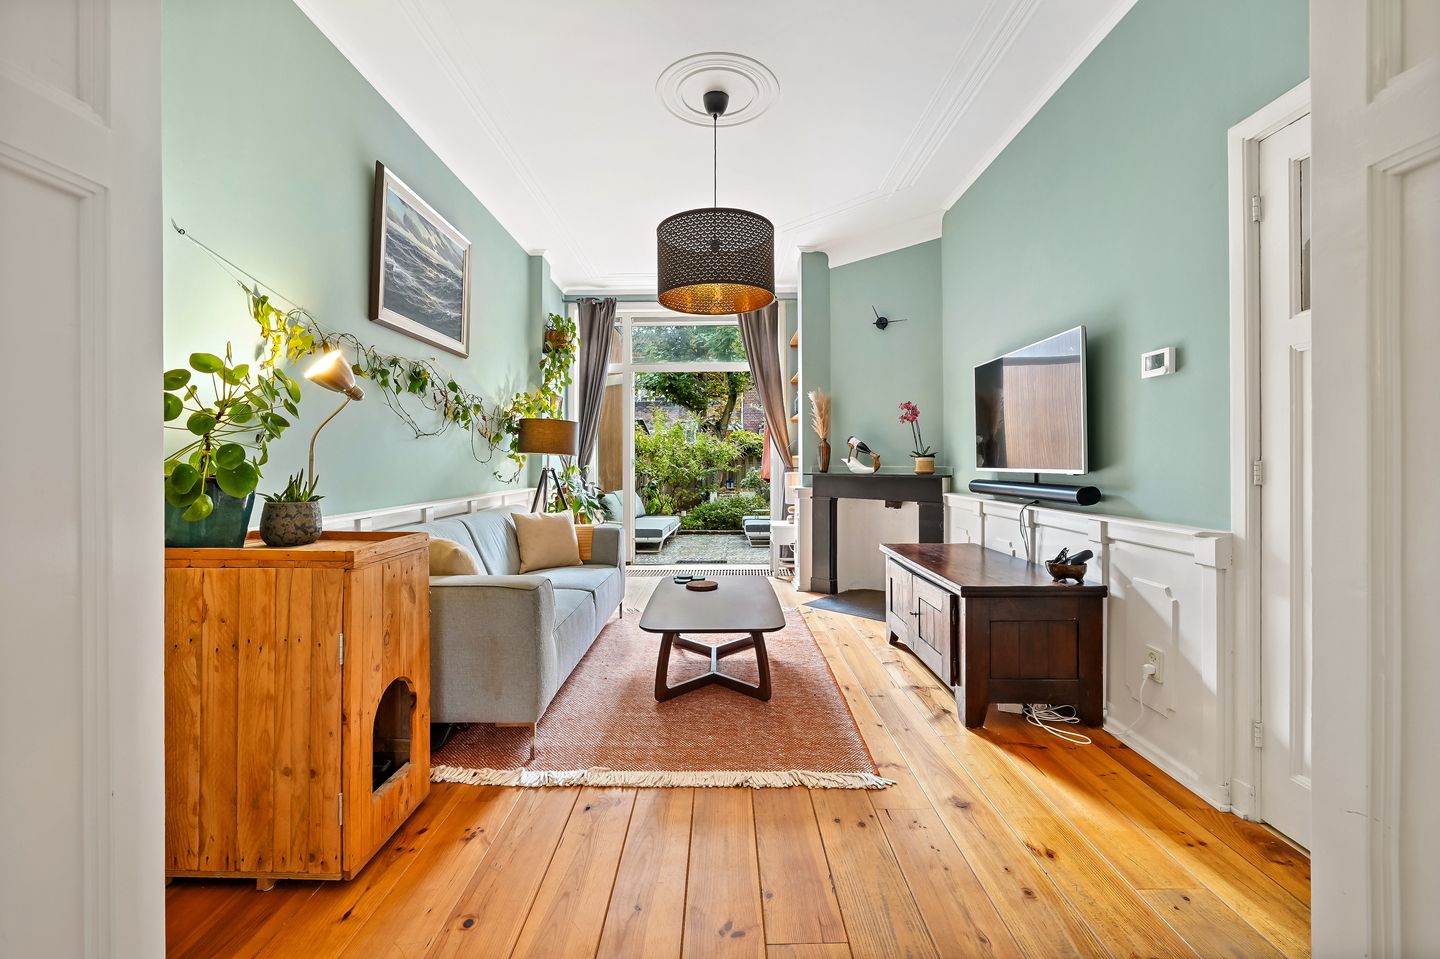
Warmte, sfeer en een prachtige tuin! Alles wat je je kan wensen heeft deze woning te bieden. Hier zijn originele glas-in-lood details, een ensuite separatie en een prachtige houten vloer te vinden, dit alles in combinatie met de hoge plafonds, moderne en strakke afwerking en energielabel B (incl 6 zonnepanelen)! De badkamer is modern afgewerkt, een heerlijk rustige en ruime slaapkamer aan de tuinzijde en de kamer aan de voorzijde is ideaal als bijvoorbeeld een werk/studeerkamer. Zin om de buitenlucht op te zoeken? Geniet van de royale, fraai aangelegde tuin (zuidoosten) waar je heerlijke plekjes hebt om van de zon te kunnen genieten of stap de deur uit en sta binnen no-time op de leukste spots van Bezuidenhout. Dit is optimaal wonen!
De ligging van Bezuidenhout is centraal en dynamisch en een betere locatie bestaat bijna niet! Het is een levendige buurt nabij het centrum van Den Haag met een eigen identiteit: gezellig, divers en groen. In de buurt vind je populaire winkelstraat 'Theresiastraat' met leuke horecagelegenheden en winkel. Ben je in voor een gezellig uitje? Den Haag Centrum en Scheveningen zijn per fiets en openbaar vervoer makkelijk bereikbaar. Net als vele mogelijkheden om in het groen te recreëren: Het Haagse Bos, Park Vlaskamp, Clingendael en natuurlijk de duinen. Door de toplocatie hoef jij je nooit te vervelen! Op loop- en fietsafstand bereik je Station Laan van NOI voor het gebruik van de trein, randstadrail, tram en bus. Ook liggen de uitvalswegen richting Utrecht, Rotterdam en Amsterdam op 5 min afstand. Alle dagelijkse voorzieningen zoals supermarkten, avondwinkels, sportactiviteiten en diverse scholen zijn in de buurt te vinden. Ontdek de stadse sferen!
Indeling:
Entree op straatniveau, hal met toegang naar de slaapkamer aan de voorzijde welke voorzien is van een vaste kast. Gang met mooie granito-vloer. Zeer sfeervolle en lichte woon/eetkamer en suite voorzien van de originele schuifseparatie met schuifdeuren en vaste kasten, mooie houten vloer, schouwen en openslaande deuren naar riante zonnige (ZO) achtertuin met terras en grote (houten) schuur. Moderne keuken met diverse inbouwapparatuur oa vaatwasser, 4-pits gasfornuis (Smeg) en afzuigkap, opstelplaats cv-ketel en wasmachine/droger en toegang naar de tuin. Nette badkamer met ligbad, wastafel, toilet (hangend) en designradiator. Ruime achterslaapkamer met vaste kast en toegang naar de tuin.
Bijzonderheden:
- Woonoppervlakte ca. 78m2
- Eigen grond
- Energielabel B
- Twee slaapkamers
- Tuin (ca. 88m2) gelegen op het zuidoosten
- Voorzien van 6 zonnepanelen
- Geheel voorzien van dubbelglas
- Voorzien van bodemisolatie
- VvE € 104,- per maand, 1/3e aandeel in de gemeenschap
- Oplevering in overleg
- Gezien het bouwjaar is de ouderdomsclausule van toepassing
- Verkoopvoorwaarden van toepassing.
Deze informatie is door ons met de nodige zorgvuldigheid samengesteld. Onzerzijds wordt echter geen enkele aansprakelijkheid aanvaard voor enige onvolledigheid, onjuistheid of anderszins, dan wel de gevolgen daarvan. Alle opgegeven bedragen, maten en oppervlakten zijn indicatief. Koper heeft zijn eigen onderzoeksplicht naar alle zaken die voor hem of haar van belang zijn. Met betrekking tot deze woning is de makelaar adviseur van verkoper. Wij adviseren u een deskundige makelaar in te schakelen die u begeleidt bij het aankoopproces.
************
Warmth, atmosphere, and a beautiful garden! This home has everything you could wish for to offer. Here you will find original stained-glass details, an en-suite separation, and beautiful wooden flooring, all combined with high ceilings, a modern and sleek finish, and an energy label B (including 6 solar panels)! The bathroom has a modern finish, there is a wonderfully quiet and spacious bedroom on the garden side, and the room at the front is ideal as a home office or study, for example. Feel like getting some fresh air? Enjoy the generous, beautifully landscaped garden (southeast-facing) where you have lovely spots to soak up the sun, or step out the door and be at the best spots in Bezuidenhout in no time. This is optimal living!
Bezuidenhout is central and dynamic, and a better location hardly exists! It is a lively neighborhood near the center of The Hague with its own identity: cozy, diverse, and green. Nearby, you will find the popular shopping street 'Theresiastraat' with nice restaurants, cafes, and shops. Are you up for a fun day out? The Hague Center and Scheveningen are easily accessible by bike and public transport. As are many opportunities for recreation in green surroundings: Het Haagse Bos, Park Vlaskamp, Clingendael, and of course, the dunes. Thanks to the prime location, you will never be bored! Station Laan van NOI is within walking and cycling distance for use of the train, RandstadRail, tram, and bus. The arterial roads towards Utrecht, Rotterdam, and Amsterdam are also just 5 minutes away. All daily amenities such as supermarkets, convenience stores, sports activities, and various schools can be found in the neighborhood. Discover the urban atmosphere!
Layout:
Entrance at street level, hall with access to the front bedroom, which features a built-in wardrobe. Corridor with beautiful terrazzo flooring. Very atmospheric and bright living/dining room en suite featuring the original sliding partition with sliding doors and built-in cupboards, beautiful wooden flooring, fireplaces, and French doors leading to a spacious, sunny (SE) rear garden with a terrace and large (wooden) shed. Modern kitchen with various built-in appliances including a dishwasher, 4-burner gas stove (Smeg), and extractor hood, space for the central heating boiler and washing machine/dryer, and access to the garden. Neat bathroom with bathtub, washbasin, toilet (wall-mounted), and designer radiator. Spacious rear bedroom with built-in wardrobe and access to the garden.
Specifics:
- Living area approx. 78m2
- Freehold
- Energy label B
- Two bedrooms
- Garden (approx. 88m2) facing southeast
- Equipped with 6 solar panels
- Fully fitted with double glazing
- Equipped with ground insulation
- Homeowners' Association fee € 104 per month, 1/3 share in the community
- Completion date by mutual agreement
- Given the year of construction, the age clause applies
- Terms and conditions of sale apply.
We have compiled this information with due care. However, we accept no liability whatsoever for any incompleteness, inaccuracy, or otherwise, or the consequences thereof. All stated amounts, dimensions, and areas are indicative. The buyer has their own duty of investigation regarding all matters of importance to them. With regard to this property, the real estate agent is the seller's advisor. We advise you to engage an expert real estate agent to guide you through the purchasing process.
Features
Transfer of ownership
- Listed since
- Acceptance
- Available in consultation
- Asking price
- € 450,000 kosten koper
- Asking price per m²
- € 5,769
- Status
- Available
- VVE (Owners Association) contribution
- € 104.00 per month
Construction
- Type apartment
- Ground-floor apartment (apartment with open entrance to street)
- Building type
- Resale property
- Year of construction
- 1922
- Type of roof
- Flat roof covered with asphalt roofing
Surface areas and volume
- Areas
- Living area
- 78 m²
- External storage space
- 4 m²
- Volume in cubic meters
- 280 m³
Layout
- Number of rooms
- 4 rooms (2 bedrooms)
- Number of bath rooms
- 1 bathroom
- Bathroom facilities
- Shower, bath, toilet, sink, and washstand
- Number of stories
- 1 story
- Facilities
- Passive ventilation system and solar panels
- Located at
- Ground floor
Energy
- Energy label
- Insulation
- Double glazing
- Heating
- CH boiler
- Hot water
- CH boiler
- CH boiler
- Gas-fired combination boiler, in ownership
Cadastral data
- 'S-GRAVENHAGE AU 3669
- Cadastral map
- Ownership situation
- Full ownership
Exterior space
- Location
- In residential district
- Garden
- Back garden
- Back garden
- 88 m² (11.75 metre deep and 7.50 metre wide)
- Garden location
- Located at the southeast
Storage space
- Shed / storage
- Detached wooden storage
Parking
- Type of parking facilities
- Resident's parking permits
VVE (Owners Association) checklist
- Registration with KvK
- Yes
- Annual meeting
- Yes
- Periodic contribution
- Yes (€ 104.00 per month)
- Reserve fund present
- Yes
- Maintenance plan
- Yes
- Building insurance
- Yes
© 2001-2026 funda