
Usselincxstraat 492593 VG Den HaagBezuidenhout-Oost
€ 475,000 k.k.
Description
Stylish living with space, light and a generous roof terrace in Bezuidenhout.
Located on a quiet street in the popular Bezuidenhout district, this charming and well-laid-out apartment of approx. 103 m2 offers a spacious roof terrace and a rear balcony. The property combines characteristic features with contemporary living comfort.
A perfect home for those who wish to live centrally, with the city within easy reach while enjoying a calm and pleasant residential setting.
Layout
This bright apartment is defined by its well-balanced layout and the combination of original details and modern finishes. High ceilings, large windows and authentic features such as decorative cornices and a fireplace create both atmosphere and a sense of space.
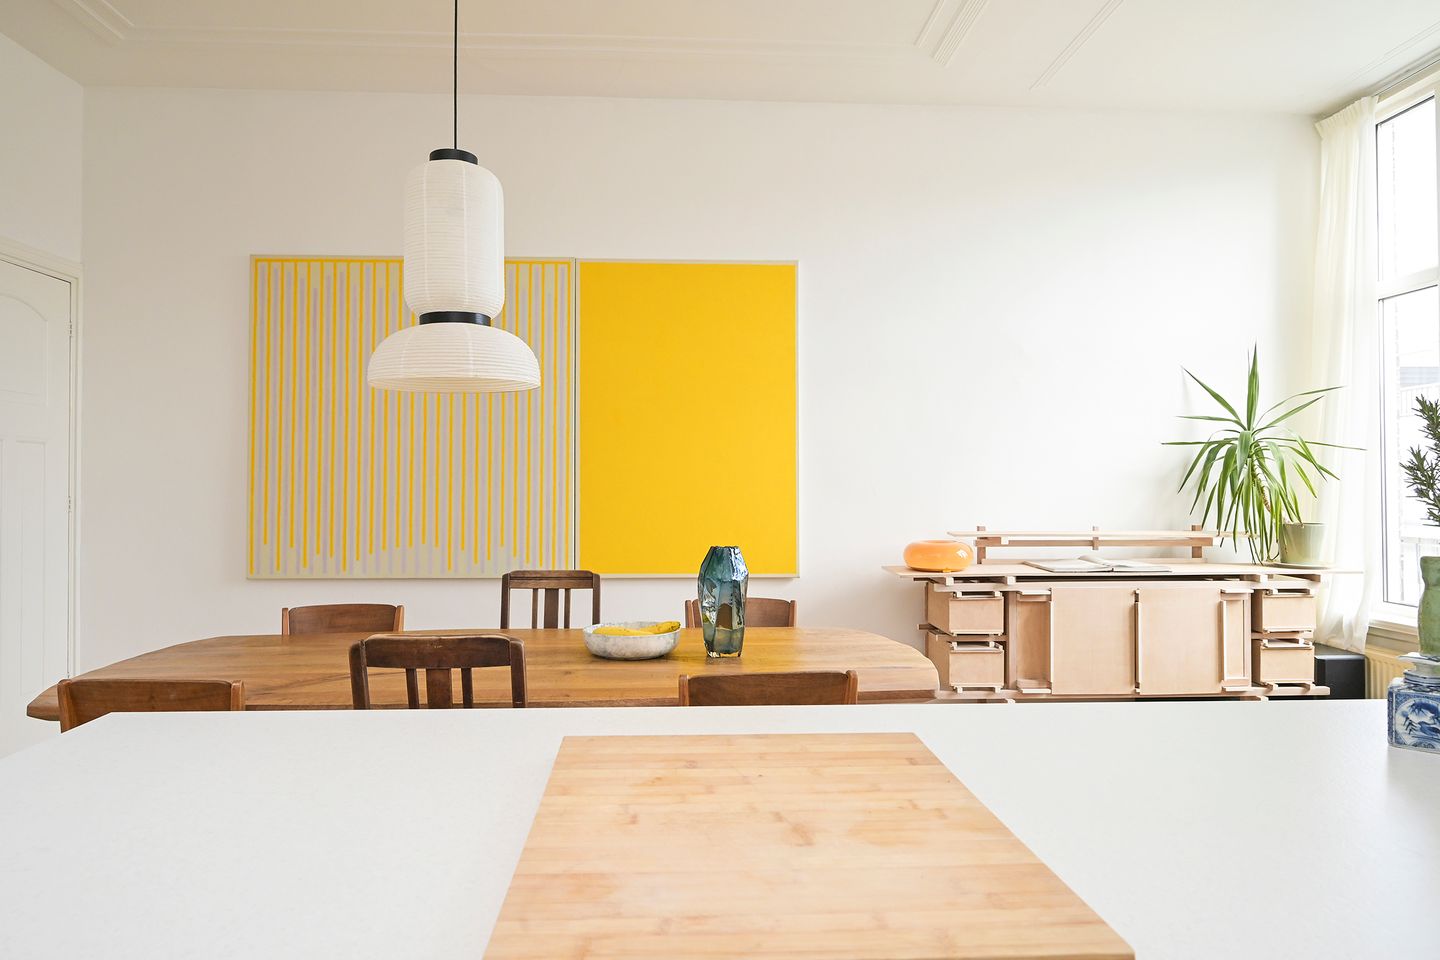
The main living floor offers a natural flow between living, cooking and relaxing. The recently installed open-plan kitchen is located at the rear and connects directly to the dining area and the balcony.
At the front, the spacious living room is separated by original en suite doors. Large windows and high ceilings create a bright and comfortable living space.
The apartment further features a generous main bedroom with an adjoining bathroom, equipped with a bath, shower and washbasin. The landing provides access to a separate toilet and a practical laundry area.
Adjacent to the kitchen is a second room, ideal as a home office or guest room. From this room, a fixed staircase leads to the roof terrace. This outdoor space is a valuable addition to the property, offering a quiet place to enjoy the fresh air in the heart of the city.
Location
The location is highly convenient. Both Laan van NOI Station and The Hague Central Station are within easy reach, as are tram and bus connections. The lively Theresiastraat is just around the corner, offering a wide variety of shops, cafés and specialty stores. Major roads towards Amsterdam, Rotterdam and Utrecht are also easily accessible.
Key features of the apartment
Living area approx. 103 m2
+ Spacious roof terrace and rear balcony
+ Abundant natural light through large windows
+ Characterful details including decorative ceilings and fireplace
+ Recently installed open-plan kitchen
+ Two bedrooms, one ideal as a home office
+ Fitted with HR++ double glazing
+ Practical layout with separate laundry area
+ Situated on a quiet street
+ Centrally located near stations, shops and main roads
+ Freehold property (no leasehold)
Key information
Year of construction: 1922
Living area: approx. 103 m2
Roof terrace: approx. 27 m2
Number of bedrooms: 2
Energy label: B
Active owners’ association (VvE), contribution approx. € 100,- per month
Delivery: in consultation
Measurement instruction NEN2580 applies
Are you looking for a bright and characterful apartment with outdoor space in a central location? We would be pleased to arrange a viewing.
You can easily schedule an appointment via the contact form.
Interested? And do you have a property to sell? We are happy to advise you without obligation and can provide a free valuation. Our agents are here to guide you through the entire process.
This information has been compiled with due care. However, no rights can be derived from its accuracy.
Features
Transfer of ownership
- Listed since
- Acceptance
- Available in consultation
- Asking price
- € 475,000 kosten koper
- Asking price per m²
- € 4,612
- Status
- Available
- VVE (Owners Association) contribution
- € 100.00 per month
Construction
- Type apartment
- Upstairs apartment (apartment with open entrance to street)
- Building type
- Resale property
- Year of construction
- 1922
- Type of roof
- Flat roof covered with asphalt roofing
Surface areas and volume
- Areas
- Living area
- 103 m²
- Exterior space attached to the building
- 32 m²
- Volume in cubic meters
- 398 m³
Layout
- Number of rooms
- 4 rooms (2 bedrooms)
- Number of bath rooms
- 1 bathroom and 1 separate toilet
- Bathroom facilities
- Shower, bath, and sink
- Number of stories
- 1 story
- Facilities
- Skylight, mechanical ventilation, passive ventilation system, and TV via cable
- Located at
- 3rd floor
Energy
- Energy label
- Insulation
- Roof insulation and mostly double glazed
- Heating
- CH boiler
- Hot water
- CH boiler
- CH boiler
- Vaillant (gas-fired combination boiler from 2014, in ownership)
Cadastral data
- 'S-GRAVENHAGE AU 3370
- Cadastral map
- Ownership situation
- Full ownership
Exterior space
- Location
- Alongside a quiet road and in residential district
- Balcony/roof terrace
- Roof terrace present and balcony present
Parking
- Type of parking facilities
- Paid parking, public parking and resident's parking permits
VVE (Owners Association) checklist
- Registration with KvK
- Yes
- Annual meeting
- Yes
- Periodic contribution
- Yes (€ 100.00 per month)
- Reserve fund present
- Yes
- Maintenance plan
- Yes
- Building insurance
- Yes
© 2001-2026 funda