
Description
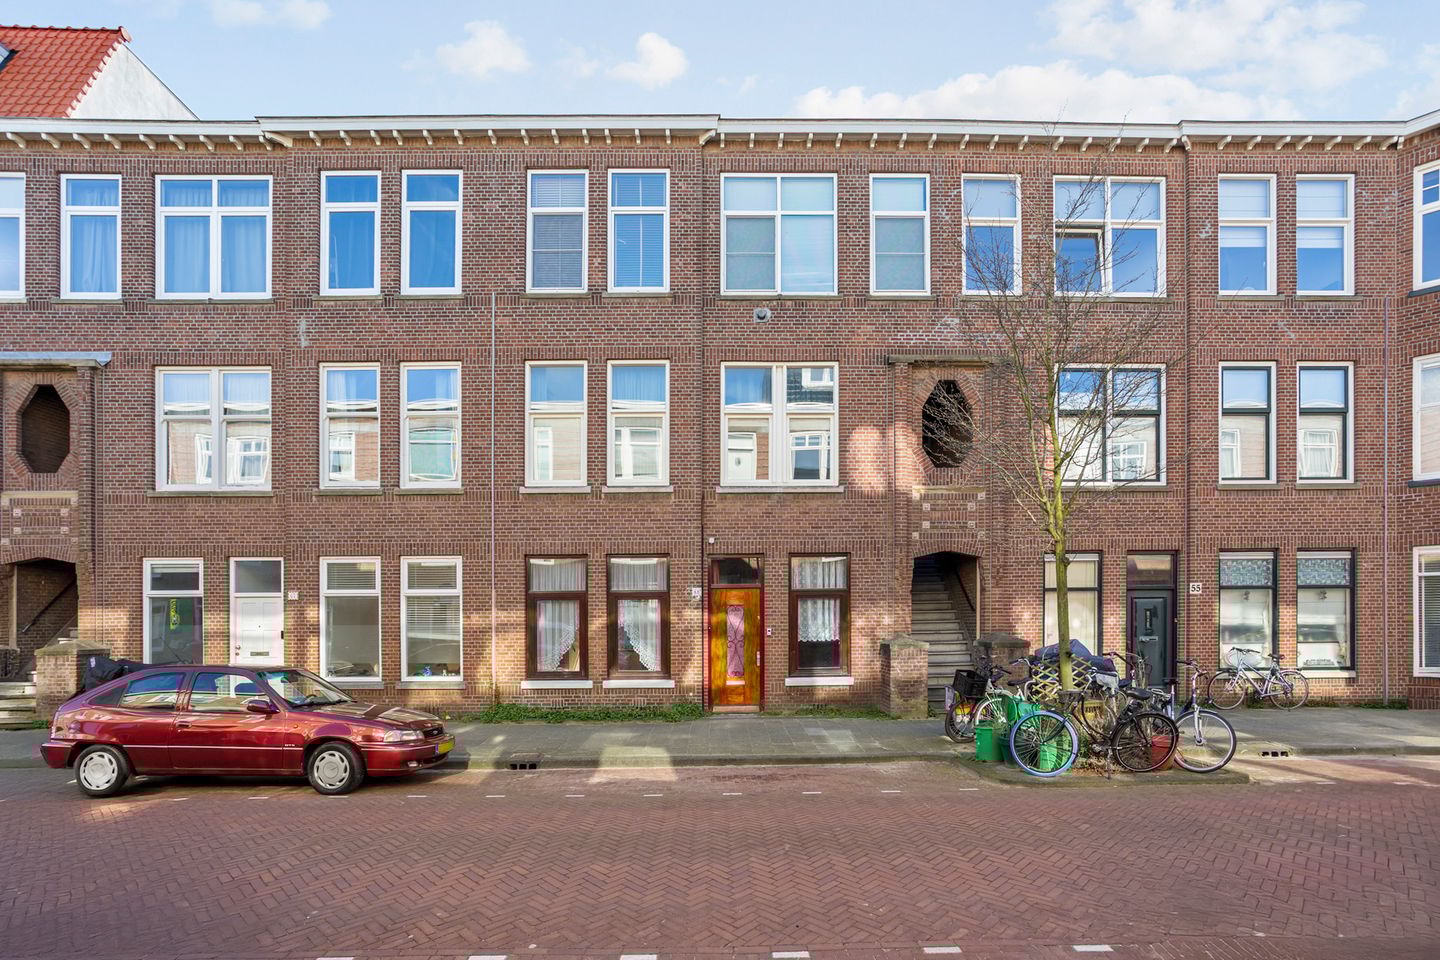
Spacious ground-floor apartment with a sunny garden and plenty of potential in the heart of Bezuidenhout.
Located in the popular Bezuidenhout neighborhood is this spacious four-bedroom ground-floor apartment with an impressive 98 m² of living space and a large, sunny backyard measuring approximately 10.20 x 8.10 meters. A home with enormous potential, ideal for those who want to renovate their house completely to their own taste and layout and transform it into a true dream home.
The property is also situated on the desirable sunny side of the street, ensuring plenty of natural light and a pleasant atmosphere.
Usselincxstraat is a quiet street in the popular Bezuidenhout neighborhood. Its location is excellent: within walking distance of Laan van NOI station and near the lively Theresiastraat, where you'll find a wide range of shops, cafés, and restaurants. Both the city centers of The Hague and Voorburg are also quickly and easily accessible.
Public transport and major roads to Rotterdam, Amsterdam, and Utrecht are also within easy reach, making this home ideal for commuters.
LAYOUT:
Entrance through the front garden leads to the hall with a door, followed by a long hallway with a deep storage cupboard and a separate toilet.
The spacious, now open-plan living and dining room (approx. 11.93 x 3.40 m) creates a bright and pleasant living space. The room also features a chimney and a door leading directly to the large and especially sunny back garden. A wonderful outdoor space with plenty of possibilities for garden lovers.
The adjacent closed kitchen (approx. 4.35 x 2.50 m) is simply furnished but spacious and also has a door leading to the back garden.
At the rear is a spacious bedroom (approx. 2.75 x 5.69 m) with a view of the garden and the shed. Adjacent to the house is the spacious bathroom (approx. 3.56 x 2.75 m), currently equipped with a shower and sink.
At the front of the house is a second well-sized bedroom (approx. 3.90 x 3.14 m) with a built-in closet that also houses the meter cupboard.
The beautifully landscaped backyard, measuring approximately 8.10 x 10.20 meters, is exceptionally spacious and almost square in shape. Thanks to its southeast-facing location, you can enjoy the sun here most of the day. At the rear of the garden are spacious sheds, ideal for storing bicycles and garden tools.
SPECIAL FEATURES:
- Built in 1922.
- Living area approx. 98 m².
- Sunny backyard of approx. 82 m² with a shed of approx. 5 m².
- Generous ceiling height of approx. 3.05 m.
- Situated on freehold land. - Active homeowners' association (VvE), 1/12th share, monthly fee €81.
- Central heating system with central heating fireplace.
- Electric boiler for hot water.
- Renovated hardwood window frames with mostly double glazing (partly single glazing in the kitchen).
- Electrical system (old) with 4 circuits.
- Energy label E.
- The property is privately owned but requires renovation.
- Floor plans and measurement report available.
- Immediate delivery possible.
Thanks to its spacious layout, lovely sunny garden, and excellent location, this property is the perfect base for creating your own dream home.
Features
Transfer of ownership
- Last asking price
- € 439,000 kosten koper
- Asking price per m²
- € 4,480
- Status
- Sold
- VVE (Owners Association) contribution
- € 81.00 per month
Construction
- Type apartment
- Ground-floor apartment (apartment)
- Building type
- Resale property
- Year of construction
- 1922
Surface areas and volume
- Areas
- Living area
- 98 m²
- External storage space
- 10 m²
- Volume in cubic meters
- 357 m³
Layout
- Number of rooms
- 3 rooms (2 bedrooms)
- Number of bath rooms
- 1 bathroom and 1 separate toilet
- Bathroom facilities
- Shower, bath, toilet, and sink
- Number of stories
- 1 story
- Located at
- Ground floor
Energy
- Energy label
- Insulation
- Double glazing
- Heating
- CH boiler and gas heater
- Hot water
- Electrical boiler
- CH boiler
- Gas-fired, in ownership
Cadastral data
- 'S-GRAVENHAGE AU 3152
- Cadastral map
- Ownership situation
- Full ownership
Exterior space
- Garden
- Back garden
- Back garden
- 83 m² (10.20 metre deep and 8.10 metre wide)
- Garden location
- Located at the southeast
Storage space
- Shed / storage
- Detached brick storage
- Facilities
- Electricity
Parking
- Type of parking facilities
- Public parking
VVE (Owners Association) checklist
- Registration with KvK
- Yes
- Annual meeting
- Yes
- Periodic contribution
- Yes (€ 81.00 per month)
- Reserve fund present
- Yes
- Maintenance plan
- No
- Building insurance
- Yes
© 2001-2026 funda