
Eye-catcherVolledig gerenoveerd, gasloos en instapklaar appartement, label A!
Description
WELCOME TO THE HAGUE
A stylish, fully renovated, gas-free apartment where character, luxury and sustainability come together.
Are you looking for an apartment you'll fall in love with at first sight? This beautifully renovated apartment in the highly sought-after Bezuidenhout district combines the charm of a classic Hague townhouse with the comfort and technology of modern living. In 2024, the property underwent a high-quality renovation with exceptional attention to detail and sustainability. Original features, including elegant panel doors, the characteristic en-suite partition with sliding doors and the original built-in cabinets have been carefully preserved. The result is a home that offers timeless character alongside contemporary luxury.
The apartment is completely gas-free and future-proof. With Energy Label A, a heat pump, underfloor heating throughout, HR+++ triple glazing and excellent insulation, you will enjoy exceptional comfort while benefiting from low energy consumption.
A truly move-in-ready home—simply unpack your suitcases and start enjoying.
LOCATION – BEZUIDENHOUT
The apartment is situated in the highly desirable Bezuidenhout neighbourhood, one of The Hague's most popular residential areas.
Within walking distance, you'll find the lively Theresiastraat, offering a wide variety of boutiques, specialty shops, cafés, restaurants and terraces. For nature and recreation, the beautiful Haagse Bos and the Royal Palace Huis ten Bosch are just around the corner. The beach is also easily accessible, with approximately a 20-minute bike ride or a short journey by public transport.
Accessibility is excellent. Laan van NOI railway station is only a short distance away and provides direct connections to Amsterdam, Schiphol Airport, Rotterdam, Leiden and Utrecht, making this an ideal location for commuters as well as those who enjoy city life.
LAYOUT
The apartment is accessed via the entrance on the raised ground floor (bel-etage), leading into a spacious hallway that provides access to all rooms.
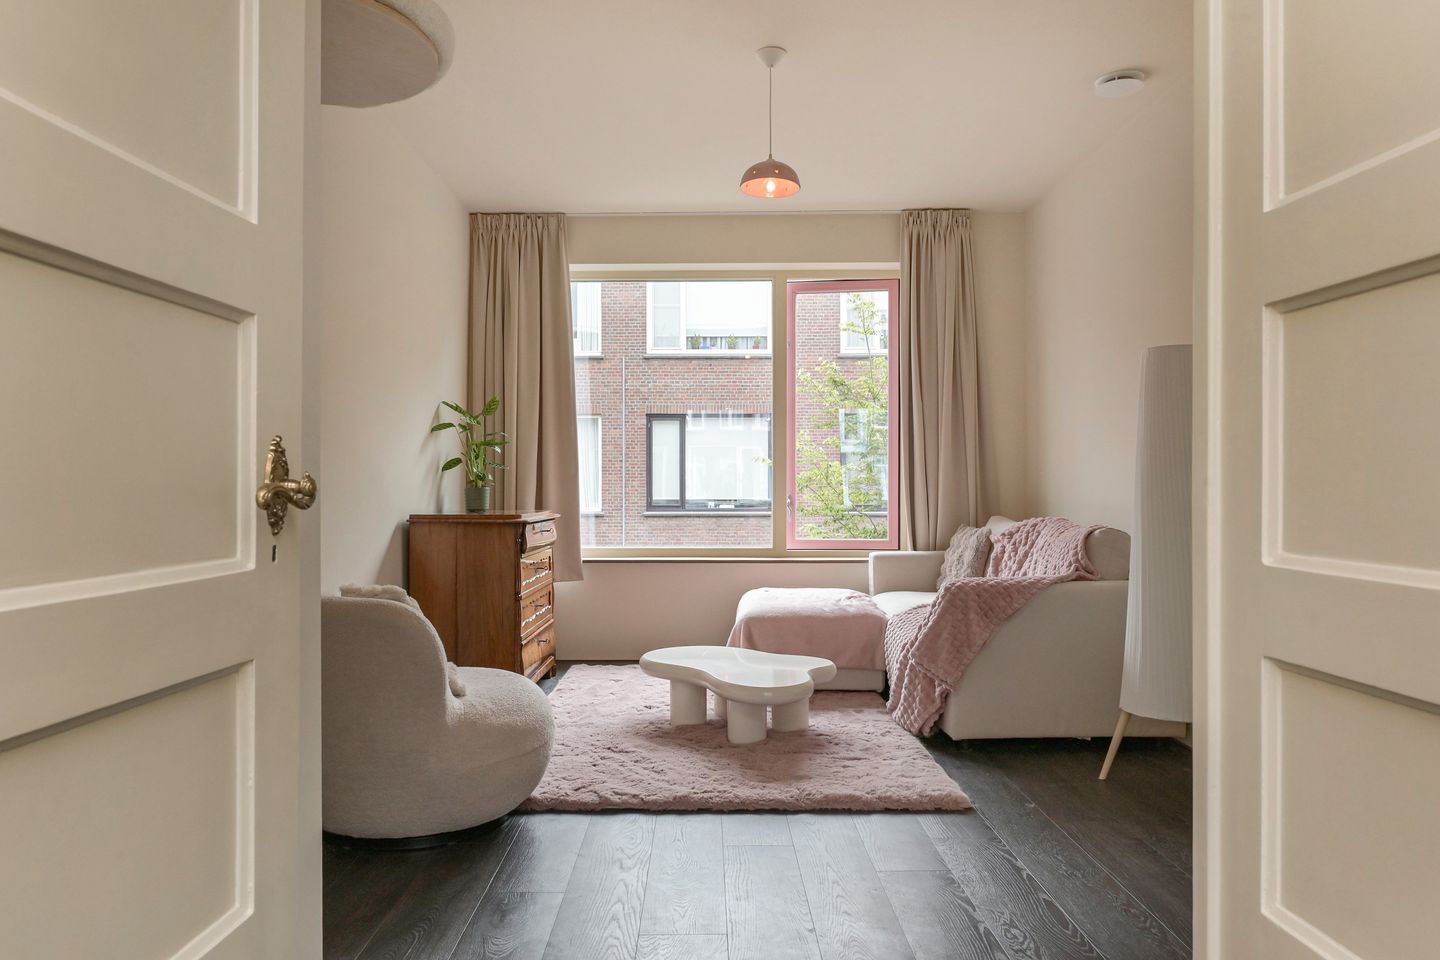
At the front of the apartment is the bright dining room, featuring the original en-suite partition that adds both character and flexibility. The adjoining room is currently arranged as a living room and guest room but can easily serve as a home office or second bedroom. Throughout the renovation, great care was taken to preserve the property's authentic details. The original built-in cabinets have been restored and enhanced with integrated lighting, creating a subtle blend of atmosphere and luxury.
At the rear of the apartment is the spacious living and dining area with an open-plan kitchen. Large windows flood the space with natural light, creating an inviting environment for cooking, dining and relaxing. From here, you have access to the balcony, perfectly positioned to enjoy the evening sun.
The bespoke contemporary kitchen is fully equipped with high-quality built-in appliances, including an induction hob, extractor hood, integrated dishwasher, refrigerator and combination oven/microwave.
The elegant bathroom is finished with marble-look tiles and brushed brass fittings and features a bathtub, walk-in shower, vanity unit and a separate toilet.
INSULATION & HEATING
This apartment is not only beautifully finished but also technically prepared for the future.
The property has an Energy Label A rating and is entirely gas-free. Heating and hot water are provided by an energy-efficient heat pump, while comfortable underfloor heating extends throughout the apartment.
In addition, the apartment is equipped with a heat recovery ventilation system (HRV) with pre-heated fresh air supply, HR+++ triple glazing in newly installed window frames, additional wall insulation and a newly insulated roof (2020). The electrical installation has been completely renewed and includes a three-phase electrical system with provisions for future solar panel installation.
The result is an exceptionally comfortable indoor climate, low energy costs and a home that is fully prepared for the future.
HOMEOWNERS' ASSOCIATION (VvE)
The apartment is part of a financially healthy and active Homeowners' Association (VvE) with a positive reserve fund.
The association consists of 21 members, is professionally managed, and has a long-term maintenance plan (MJOP) in place.
The monthly service charges are currently €144,- covering building maintenance and building insurance.
PARKING
The property is located within a permit parking zone. Residents may apply for a parking permit through the Municipality of The Hague. The annual cost is approximately €95,- subject to municipal regulations and availability.
HIGHLIGHTS
- Approx. 58.3 m² of living space (NEN 2580 measured)
- Approx. 199.1 m³ volume (NEN 2580 measured)
- Built in 1923
- Freehold property (no ground lease)
- Fully renovated and made sustainable in 2024
- Energy Label A
- Completely gas-free
- Heat pump
- Underfloor heating throughout
- Heat Recovery Ventilation (HRV) system
- HR+++ triple glazing
- Additional wall insulation
- Newly insulated roof (2020)
- Completely renewed electrical installation with three-phase distribution board
- Prepared for solar panel installation
- Luxury bespoke kitchen with premium built-in appliances
- Spacious bathroom with bathtub, walk-in shower, and separate toilet
- Balcony facing the evening sun
- Excellent location in Bezuidenhout
- Active and professionally managed Homeowners' Association
- Monthly service charges: €144,-
- Asking price: €359.500,-
- Age clause applies
- Completion date by mutual agreement
- All documentation is available upon request through our office
Disclaimer
This sales presentation has been compiled with the utmost care. Nevertheless, no rights may be derived from its contents. While every effort has been made to ensure the accuracy and completeness of the information provided, changes may occur over time. Prospective buyers are advised to verify the latest information. We will be pleased to answer any questions and provide further details upon request.
Features
Transfer of ownership
- Listed since
- Acceptance
- Available in consultation
- Asking price
- € 359,500 kosten koper
- Asking price per m²
- € 6,198
- Status
- Available
- VVE (Owners Association) contribution
- € 144.00 per month
Construction
- Type apartment
- Upstairs apartment (apartment)
- Building type
- Resale property
- Year of construction
- 1923
- Type of roof
- Flat roof
Surface areas and volume
- Areas
- Living area
- 58 m²
- Exterior space attached to the building
- 5 m²
- Volume in cubic meters
- 199 m³
Layout
- Number of rooms
- 3 rooms (2 bedrooms)
- Number of bath rooms
- 1 bathroom
- Bathroom facilities
- Walk-in shower, bath, sink, and washstand
- Number of stories
- 1 story
- Facilities
- Mechanical ventilation and TV via cable
- Located at
- 2nd floor
Energy
- Energy label
- Insulation
- Insulated walls, floor insulation and completely insulated
- Heating
- Complete floor heating, heat recovery unit and heat pump
Cadastral data
- 'S-GRAVENHAGE AU 3374
- Cadastral map
- Ownership situation
- Full ownership
Exterior space
- Balcony/roof terrace
- Balcony present
Parking
- Type of parking facilities
- Resident's parking permits
VVE (Owners Association) checklist
- Registration with KvK
- Yes
- Annual meeting
- Yes
- Periodic contribution
- Yes (€ 144.00 per month)
- Reserve fund present
- Yes
- Maintenance plan
- Yes
- Building insurance
- Yes
© 2001-2026 funda