
This house on Funda: https://www.funda.nl/en/detail/koop/den-haag/appartement-valkenboskade-118/80839326/
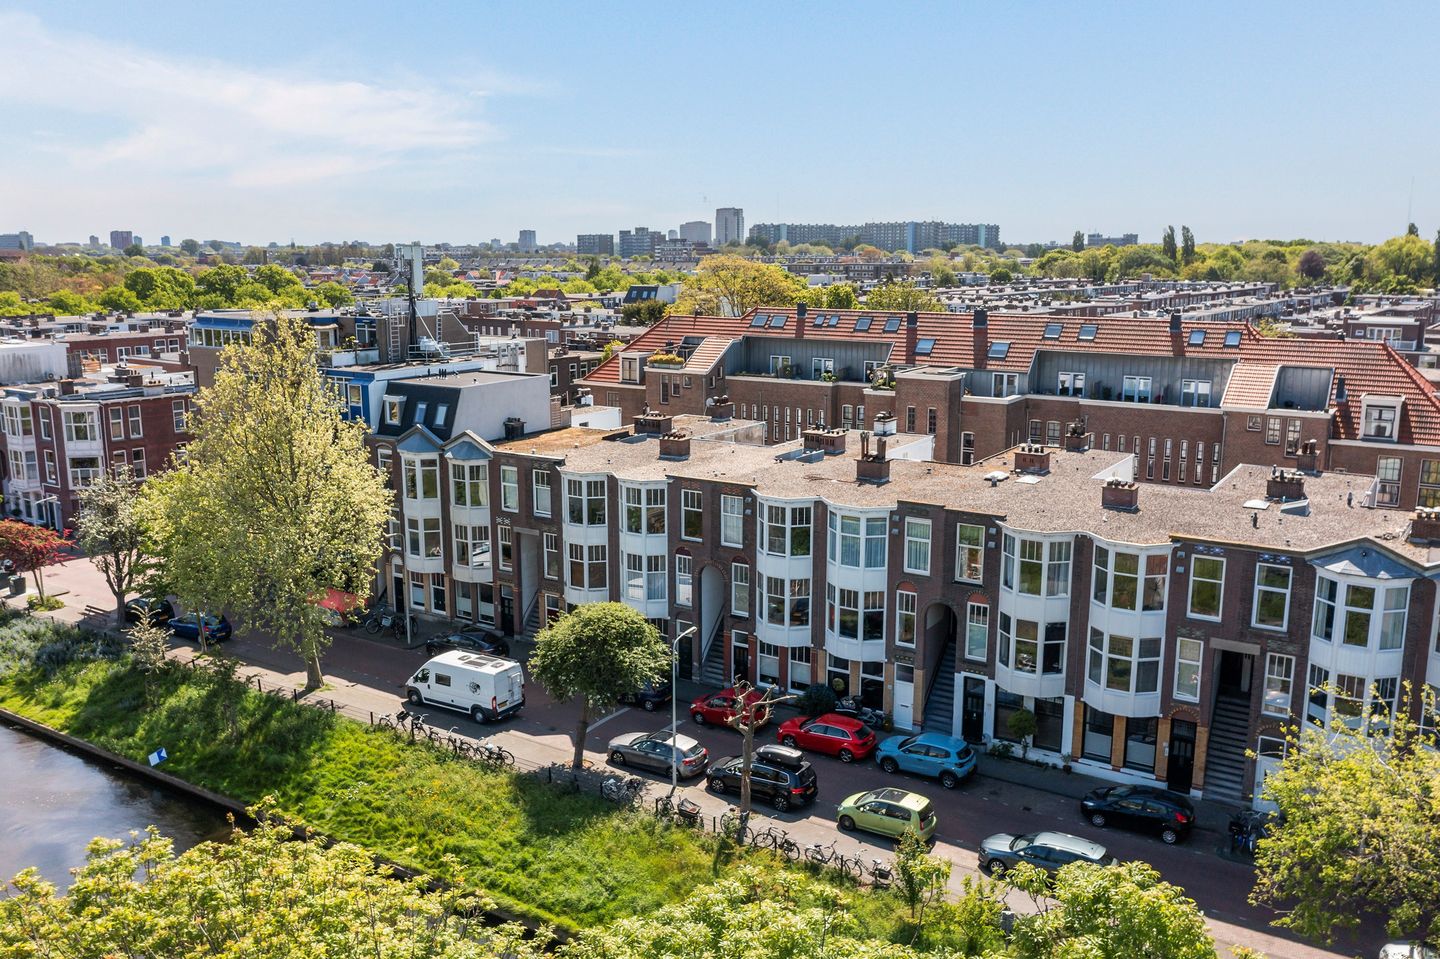
Een sfeervolle appartement met karakter, licht en ruimte
Description
Living on Valkenboskade means living with character, light, and space. This atmospheric first-floor apartment features a beautiful wide bay window at the front, high ceilings, and charming details such as stained glass and panel doors. The living room offers a lovely view of the green quay and the water, giving the home an immediate sense of calm and brightness.
The layout is surprisingly spacious and practical: next to the living room, there is a lovely bedroom, two rooms at the rear of the home that could potentially be combined, and an adjoining walk-in closet. These are ideal spaces for those who want to work from home, entertain guests, or simply need extra living space. At the rear, there is a balcony, accessible from the home, overlooking the quiet inner gardens. The kitchen is bright and pleasant to use, and the modern bathroom is spacious, featuring a walk-in shower, sink, and space for a washing machine.
SURROUNDINGS
Valkenboskade is situated in a popular, lively residential area with everything within easy reach. For daily groceries, specialty shops, and cozy hospitality venues, you can visit Fahrenheitstraat, Weimarstraat, and the surrounding squares, among others. There are also various coffee shops, restaurants, and local shops in the immediate vicinity.
This is also the perfect place for relaxation: stroll along the quay, cycle towards the city center, or continue on to the beach and dunes. Public transport is easily accessible, and by bike, you can quickly reach the center of The Hague, the beach, or Zuiderpark. The arterial roads leading to surrounding cities are also easily accessible.
LAYOUT
Entrance with stairs to the first floor. Upon entering, you arrive in the hall, which provides access to the various rooms. At the front is the bright living room with a wide bay window, tall windows, and a view over Valkenboskade.
The bathroom and bedroom are accessible from the hall. The bathroom is equipped with a spacious walk-in shower, vanity unit, mirror, and washing machine setup. The bedroom is quietly situated at the rear and has access to the balcony.
Further into the home is the kitchen, which includes a gas hob, oven, extractor hood, and plenty of workspace. The kitchen also provides access to the balcony. Adjoining the kitchen are two rooms that can be used multifunctionally as a single or double home office or as extra bedroom(s); both are pleasantly sized and flexible in use. Combining the two spaces is an option. At the end of the home, there is a practical storage room. Additionally, there is a separate toilet.
PARTICULARS
• Located on the first floor
• Characteristic apartment on Valkenboskade
• Double glazing throughout the home and triple glazing at the rear
• View of greenery and water at the front
• High ceilings of approximately 3 meters
• Wide bay window with plenty of natural light
• Stained-glass details and panel doors
• Spacious living room, separate sitting room, and separate study
• Bedrooms at the quiet rear
• Balcony at the sunny rear
• Kitchen with various appliances
• Bathroom with walk-in shower and washing machine setup
• Separate toilet
• Practical storage unit available
• Central location near shops, restaurants, public transport, the city center, the beach, and the dunes
• Completion date by mutual agreement
OWNERS' ASSOCIATION
Active owners' association with a monthly contribution of €125.00
Common buildings insurance
Maintenance plan available
Features
Transfer of ownership
- Listed since
- Acceptance
- Available in consultation
- Asking price
- € 385,000 kosten koper
- Asking price per m²
- € 4,812
- Status
- Under offer
- VVE (Owners Association) contribution
- € 125.00 per month
Construction
- Type apartment
- Residential property with shared street entrance (apartment)
- Building type
- Resale property
- Year of construction
- 1915
- Specific
- Protected townscape or village view (permit needed for alterations) and with carpets and curtains
- Type of roof
- Flat roof covered with asphalt roofing
Surface areas and volume
- Areas
- Living area
- 80 m²
- Exterior space attached to the building
- 3 m²
- Volume in cubic meters
- 300 m³
Layout
- Number of rooms
- 4 rooms (3 bedrooms)
- Number of stories
- 1 story
- Facilities
- Passive ventilation system and TV via cable
- Located at
- 2nd floor
Energy
- Energy label
- Heating
- CH boiler
- Hot water
- CH boiler
- CH boiler
- Electrical combination boiler, in ownership
Cadastral data
- 'S-GRAVENHAGE AM 6697
- Cadastral map
- Ownership situation
- Full ownership
Exterior space
- Balcony/roof terrace
- Balcony present
Parking
- Type of parking facilities
- Paid parking, public parking and resident's parking permits
VVE (Owners Association) checklist
- Registration with KvK
- Yes
- Annual meeting
- Yes
- Periodic contribution
- Yes (€ 125.00 per month)
- Reserve fund present
- Yes
- Maintenance plan
- Yes
- Building insurance
- Yes
© 2001-2026 funda