
This house on Funda: https://www.funda.nl/en/detail/koop/den-haag/appartement-valkenboskade-246/44552315/
Description
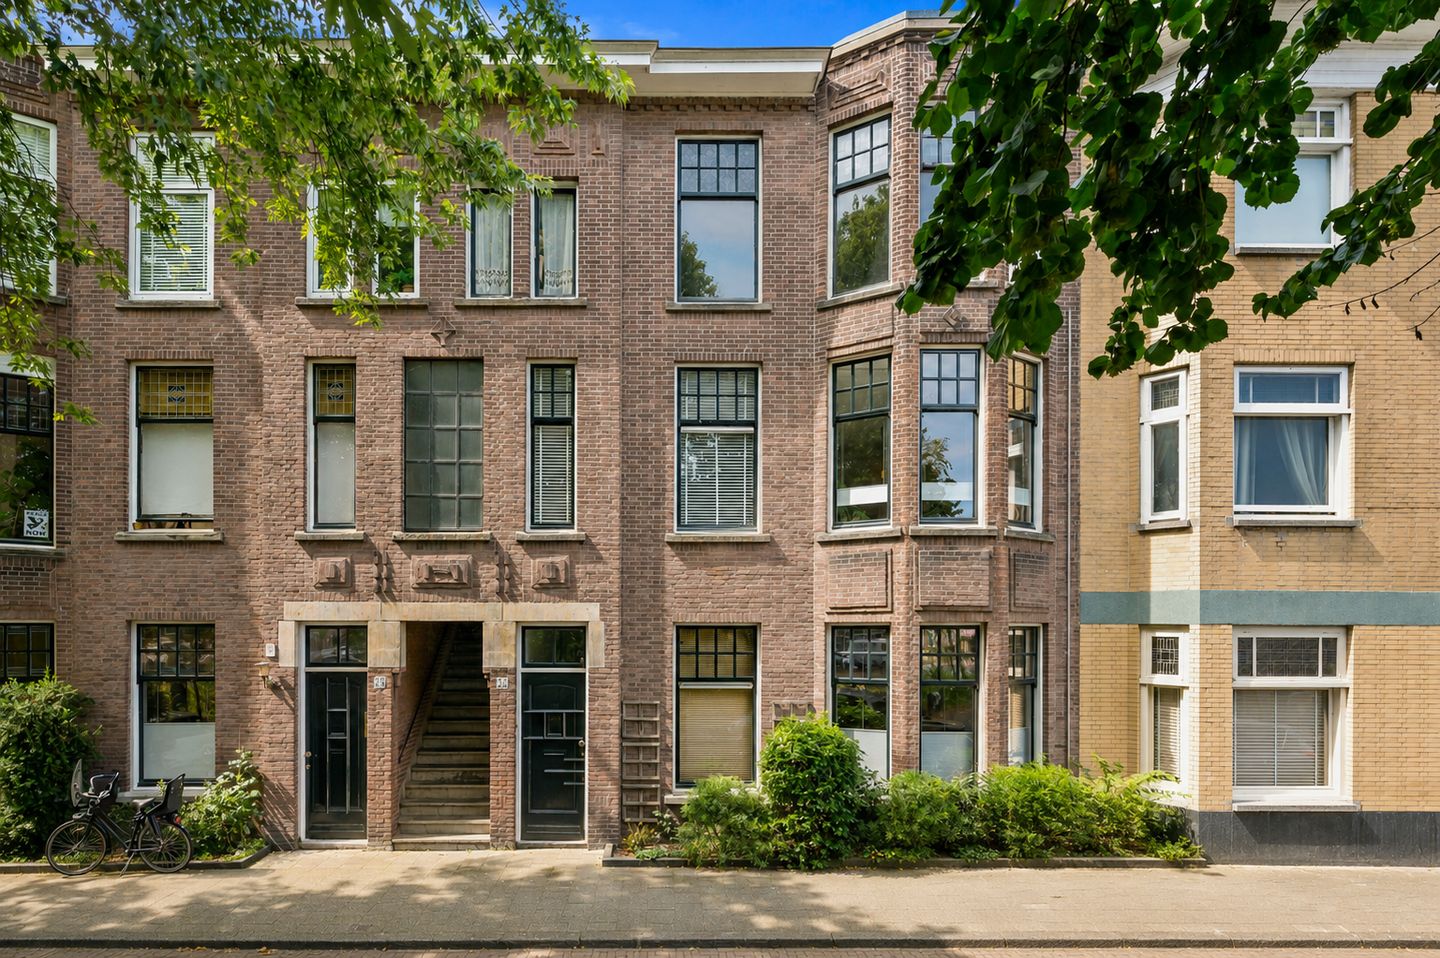
Situated along a lovely, tree-lined quay—offering a wonderful, unobstructed view of the water and the adjacent green belt—lies this charming, bright, and impeccably maintained four-room apartment on the first floor. The property features two spacious bedrooms and an inviting southwest-facing balcony at the rear.
Layout: (Please refer to the floor plans for dimensions.)
Access to the apartment is via a characteristic The Hague-style communal entrance and staircase leading to the first floor. The vestibule opens into a spacious front bedroom equipped with a built-in wardrobe. A generous hallway—featuring a deep built-in closet, a second storage cupboard, and the meter cupboard—leads to the modern toilet with a small washbasin.
The atmospheric *en-suite* living room forms the heart of the home, boasting beautiful wooden flooring, an elegant ceiling with decorative molding, and the original *en-suite* partition doors featuring stained-glass windows. Additionally, this area includes four built-in storage cupboards. The front room, featuring a bay window, offers a magnificent, unobstructed view of the canal (with morning sunlight streaming in through the bay window), while the rear room is equipped with an electric fireplace and French doors opening onto the sheltered, southwest-facing balcony. This charming balcony features decking and overlooks the surrounding greenery.
At the rear lies the second, very spacious bedroom, featuring a built-in wardrobe and direct access to the bathroom, which was modernized in 2024. This bathroom is equipped with a bathtub, a separate shower (with both hand-held and rainfall showerheads), a vanity unit, a heated towel rail, and connections for a washing machine and dryer.
The modern kitchen (2017) is centrally located within the home and features a 5-burner gas hob, extractor hood, dishwasher, (steam) oven, combination microwave, Quooker tap, and the housing for the Intergas central heating boiler (2016). The balcony is also accessible from the kitchen.
Almost the entire home features beautiful wooden flooring with underfloor insulation.
A particularly charming home with a playful layout, abundant natural light, and numerous authentic details that contribute to its unique atmosphere. **Key features**
* Year of construction: 1920
* Energy label: C
* Living area: approx. 105 m²
* Many original details preserved, including panel doors, decorative mouldings, and high ceilings
* Freehold property (no ground lease)
* Southwest-facing balcony (afternoon and evening sun)
* Active Owners' Association (VvE); 1/6 share
* VvE contribution: €150 per month
* Reserve fund balance as of 31-12-2025: approx. €5,000
* Collective building insurance and multi-year maintenance plan in place
* Almost entirely fitted with wooden window frames and HR++ glazing
* According to the seller, exterior painting was carried out in 2024
* Intergas central heating combi-boiler (installed 2016)
* Two spacious bedrooms
* Charming, sheltered balcony at the rear
* Given the year of construction, an age and materials clause will be included in the standard NVM purchase agreement
* Choice of notary reserved for the seller, though located within the Haaglanden region
NEN2580 Explanatory Clause
The measurement instructions are based on the NEN2580 standard. These instructions are intended to provide a more uniform method for indicating the usable floor area. However, the instructions do not entirely rule out discrepancies in measurement results—for instance, due to differences in interpretation, rounding, or limitations encountered during the measurement process.
We have compiled this information with due care. However, we accept no liability whatsoever for any incompleteness, inaccuracy, or other errors, nor for the consequences thereof.
Features
Transfer of ownership
- Listed since
- Acceptance
- Available in consultation
- Asking price
- € 500,000 kosten koper
- Asking price per m²
- € 4,762
- Status
- Under offer
- VVE (Owners Association) contribution
- € 150.00 per month
Construction
- Type apartment
- Upstairs apartment (apartment with open entrance to street)
- Building type
- Resale property
- Year of construction
- 1920
- Specific
- Protected townscape or village view (permit needed for alterations)
- Type of roof
- Flat roof
Surface areas and volume
- Areas
- Living area
- 105 m²
- Exterior space attached to the building
- 3 m²
- Volume in cubic meters
- 400 m³
Layout
- Number of rooms
- 4 rooms (2 bedrooms)
- Number of bath rooms
- 1 bathroom and 1 separate toilet
- Bathroom facilities
- Shower, bath, and washstand
- Number of stories
- 1 story
- Facilities
- Passive ventilation system
- Located at
- 2nd floor
Energy
- Energy label
- Insulation
- Floor insulation
- Heating
- CH boiler
- Hot water
- CH boiler
- CH boiler
- Intergas ( combination boiler from 2016, in ownership)
Cadastral data
- DEN HAAG AM 7388
- Cadastral map
- Ownership situation
- Full ownership
Exterior space
- Location
- Alongside a quiet road, alongside waterfront, in residential district and unobstructed view
- Balcony/roof terrace
- Balcony present
Parking
- Type of parking facilities
- Paid parking, public parking and resident's parking permits
VVE (Owners Association) checklist
- Registration with KvK
- Yes
- Annual meeting
- Yes
- Periodic contribution
- Yes (€ 150.00 per month)
- Reserve fund present
- Yes
- Maintenance plan
- Yes
- Building insurance
- Yes
© 2001-2026 funda