
This house on Funda: https://www.funda.nl/en/detail/koop/den-haag/appartement-valkenboskade-653/17213995/
Description
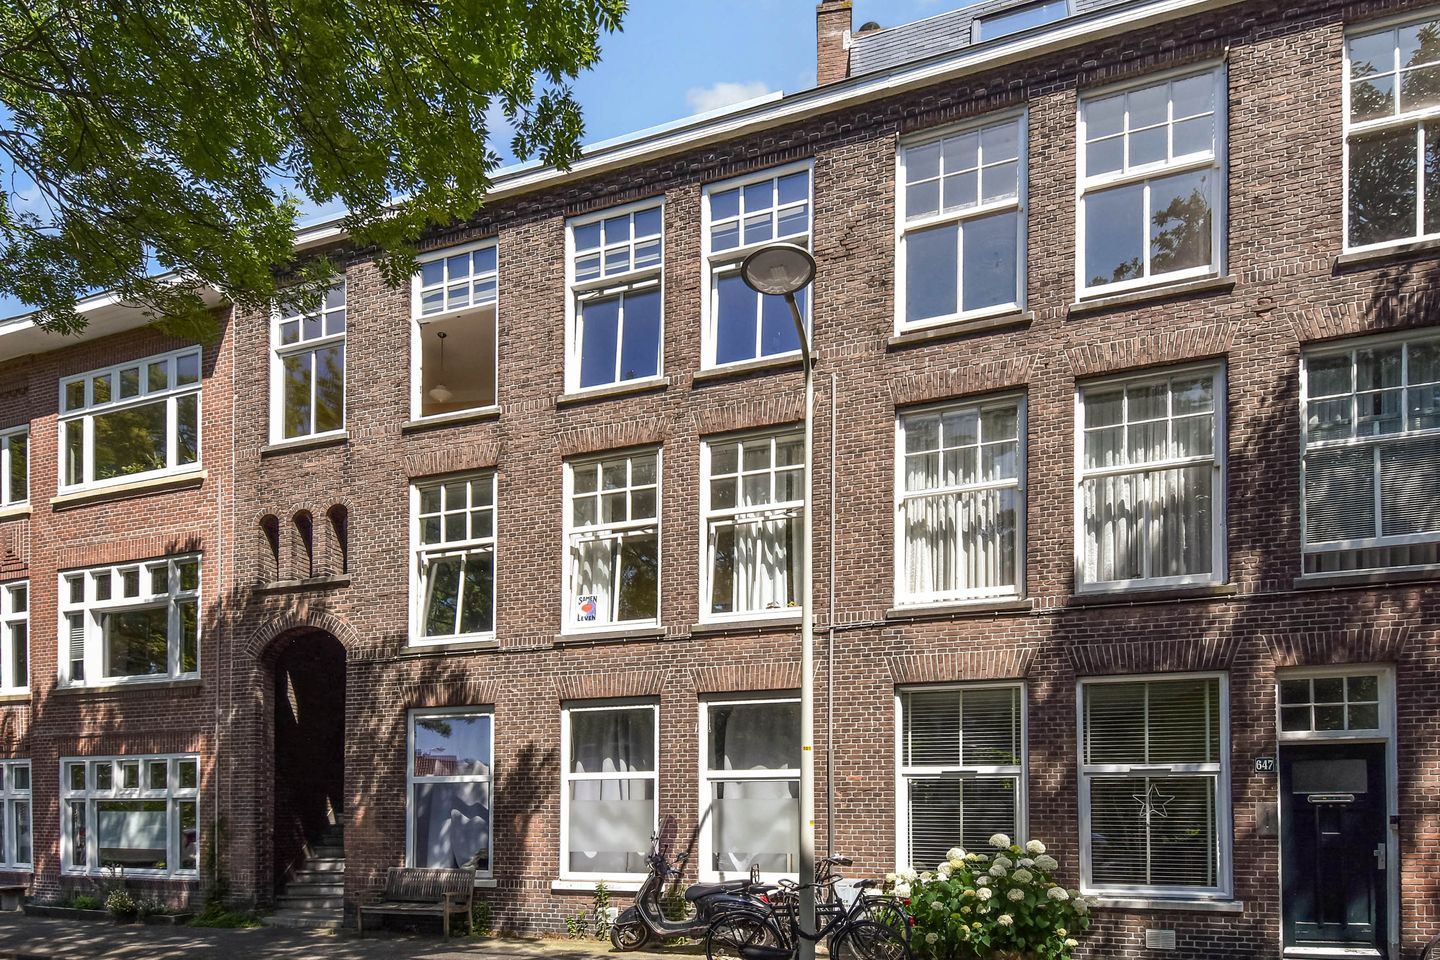
Located in a pleasant setting on the Valkenboskade, this spacious apartment of approximately 113 m² offers a practical and comfortable layout. The property features three bedrooms, a generous living room, a separate kitchen, a fully equipped bathroom and a balcony at the rear.
From the living room, you enjoy a lovely open view over the water and greenery of the Valkenboskade, while all the amenities of the city are close by. The apartment is situated on the second floor and has its own private entrance from the typical The Hague-style entrance hall. Inside, the high ceilings and original panelled doors add to the pleasant atmosphere without compromising modern living comfort.
The living room is located at the front of the apartment and is spacious enough for a generous seating area and dining table. The large windows provide plenty of natural light and offer a beautiful view. The kitchen is located at the rear of the apartment and is equipped with a wide electric cooker with oven, extractor hood, built-in refrigerator, freezer and dishwasher. The balcony can be accessed from the kitchen and overlooks the attractive communal gardens.
With three bedrooms, there is plenty of space for a family, working from home or creating an additional hobby or guest room. The spacious bathroom is fully equipped with a bathtub, separate shower, bidet, large washbasin and towel radiator. In addition, the apartment has a separate toilet with washbasin.
Energy-efficient and gas-free
The property also benefits from a range of technical improvements. The apartment has double glazing in tilt-and-turn windows, roof insulation, solar panels and is completely gas-free.
Homeowners’ Association (VvE)
The Homeowners’ Association consists of three members and is professionally managed by Van Driel VvE Management. A long-term maintenance plan (MJOP) is in place. The service charges are €225 per month.
Location
Valkenboskade is situated in a lively residential area with a wide range of amenities within easy reach. For daily shopping, coffee and restaurants, there are plenty of options nearby, including Fahrenheitstraat, Valkenboslaan and Weimarstraat.
The centre of The Hague is easily accessible, as are public transport connections and the main roads.
Key features:
Freehold property
3 bedrooms
Unobstructed views over the water and greenery
Private entrance to the second floor
Solar panels
Completely gas-free
Professionally managed Homeowners’ Association by Van Driel VvE Management
Long-term maintenance plan (MJOP) in place
Service charges: €225 per month
Disclaimer
This information has been compiled by us with due care and attention. However, we accept no liability whatsoever for any omissions, inaccuracies or other deficiencies, or for any consequences arising therefrom. The buyer has a duty to conduct their own due diligence regarding all matters that may be relevant to them.
In relation to this property, the estate agent acts as the seller’s adviser. We recommend that you engage an independent, qualified (NVM) estate agent to assist you throughout the purchase process.
If you have any specific requirements or concerns regarding this property, we recommend that you communicate these to your purchasing agent in good time and independently investigate, or have them investigated, accordingly.
If you do not engage a qualified representative, you acknowledge that, under Dutch law, you are considered sufficiently knowledgeable and qualified to assess all matters that may be relevant to the purchase.
The NVM terms and conditions apply.
Measurement Certificate
The usable floor area has been calculated in accordance with the industry-wide measurement guidelines. Consequently, the stated floor area may differ from that of comparable properties and/or previously published references. This is primarily due to the use of this (new) measurement method.
The buyer acknowledges having been sufficiently informed about the aforementioned measurement standards.
The seller and the seller’s estate agent make every effort to determine the correct floor area and volume based on their own measurements and, wherever possible, to support these measurements by providing floor plans with dimensions.
Should the measurements, despite these efforts, not be fully in accordance with the applicable measurement standards, the buyer accepts this. The buyer has been given sufficient opportunity to verify the measurements independently or have them verified by a qualified professional.
Differences between the stated measurements and the actual floor area or dimensions shall not give either party any right to claim, including any right to an adjustment of the purchase price.
The seller and the seller’s estate agent accept no liability whatsoever in this regard.
Features
Transfer of ownership
- Listed since
- Acceptance
- Available in consultation
- Asking price
- € 495,000 kosten koper
- Asking price per m²
- € 4,381
- Status
- Available
- VVE (Owners Association) contribution
- € 225.00 per month
Construction
- Type apartment
- Upstairs apartment (apartment)
- Building type
- Resale property
- Year of construction
- 1923
Surface areas and volume
- Areas
- Living area
- 113 m²
- Exterior space attached to the building
- 3 m²
- Volume in cubic meters
- 420 m³
Layout
- Number of rooms
- 4 rooms (3 bedrooms)
- Number of bath rooms
- 1 separate toilet
- Number of stories
- 1 story
- Facilities
- Solar panels
- Located at
- 2nd floor
Energy
- Energy label
- Heating
- Electric heating
- Hot water
- Electrical boiler
Cadastral data
- 'S-GRAVENHAGE AN 2377
- Cadastral map
- Ownership situation
- Full ownership
Exterior space
- Location
- Alongside a quiet road, alongside waterfront and in residential district
- Balcony/roof terrace
- Balcony present
VVE (Owners Association) checklist
- Registration with KvK
- Yes
- Annual meeting
- Yes
- Periodic contribution
- Yes (€ 225.00 per month)
- Reserve fund present
- Yes
- Maintenance plan
- Yes
- Building insurance
- Yes
© 2001-2026 funda